
104 Ratliff Drive, Tylertown, MS 39667
Local realty services provided by:ERA TOP AGENT REALTY
Listed by: kay newman
Office: landmax properties
MLS#:4165228
Source:MS_UNITED
Price summary
- Price:$189,000
- Price per sq. ft.:$79.68
About this home
When looking for a quiet hometown and peaceful place to live, this is the perfect place. There are so many ways to count your blessings here, and large rooms and space for many extras abound. There are 3 or 4 bedrooms with one of those being a room with windows all overlooking the back lawn. The two rooms on the back side of the house can make a wonderful place for craft working and an office for the entrepreneur. The possibilities are endless as you open your creative imagination and make it happen. This home boasts of a large den, a large family room with a fireplace, and dining room just off the kitchen. When entertaining there is comfortable space for guests and family. Pets are safe in the fenced back yard and access is easy from the back sunrooms. Come on over to your new home...we'll be waiting for you.
Contact an agent
Home facts
- Year built:1973
- Subdivision & Development:None
- Listing ID #:4165228
- Added:12 day(s) ago
- Updated:October 24, 2026 at 03:04 PM
Rooms and interior
- Bedrooms:4
- Total bathrooms:2
- Full bathrooms:1
- Flooring:Ceramic Tile
- Living area:2,372 sq. ft.
Heating and cooling
- Cooling:Ceiling Fan(s), Central Air, Electric
- Heating:Central
- Central air:Yes
Structure and exterior
- Year built:1973
- Building area:2,372 sq. ft.
- Lot area:0.3 Acres
- Lot Features:Level
- Architectural Style:Traditional
- Construction Materials:Brick
- Exterior Features:Private Yard
- Foundation Description:Slab
- Levels:1 Story
Utilities
- Water:Public
- Sewer:Public Sewer, Sewer Connected
Finances and disclosures
- Price:$189,000
- Price per sq. ft.:$79.68
- Tax amount:$3,479 (2025)
Features and amenities
- Laundry features:Electric Dryer Hookup, Laundry Closet
- Amenities:Blinds, Ceiling Fan(s), Entrance Foyer, High Speed Internet, Insulated Windows, Pantry
Parking
- Parking description:Concrete, Driveway, Garage Faces Side
- Garage:Yes
- Garage spaces:1
New listings near 104 Ratliff Drive
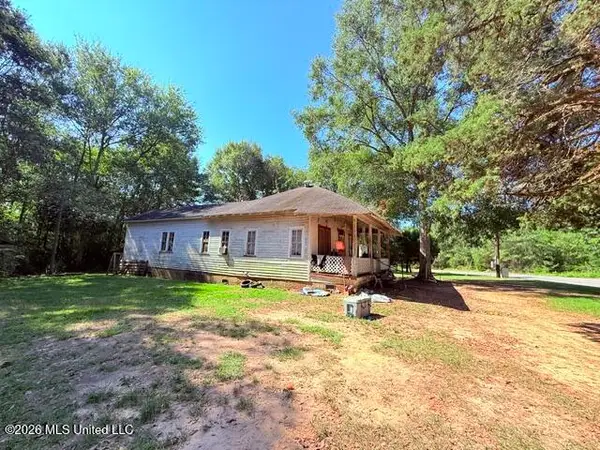 $99,950Pending2 beds 1 baths1,212 sq. ft.
195 Ms-27, Tylertown, MS 39667
MLS# 4161758Listed by: DOUG RUSHING REALTY, INC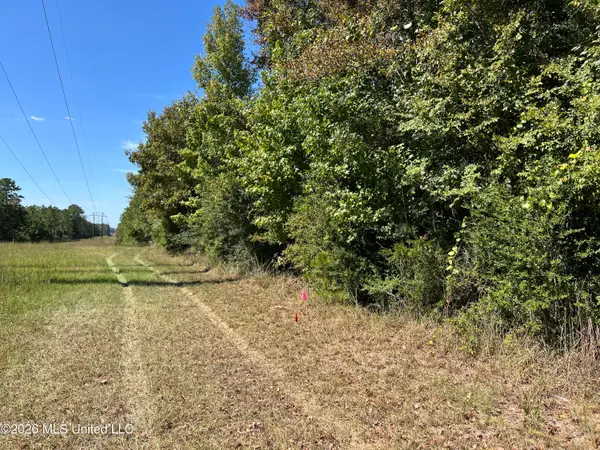 $23,000Active1 Acres
Matthews Road, Tylertown, MS 39667
MLS# 4163995Listed by: STEDMAN ULMER PROPERTIES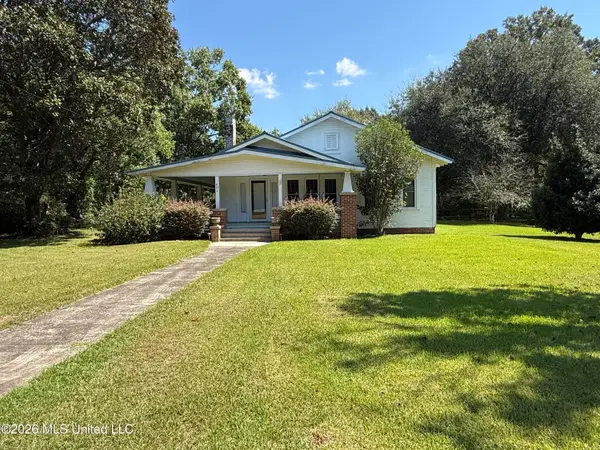 $199,000Active3 beds 2 baths2,211 sq. ft.
601 Cleveland Avenue, Tylertown, MS 39667
MLS# 4163410Listed by: REAL BROKER, LLC.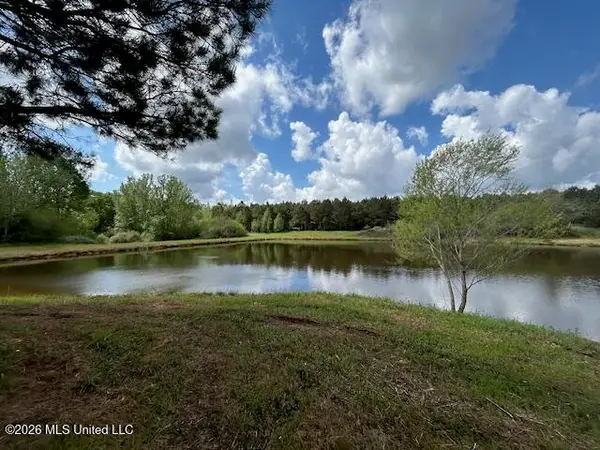 $786,250Active185 Acres
Mississippi 583, Tylertown, MS 39667
MLS# 4163248Listed by: DOUG RUSHING REALTY OF MCCOMB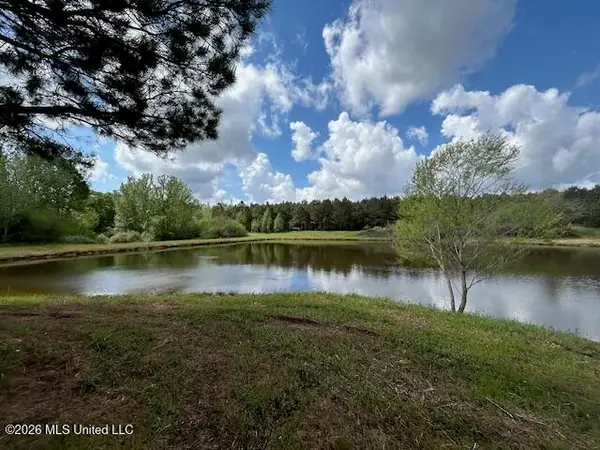 $299,500Active57 Acres
Mississippi 583, Tylertown, MS 39667
MLS# 4163225Listed by: DOUG RUSHING REALTY OF MCCOMB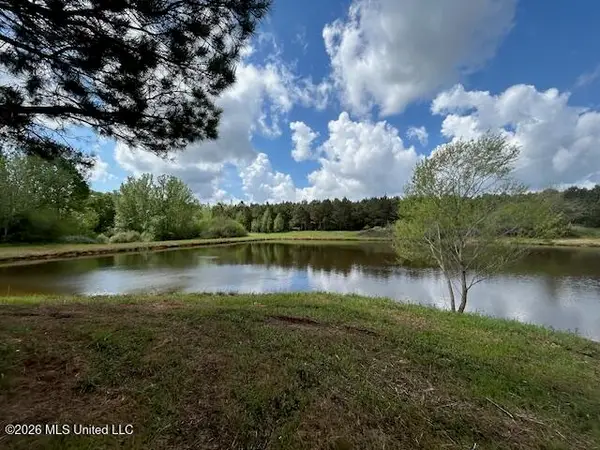 $549,500Active120 Acres
Mississippi 583, Tylertown, MS 39667
MLS# 4163228Listed by: DOUG RUSHING REALTY OF MCCOMB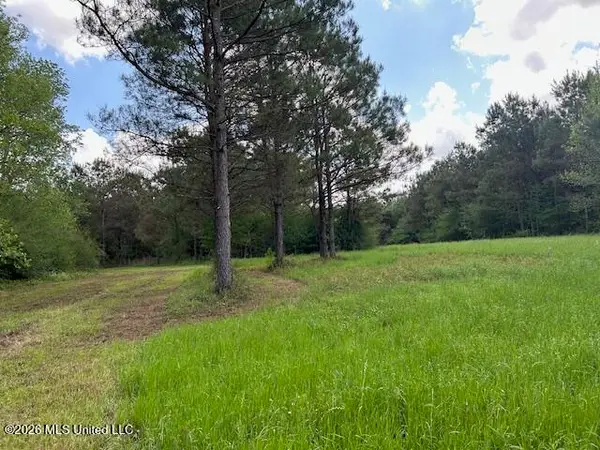 $299,500Active65 Acres
Vaniel Holmes Road, Tylertown, MS 39667
MLS# 4163235Listed by: DOUG RUSHING REALTY OF MCCOMB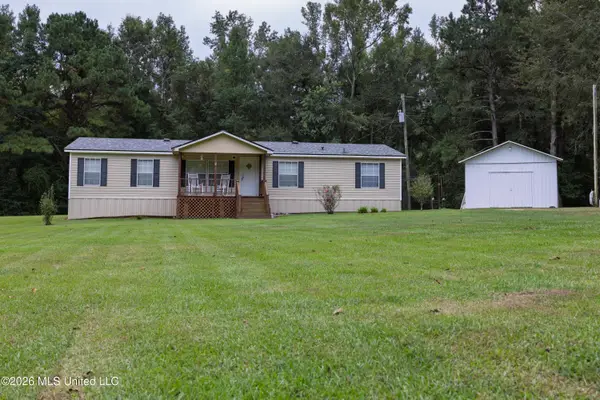 $159,000Active3 beds 2 baths1,568 sq. ft.
38 J W Lee Road, Tylertown, MS 39667
MLS# 4162514Listed by: DEBBIE STOVALL REALTY, LLC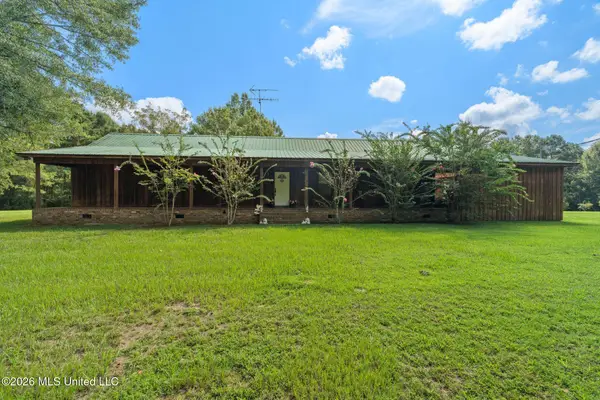 $219,000Active3 beds 2 baths1,960 sq. ft.
150 Lees Chapel Road, Tylertown, MS 39667
MLS# 4162389Listed by: DOUG RUSHING REALTY, INC


Protect your home and budget from life's surprises with an Assurant Home Warranty, backed by a partner that supports you through every step of homeownership. Explore Plans.
© 2023 - 2026 ERA Franchise Systems LLC. All rights reserved. ERA Franchise Systems LLC fully supports the principles of the Fair Housing Act and the Equal Opportunity Act. ERA, ERA Real Estate powered, and their respective logos are registered service marks of ERA Franchise Systems LLC. Each office is independently owned and operated.