
118 Northview Street, Utica, MS 39175
Local realty services provided by:ERA TOP AGENT REALTY
Listed by: kevin washington
Office: keller williams
MLS#:4161586
Source:MS_UNITED
Price summary
- Price:$150,000
- Price per sq. ft.:$81.07
About this home
Come see your new home this well-maintained 4 bedroom, 2 bathroom, great family home.This lovely home has 4 bedrooms and 2 baths and a kitchen island, great space around the home living room area.Also has an outdoor patio area, has areas around the home for garden and outdoor activities. Well maintained. Come see your next home
Contact an agent
Home facts
- Year built:2050
- Subdivision & Development:Metes And Bounds
- Listing ID #:4161586
- Added:1 day(s) ago
- Updated:September 06, 2026 at 03:12 PM
Rooms and interior
- Bedrooms:4
- Total bathrooms:2
- Full bathrooms:2
- Rooms Total:1
- Flooring:Concrete, Wood
- Kitchen Description:Eat-in Kitchen, Kitchen Island
- Basement Description:Crawl Space
- Living area:1,850 sq. ft.
Heating and cooling
- Cooling:Ceiling Fan(s), Multi Units, Wall Unit(s)
- Heating:Propane
Structure and exterior
- Year built:2050
- Building area:1,850 sq. ft.
- Lot area:0.26 Acres
- Lot Features:Few Trees, Front Yard, Garden, Wooded
- Construction Materials:Concrete, Shingle Siding, Siding
- Exterior Features:Garden, Lighting, Private Entrance, Rain Gutters
- Foundation Description:Raised
- Levels:1 Story
Schools
- High school:Raymond
- Middle school:Utica/Mixon
- Elementary school:Utica/Mixon
Utilities
- Water:Community
- Sewer:Public Sewer
Finances and disclosures
- Price:$150,000
- Price per sq. ft.:$81.07
- Tax amount:$321 (2025)
Features and amenities
- Laundry features:In Kitchen, Inside
- Amenities:Built-in Features, Granite Counters, Pantry
Parking
- Total parking spaces:6
- Parking description:Concrete, Direct Access, Open, Storage
- Carport spaces:6
New listings near 118 Northview Street
 $199,000Active3 beds 2 baths1,172 sq. ft.
2126 Boyd Road, Utica, MS 39175
MLS# 4159041Listed by: AWG REAL ESTATE $2,400Active0.48 Acres
0 S Ross Road, Utica, MS 39175
MLS# 4158320Listed by: TOM SMITH LAND & HOMES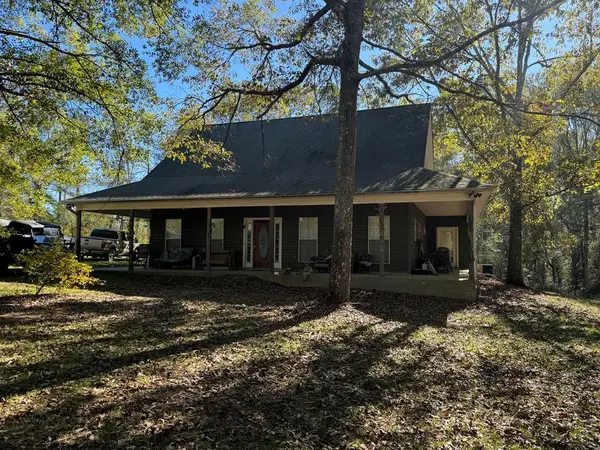 $285,000Pending3 beds 2 baths1,586 sq. ft.
2014 Sanders Lane, Utica, MS 39175
MLS# 4157366Listed by: LANDMAX PROPERTIES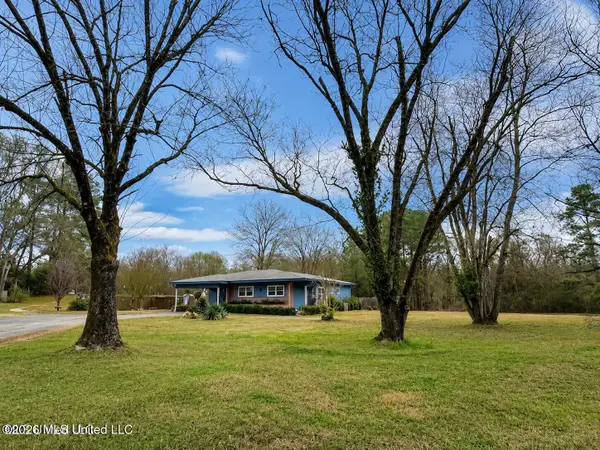 $289,000Active3 beds 2 baths1,784 sq. ft.
401 Carpenter Street, Utica, MS 39175
MLS# 4156917Listed by: ODOMS REALTY GROUP, LLC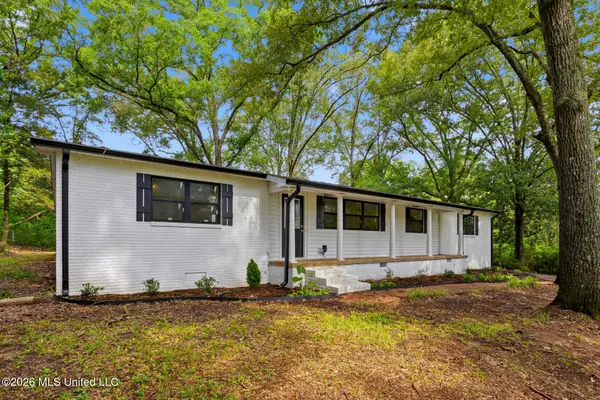 $330,000Active5 beds 3 baths3,060 sq. ft.
10917 Highway 27, Utica, MS 39175
MLS# 4153473Listed by: KELLER WILLIAMS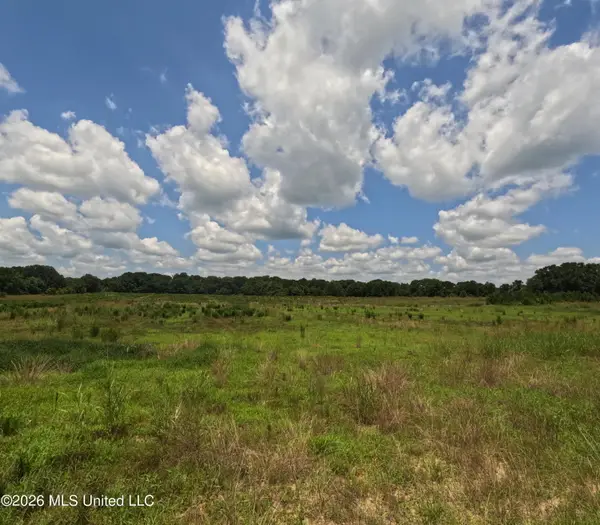 $4,650,000Active977 Acres
Old Port Gibson/cook Road, Utica, MS 39175
MLS# 4152121Listed by: POSEY LAND COMPANY LLC DBA MOSSY OAK PROPERTIES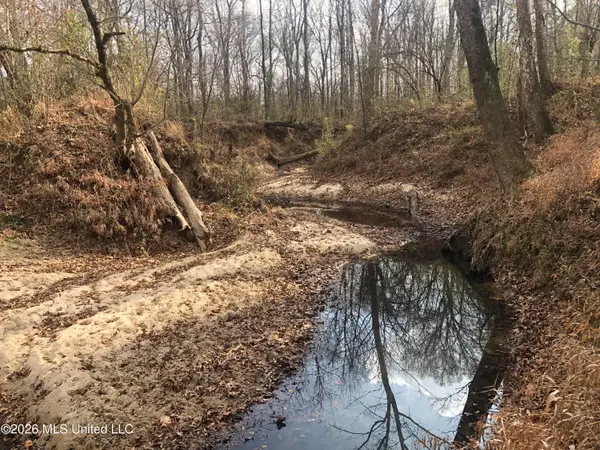 $336,414Active89 Acres
Tommy Ford Road, Utica, MS 39175
MLS# 4151273Listed by: UNITED COUNTRY - SOUTHERN STATES REALTY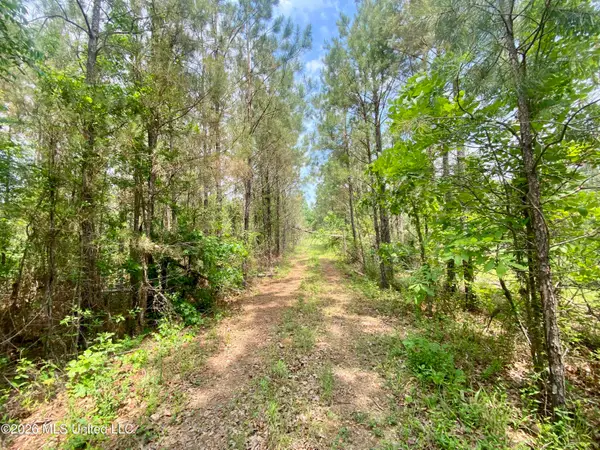 $153,510Active43.86 Acres
0 Henry Harris Road, Utica, MS 39175
MLS# 4147452Listed by: CLINE REALTY, LLC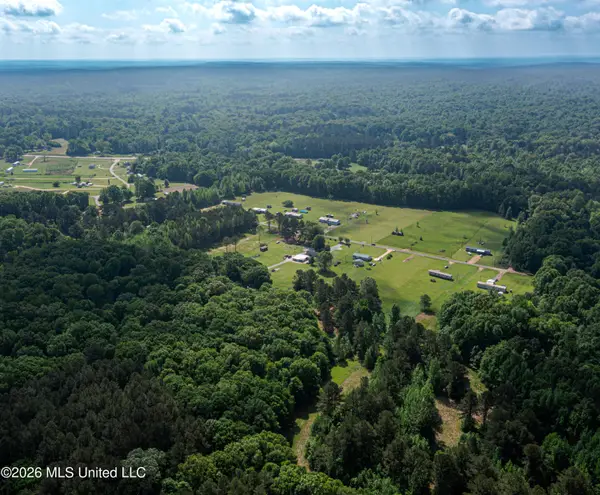 $33,500Active3.04 Acres
1022 Little Spring Drive, Utica, MS 39175
MLS# 4146502Listed by: THE ASHER GROUP


Protect your home and budget from life's surprises with an Assurant Home Warranty, backed by a partner that supports you through every step of homeownership. Explore Plans.
© 2023 - 2026 ERA Franchise Systems LLC. All rights reserved. ERA Franchise Systems LLC fully supports the principles of the Fair Housing Act and the Equal Opportunity Act. ERA, ERA Real Estate powered, and their respective logos are registered service marks of ERA Franchise Systems LLC. Each office is independently owned and operated.