
12021 Sugar Maple Drive, Vancleave, MS 39565
Local realty services provided by:ERA TOP AGENT REALTY
Listed by: beth e king
Office: shoreline realty, llc.
MLS#:4159681
Source:MS_UNITED
Price summary
- Price:$319,000
- Price per sq. ft.:$152.63
About this home
If privacy, space and a peaceful setting are at the top of your wish list, this is the kind of property that is hard to find. Located at the very end of a long cul-de-sac, this all-brick home sits on a spacious .92-acre lot and backs to a wooded area, creating a private, serene setting while remaining conveniently located to everything the Gulf Coast has to offer. A covered front porch welcomes you into this thoughtfully designed home featuring a split-bedroom floor plan. At the heart of the home, the spacious great room showcases soaring 12-foot ceilings, creating an open and inviting atmosphere for everyday living and entertaining. The kitchen features a generous corner pantry, bar-top seating and stainless-steel appliances, with the adjoining living and dining areas offering an easy flow for gatherings. The primary suite is positioned privately at the rear of the home, featuring a tray ceiling and direct access to the covered rear patio. The spacious primary bath offers double vanities, a soaking tub, separate shower and private water closet, along with two walk-in closets. On the opposite side of the home, two additional bedrooms each feature walk-in closets and share a Jack-and-Jill bath with double vanities. Additional interior features include an interior laundry room, half bath, ceramic tile in the wet areas, laminate flooring in the bedrooms and hardwood flooring throughout the main living areas. Step outside to enjoy the covered 11' x 14' rear patio, fully fenced backyard, reinforced metal-frame double gates, gutters surrounding the home and an 11' x 14' storage shed. The long driveway provides ample parking, while the oversized double gate offers convenient access for parking or storing an RV, boat, trailer or other recreational vehicles, subject to the buyer's needs and dimensions. And then there is the setting...a peaceful cul-de-sac location, nearly an acre of land and a wooded backdrop create a rare sense of space and privacy. Conveniently located near I-10, D'Iberville Promenade shopping and dining, Keesler Air Force Base and the St. Martin School District. This is more than a home with a large lot...it is a place to enjoy room to breathe, space to park and store the things you enjoy, and the privacy that is increasingly hard to find....
Contact an agent
Home facts
- Year built:2011
- Subdivision & Development:Lake Forest Estates
- Listing ID #:4159681
- Added:1 day(s) ago
- Updated:August 20, 2026 at 03:06 PM
Rooms and interior
- Bedrooms:3
- Total bathrooms:3
- Full bathrooms:2
- Half bathrooms:1
- Flooring:Ceramic Tile, Hardwood, Laminate
- Bathrooms Description:Double Vanity, Soaking Tub
- Kitchen Description:Double Vanity, Eat-in Kitchen, Soaking Tub
- Living area:2,090 sq. ft.
Heating and cooling
- Cooling:Ceiling Fan(s), Central Air, Electric
- Heating:Central, Electric
- Central air:Yes
Structure and exterior
- Year built:2011
- Building area:2,090 sq. ft.
- Lot area:0.92 Acres
- Lot Features:Cul-De-Sac, Fenced
- Construction Materials:Brick
- Exterior Features:Private Yard, Rain Gutters
- Foundation Description:Slab
- Levels:1 Story
Schools
- High school:St. Martin
Utilities
- Water:Public
- Sewer:Public Sewer
Finances and disclosures
- Price:$319,000
- Price per sq. ft.:$152.63
- Tax amount:$1,842 (2025)
Features and amenities
- Laundry features:Electric Dryer Hookup, Inside, Laundry Room, Washer Hookup
- Amenities:Breakfast Bar, Ceiling Fan(s), High Ceilings, Laminate Counters, Open Floorplan, Pantry, Recessed Lighting, Tray Ceiling(s), Walk-In Closet(s), Wired for Sound
Parking
- Parking description:Concrete, Direct Access, Driveway, Garage Faces Front
- Garage:Yes
- Garage spaces:2
New listings near 12021 Sugar Maple Drive
- New
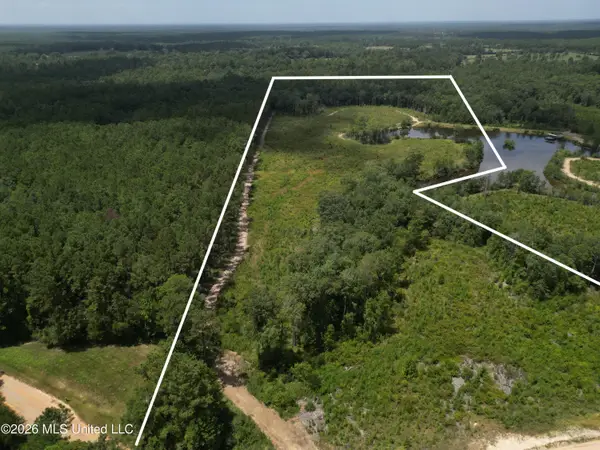 $197,000Active25 Acres
Indian Lane, Vancleave, MS 39565
MLS# 4159792Listed by: UNITED COUNTRY - SOUTHERN STATES REALTY - New
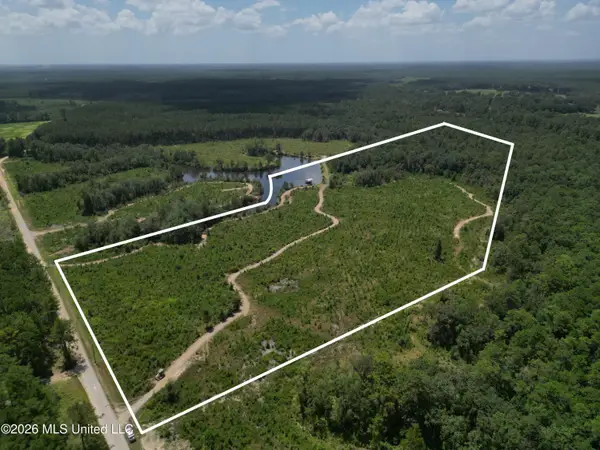 $226,200Active29 Acres
Indian Lane, Vancleave, MS 39565
MLS# 4159721Listed by: UNITED COUNTRY - SOUTHERN STATES REALTY - New
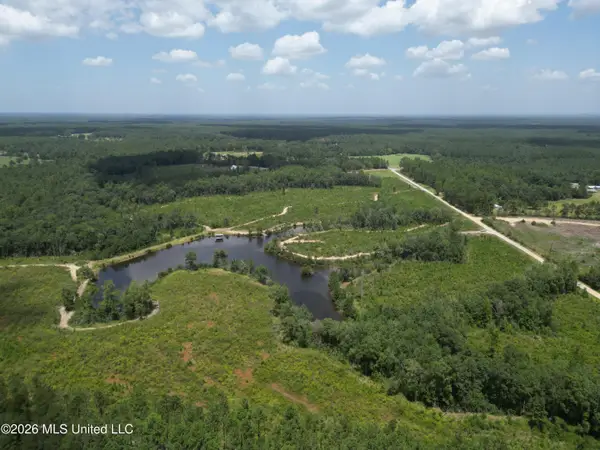 $460,350Active66 Acres
Indian Lane, Vancleave, MS 39565
MLS# 4159669Listed by: UNITED COUNTRY - SOUTHERN STATES REALTY - New
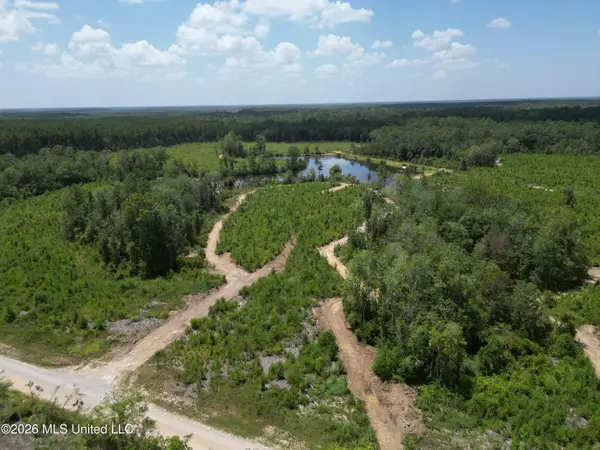 $168,000Active12 Acres
Indian Lane, Vancleave, MS 39565
MLS# 4159680Listed by: UNITED COUNTRY - SOUTHERN STATES REALTY - New
 $279,900Active1 beds 2 baths1,160 sq. ft.
2455 Montcliff Drive, Vancleave, MS 39565
MLS# 4159074Listed by: HEART & HOME REALTY GROUP 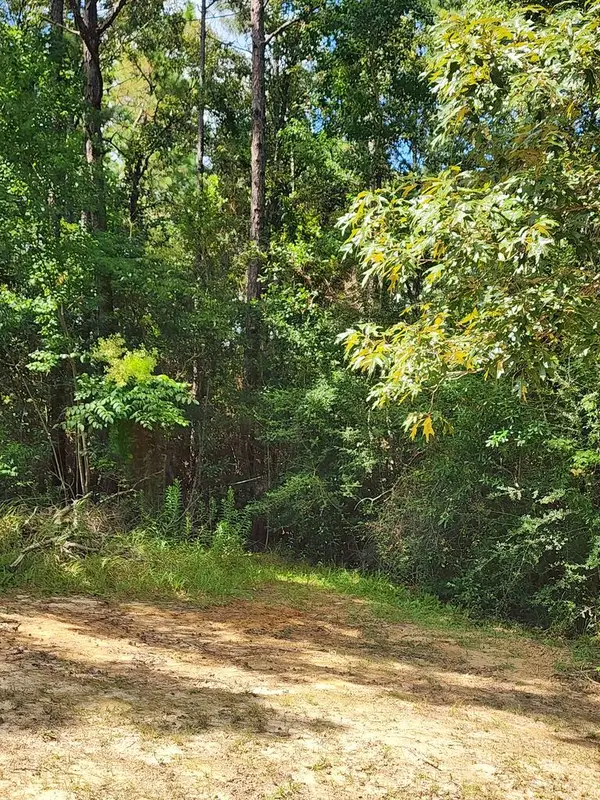 $29,000Pending2 Acres
TBD McGregor Road, Other, MS 39565
MLS# 189220Listed by: CARVER REALTY, INC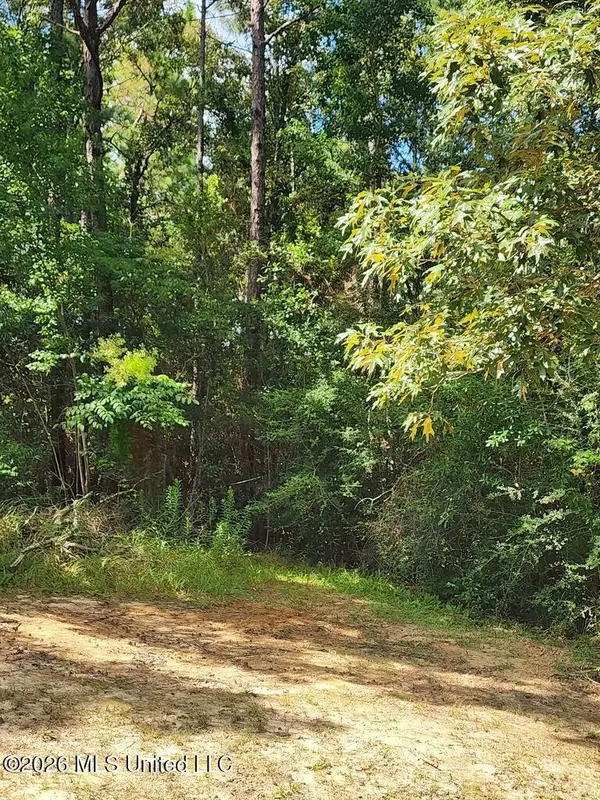 $29,000Pending2 Acres
16509 Mcgregor Road, Vancleave, MS 39565
MLS# 4158624Listed by: CARVER REALTY, INC. $449,000Pending4 beds 3 baths2,992 sq. ft.
10291 Black Gum Drive, Vancleave, MS 39565
MLS# 4158575Listed by: EAGENT NEXUS $418,000Active4 beds 3 baths3,009 sq. ft.
12112 Poplar Drive, Vancleave, MS 39565
MLS# 4158548Listed by: REAL BROKER, LLC.


Protect your home and budget from life's surprises with an Assurant Home Warranty, backed by a partner that supports you through every step of homeownership. Explore Plans.
© 2023 - 2026 ERA Franchise Systems LLC. All rights reserved. ERA Franchise Systems LLC fully supports the principles of the Fair Housing Act and the Equal Opportunity Act. ERA, ERA Real Estate powered, and their respective logos are registered service marks of ERA Franchise Systems LLC. Each office is independently owned and operated.