
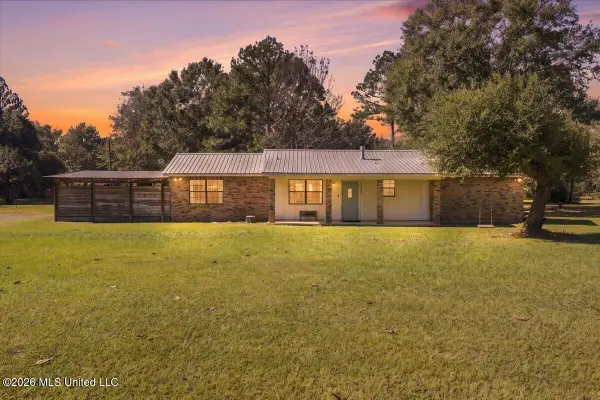
13568 Sarus Drive, Vancleave, MS 39565
Local realty services provided by:ERA TOP AGENT REALTY
13568 Sarus Drive,Vancleave, MS 39565
$420,400
- 4 Beds
- 2 Baths
- 1,961 sq. ft.
- Single family
- Pending
Listed by: paula l clifford
Office: d r horton
MLS#:4168474
Source:MS_UNITED
Price summary
- Price:$420,400
- Price per sq. ft.:$214.38
- Monthly HOA dues:$46.67
About this home
The Camden is one of our floorplans featured in Crane Landing in charming Ocean Springs, Mississippi. The Camden features four bedrooms and three and a half bathrooms in over 2,700 square feet. It also has a three car garage as well offering plenty of space. This floor plan is great for multi-generational needs with a separate living, bathroom, and bedroom space sometimes referred to a mother-in-law suite.
As you enter the foyer you are greeted with two guest bedrooms that share an ensuite bathroom with a double vanity. Making your way down the hall you will find a large dining room perfect for the whole family. The well-appointed kitchen overlooks the great room and features an island with bar seating, beautiful granite countertops, farmhouse sink and stainless-steel appliances. Enjoy views of the covered porch from the breakfast area just off the kitchen.
The primary bedroom, located at the back of the house for privacy, has an ensuite bathroom with a double vanity, tiled shower and garden tub with a spacious walk-in closet providing ample space for storage.
Like all homes in Crane Landing, the Camden includes a Home is Connected smart home technology package which allows you to control your home with your smart device while near or away. This home will also receive a FORTIFIED Gold HomeTM certificate....
Contact an agent
Home facts
- Year built:2026
- Subdivision & Development:Crane Landing
- Listing ID #:4168474
- Added:1 day(s) ago
- Updated:November 15, 2026 at 06:45 PM
Rooms and interior
- Bedrooms:4
- Total bathrooms:2
- Full bathrooms:2
- Flooring:Luxury Vinyl
- Bathrooms Description:Double Vanity, Soaking Tub
- Kitchen Description:Double Vanity, Kitchen Island, Soaking Tub
- Living area:1,961 sq. ft.
Heating and cooling
- Cooling:Central Air
- Heating:Heat Pump
- Central air:Yes
Structure and exterior
- Year built:2026
- Building area:1,961 sq. ft.
- Lot area:0.24 Acres
- Lot Features:Level, Rectangular Lot
- Architectural Style:Traditional
- Construction Materials:Brick
- Exterior Features:Private Yard
- Foundation Description:Slab
- Levels:1 Story
Schools
- High school:St Martin
- Middle school:St Martin Middle School
- Elementary school:St Martin East
Utilities
- Water:Public
- Sewer:Public Sewer, Sewer Connected
Finances and disclosures
- Price:$420,400
- Price per sq. ft.:$214.38
- Tax amount:$300 (2025)
Features and amenities
- Laundry features:Laundry Room, Main Level
- Amenities:Breakfast Bar, Ceiling Fan(s), Crown Molding, Granite Counters, High Ceilings, High Speed Internet, Open Floorplan, Pantry, Primary Downstairs, Smart Home, Smart Thermostat, Storage, Walk-In Closet(s)
- Smart home:Yes
Parking
- Total parking spaces:6
- Parking description:Concrete, Enclosed, Garage Door Opener, Garage Faces Front
- Garage:Yes
- Garage spaces:2
New listings near 13568 Sarus Drive
- Coming Soon
 $259,900Coming Soon3 beds 2 baths1,490 sq. ft.
9833 Scott Street, Vancleave, MS 39565
MLS# 4167555Listed by: EXPECT REALTY - New
 $250,000Active4 beds 2 baths1,638 sq. ft.
12713 Old Fort Bayou Road, Vancleave, MS 39565
MLS# 4168461Listed by: REAL BROKER, LLC. - New
 $69,000Active2.5 Acres
Country Trail, Vancleave, MS 39565
MLS# 4168167Listed by: KELLER WILLIAMS - New
 $145,000Active2 beds 2 baths1,200 sq. ft.
15005 Dantzler Road, Vancleave, MS 39565
MLS# 4167978Listed by: EAGENT GULF COAST - New
 $159,000Active3 beds 1 baths864 sq. ft.
3225 Blue Wood Drive, Vancleave, MS 39565
MLS# 4167842Listed by: BEACH VIEW REAL ESTATE - New
 $110,000Active5 beds 5 baths2,840 sq. ft.
8236 Stonehaven Drive, Vancleave, MS 39565
MLS# 4167766Listed by: SIMPLY REALTY  $209,999Pending3 beds 2 baths1,271 sq. ft.
13721 Mount Pleasant Road, Vancleave, MS 39565
MLS# 4167648Listed by: EAGENT NEXUS $375,000Pending3 beds 2 baths2,002 sq. ft.
15000 Brodnax Road, Vancleave, MS 39565
MLS# 4167531Listed by: EXPECT REALTY $175,000Pending3 beds 2 baths1,072 sq. ft.
10508 Maple Street, Vancleave, MS 39565
MLS# 4167457Listed by: COLDWELL BANKER ALFONSO SMITH


Protect your home and budget from life's surprises with an Assurant Home Warranty, backed by a partner that supports you through every step of homeownership. Explore Plans.
© 2023 - 2026 ERA Franchise Systems LLC. All rights reserved. ERA Franchise Systems LLC fully supports the principles of the Fair Housing Act and the Equal Opportunity Act. ERA, ERA Real Estate powered, and their respective logos are registered service marks of ERA Franchise Systems LLC. Each office is independently owned and operated.