
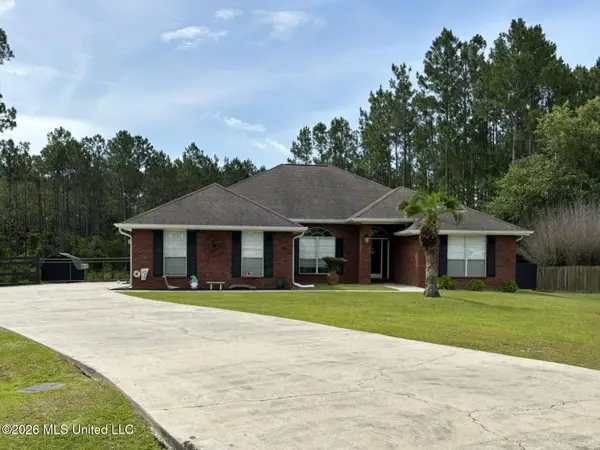
20915 Busby Road, Vancleave, MS 39565
Local realty services provided by:ERA TOP AGENT REALTY
Listed by: ashley flurry
Office: coldwell banker alfonso realty-os-b/o
MLS#:4161434
Source:MS_UNITED
Price summary
- Price:$899,900
- Price per sq. ft.:$200.51
About this home
Welcome to a Private Estate! Situated on approximately 15 acres, this spacious 4-bedroom, 3.5-bath home offers the perfect combination of comfort, privacy, and country living, with plenty of room for horses, cows, hobbies, and outdoor enjoyment. Inside, you'll find a spacious, open floor plan designed for both everyday living and entertaining. The living room features a beautiful fireplace and flows naturally into the kitchen and dining areas, while a formal dining room provides additional space for gatherings. The main-level bedroom offers a luxurious oversized walk-in shower along with a separate soaking tub. Upstairs, two additional bedrooms feature their own walk-through showers and separate tubs, providing comfort and convenience for family and guests. An oversized fourth bedroom/bonus room offers tremendous flexibility for a game room, home office, media room, or additional living space. Step outside and enjoy your private backyard oasis featuring an in-ground saltwater pool and a covered porch area perfect for relaxing and entertaining. A pond adds to the property's charm and offers a peaceful setting surrounded by nature. The acreage is mostly cleared, with wooded areas remaining to provide additional privacy and a beautiful natural backdrop. A portion of the property is enclosed with barbed-wire fencing, making it well suited for cows or horses. Additional features include a whole-home generator, providing peace of mind and added convenience. The property also includes a detached 1,116-square-foot in-law cottage that is currently being used for storage but could easily be converted back into a separate apartment or guest quarters. The cottage features two separate bedrooms, one bathroom, a large living room, and an open kitchen area, with heating and cooling provided by split units and window units. With some minor updating, this versatile space could provide excellent accommodations for guests, extended family, rental income, or a private workspace. Located at the end of the road, this property offers a rare level of privacy while still being conveniently located in Vancleave. Whether you're looking for a private family estate, a place for livestock, a property with room to entertain, or simply a peaceful piece of Mississippi countryside, this one has the space and amenities to make it your own. Some photographs have been digitally/AI modified for marketing purposes. Please do not let the dog go outside with showing this home....
Contact an agent
Home facts
- Year built:2019
- Subdivision & Development:Metes And Bounds
- Listing ID #:4161434
- Added:2 day(s) ago
- Updated:September 06, 2026 at 03:12 PM
Rooms and interior
- Bedrooms:4
- Total bathrooms:4
- Full bathrooms:3
- Half bathrooms:1
- Flooring:Luxury Vinyl
- Bathrooms Description:Double Vanity
- Kitchen Description:Double Vanity, Kitchen Island
- Living area:4,488 sq. ft.
Heating and cooling
- Cooling:Central Air, Gas
- Heating:Central, Heat Pump
- Central air:Yes
Structure and exterior
- Year built:2019
- Building area:4,488 sq. ft.
- Lot area:15 Acres
- Lot Features:Cleared, Fenced, Few Trees, Wooded
- Architectural Style:Traditional
- Construction Materials:Brick, HardiPlank Type
- Exterior Features:Rain Gutters
- Foundation Description:Slab
- Levels:2 Story
Schools
- High school:Vancleave
- Middle school:Vancleave Jh
- Elementary school:Vancleave Lower
Utilities
- Water:Well
- Sewer:Septic Tank, Sewer Connected
Finances and disclosures
- Price:$899,900
- Price per sq. ft.:$200.51
- Tax amount:$5,690 (2025)
Features and amenities
- Laundry features:Laundry Room
- Amenities:Double Pane Windows, ENERGY STAR Qualified Windows, Granite Counters, Pantry, Recessed Lighting
- Pool features:In Ground, Salt Water, Vinyl
Parking
- Total parking spaces:3
- Parking description:Attached Carport, Driveway, Paved
- Carport spaces:2
New listings near 20915 Busby Road
- New
 $232,900Active38.72 Acres
Wire Road, Vancleave, MS 39565
MLS# 4161324Listed by: EXPECT REALTY - New
 $219,000Active3 beds 2 baths1,478 sq. ft.
13412 Juan Lane, Vancleave, MS 39565
MLS# 4161297Listed by: IXL REAL ESTATE INFINITY, LLC  $389,000Pending4 beds 3 baths2,685 sq. ft.
10185 Lake Forest Drive, Vancleave, MS 39565
MLS# 4161087Listed by: CENTURY 21 BUSCH REALTY GROUP- New
 $135,000Active3 beds 2 baths1,536 sq. ft.
13721 Pine Avenue, Vancleave, MS 39565
MLS# 4161091Listed by: REAL MANAGEMENT, LLC 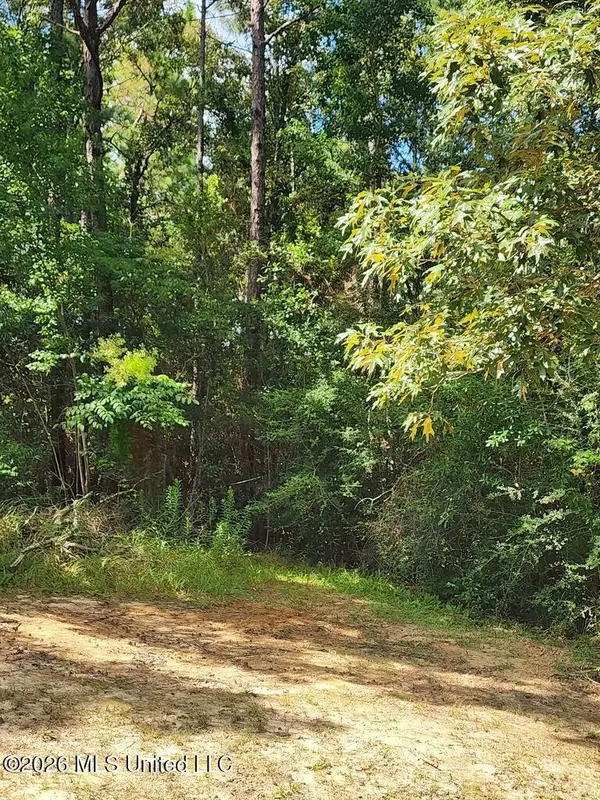 $29,000Active2 Acres
16509 B Mcgregor Road, Vancleave, MS 39565
MLS# 4158624Listed by: CARVER REALTY, INC.- New
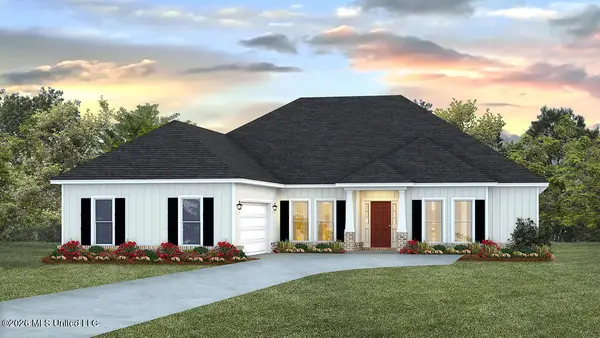 $393,400Active4 beds 4 baths2,495 sq. ft.
14227 Cabernet Street, Vancleave, MS 39565
MLS# 4160792Listed by: D R HORTON - New
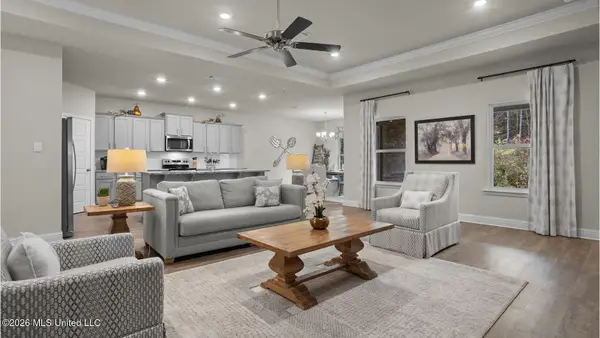 $395,900Active4 beds 3 baths2,486 sq. ft.
13320 Sarsen Loop, Vancleave, MS 39565
MLS# 4160793Listed by: D R HORTON - New
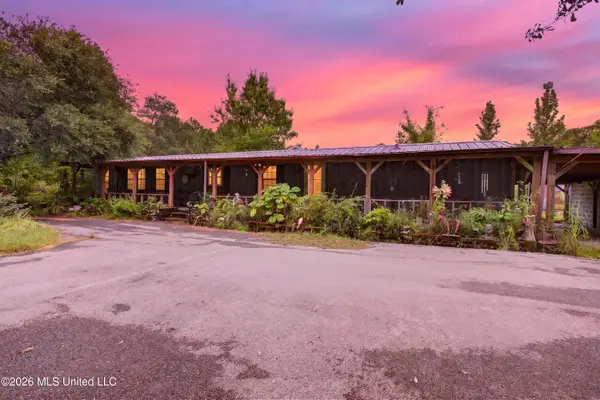 $240,000Active4 beds 2 baths1,500 sq. ft.
13417 Arguellas Road, Vancleave, MS 39565
MLS# 4160702Listed by: GULFSIDE REALTY, LLC. - New
 $364,999Active4 beds 2 baths2,337 sq. ft.
14112 Virginia Street, Vancleave, MS 39565
MLS# 4160715Listed by: SELL YOUR HOME SERVICES, LLC.


Protect your home and budget from life's surprises with an Assurant Home Warranty, backed by a partner that supports you through every step of homeownership. Explore Plans.
© 2023 - 2026 ERA Franchise Systems LLC. All rights reserved. ERA Franchise Systems LLC fully supports the principles of the Fair Housing Act and the Equal Opportunity Act. ERA, ERA Real Estate powered, and their respective logos are registered service marks of ERA Franchise Systems LLC. Each office is independently owned and operated.