
4809 Ashmore Ridge Drive, Vancleave, MS 39565
Local realty services provided by:ERA TOP AGENT REALTY
Listed by: betty cobb
Office: coldwell banker smith home rltrs-gautier
MLS#:4166677
Source:MS_UNITED
Price summary
- Price:$429,000
- Price per sq. ft.:$183.02
About this home
Beautiful Vancleave Home with Family Approved Floor Plan. Open Family Room with Beamed Ceiling, large kitchen and breakfast bar, formal dining room. Features a home office and all bedrooms have full baths and walk-in closets. You will enjoy the screen back porch and a perfect spot for your morning coffee. Plus, a 4th bathroom with tiled shower ready for you to complete. Double carport with storage and two storage buildings located on a beautiful tree shaded corner lot.
Contact an agent
Home facts
- Year built:2007
- Subdivision & Development:Oak Place
- Listing ID #:4166677
- Added:1 day(s) ago
- Updated:October 28, 2026 at 04:45 AM
Rooms and interior
- Bedrooms:3
- Total bathrooms:4
- Full bathrooms:3
- Half bathrooms:1
- Flooring:Ceramic Tile, Luxury Vinyl
- Bathrooms Description:Double Vanity, Soaking Tub
- Kitchen Description:Double Vanity, Soaking Tub
- Living area:2,344 sq. ft.
Heating and cooling
- Cooling:Central Air
- Heating:Central
- Central air:Yes
Structure and exterior
- Year built:2007
- Building area:2,344 sq. ft.
- Lot area:1.04 Acres
- Lot Features:Cleared, Corner Lot
- Architectural Style:Farmhouse, French Acadian
- Construction Materials:Fiber Cement, Vinyl
- Foundation Description:Slab
- Levels:1 Story
Schools
- Middle school:Vancleave Jh
- Elementary school:Vancleave
Utilities
- Water:Well
- Sewer:Septic Tank, Sewer Connected
Finances and disclosures
- Price:$429,000
- Price per sq. ft.:$183.02
- Tax amount:$4,141 (2025)
Features and amenities
- Laundry features:Laundry Room
- Amenities:Breakfast Bar, Ceiling Fan(s), Entrance Foyer, Granite Counters, High Ceilings, Insulated Windows, Pantry, Recessed Lighting, Storage, Walk-In Closet(s)
Parking
- Total parking spaces:2
- Parking description:Attached Carport, Carport, Concrete, Covered, Driveway, On Site
- Carport spaces:2
New listings near 4809 Ashmore Ridge Drive
- New
 $380,000Active5.23 Acres
10308 Shady Pine Drive, Vancleave, MS 39565
MLS# 4166719Listed by: RISE REAL ESTATE COMPANY, LLC. - New
 $249,000Active3 beds 2 baths1,556 sq. ft.
10524 Maple Street, Vancleave, MS 39565
MLS# 4166620Listed by: BLACKWATER REALTY - New
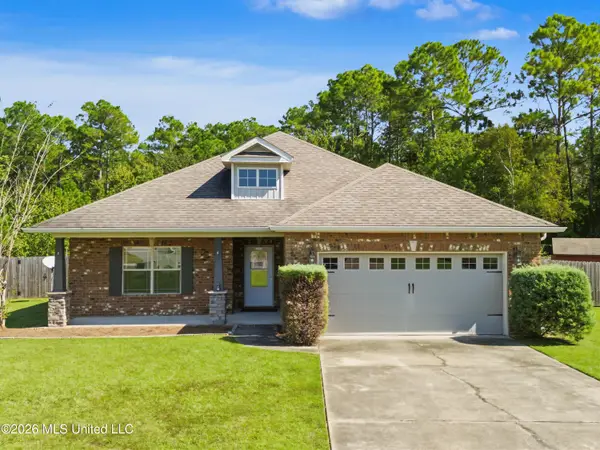 $309,000Active3 beds 3 baths2,090 sq. ft.
12021 Sugar Maple Drive, Vancleave, MS 39565
MLS# 4166514Listed by: ALLIED REALTY COASTAL HOMES - New
 $99,900Active3 beds 2 baths1,224 sq. ft.
13630 Burgundy Drive, Vancleave, MS 39565
MLS# 4166357Listed by: KELLER WILLIAMS - New
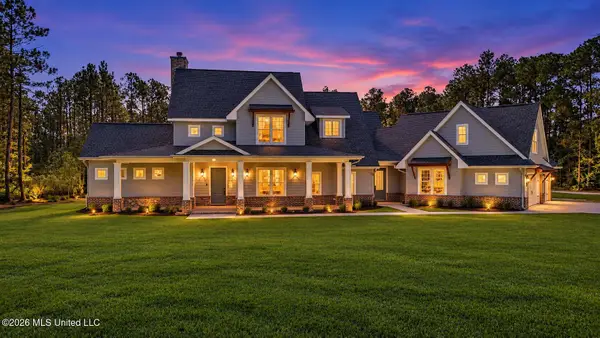 $1,279,000Active3 beds 3 baths3,962 sq. ft.
13855 E Tucker Road, Vancleave, MS 39565
MLS# 4166230Listed by: EXPECT REALTY - New
 $38,500Active2.48 Acres
0 Finch Drive, Vancleave, MS 39565
MLS# 4166185Listed by: NOBLE REALTY COMPANY - New
 $360,000Active3 beds 2 baths1,800 sq. ft.
23005 Mississippi 57, Vancleave, MS 39565
MLS# 4166065Listed by: COLDWELL BANKER SMITH HOME RLTRS-GAUTIER - New
 $25,500Active0.51 Acres
14700 Highway 57, Vancleave, MS 39565
MLS# 4166070Listed by: RE/MAX REAL ESTATE PARTNERS - New
 $889,000Active7 beds 6 baths3,719 sq. ft.
21500 Highway 57, Vancleave, MS 39565
MLS# 4165936Listed by: KAREN WRIGHT REALTY, LLC.


Protect your home and budget from life's surprises with an Assurant Home Warranty, backed by a partner that supports you through every step of homeownership. Explore Plans.
© 2023 - 2026 ERA Franchise Systems LLC. All rights reserved. ERA Franchise Systems LLC fully supports the principles of the Fair Housing Act and the Equal Opportunity Act. ERA, ERA Real Estate powered, and their respective logos are registered service marks of ERA Franchise Systems LLC. Each office is independently owned and operated.