
4313 Bishop Drive, Vicksburg, MS 39180
Local realty services provided by:ERA TOP AGENT REALTY
Listed by: rashida walker, felix m walker
Office: w real estate llc.
MLS#:4165631
Source:MS_UNITED
Price summary
- Price:$320,500
- Price per sq. ft.:$124.95
- Monthly HOA dues:$16.67
About this home
Beautifully maintained and ideally located in the heart of Vicksburg's sought-after Camelot Estates, this inviting home offers generous living spaces and timeless appeal. A large formal foyer welcomes you to the formal sitting room and den, where a wood-burning fireplace and chic wet bar create a warm setting for entertaining. The formal dining room flows into a well-appointed kitchen featuring granite countertops, stainless steel appliances, a gas cooktop, double ovens, a trash compactor, and a comfortable eat-in area. Double doors open to the back porch, making indoor-outdoor living easy. The oversized primary suite features vaulted ceilings, a cozy sitting area, and a second fireplace. Its updated bathroom offers double vanities, granite countertops, an oversized shower, and a spacious walk-in closet. Two large signature guest bedrooms each feature one with a large walk-in closet and one suite with dual closets. Don't miss the opportunity to see this special home. Contact your local Realtor today to schedule a private showing!...
Contact an agent
Home facts
- Year built:1983
- Subdivision & Development:Camelot Estates
- Listing ID #:4165631
- Added:1 day(s) ago
- Updated:October 17, 2026 at 03:22 PM
Rooms and interior
- Bedrooms:3
- Total bathrooms:2
- Full bathrooms:2
- Flooring:Carpet, Ceramic Tile, Hardwood
- Bathrooms Description:Double Vanity
- Kitchen Description:Double Vanity, Eat-in Kitchen
- Living area:2,565 sq. ft.
Heating and cooling
- Cooling:Ceiling Fan(s), Central Air
- Heating:Central, Fireplace(s), Natural Gas
- Central air:Yes
Structure and exterior
- Year built:1983
- Building area:2,565 sq. ft.
- Lot area:0.34 Acres
- Lot Features:Cul-De-Sac, Level
- Architectural Style:Traditional
- Construction Materials:Brick
- Exterior Features:Rain Gutters
- Foundation Description:Slab
- Levels:1 Story
Schools
- High school:Vicksburg
- Middle school:Vicksburg Jr High
- Elementary school:South Park
Utilities
- Water:Public
- Sewer:Public Sewer, Sewer Connected
Finances and disclosures
- Price:$320,500
- Price per sq. ft.:$124.95
- Tax amount:$1,627 (2025)
Features and amenities
- Laundry features:Laundry Closet
- Amenities:Ceiling Fan(s), Crown Molding, Entrance Foyer, Granite Counters, High Ceilings, Storage, Walk-In Closet(s)
Parking
- Total parking spaces:2
- Parking description:Concrete, Garage Faces Side
- Garage:Yes
- Garage spaces:2
New listings near 4313 Bishop Drive
- New
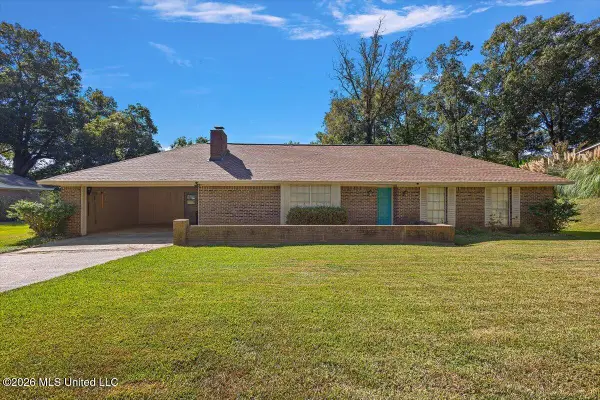 $209,900Active4 beds 2 baths1,760 sq. ft.
504 Oakwood Drive, Vicksburg, MS 39180
MLS# 4165427Listed by: THE AGENCY HAUS LLC DBA AGENCY - New
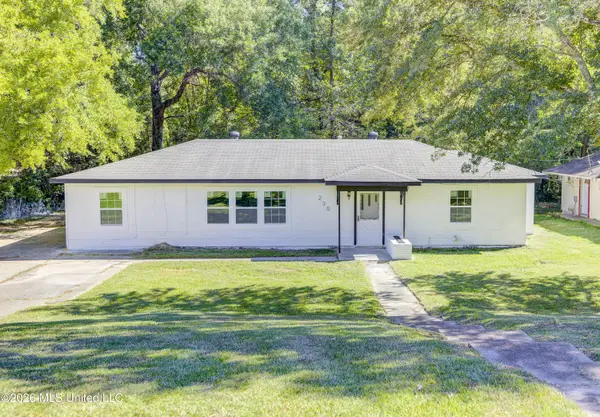 $159,000Active3 beds 2 baths1,668 sq. ft.
230 Hillside Drive, Vicksburg, MS 39180
MLS# 4165278Listed by: ARX POINT REALTY, LLC - New
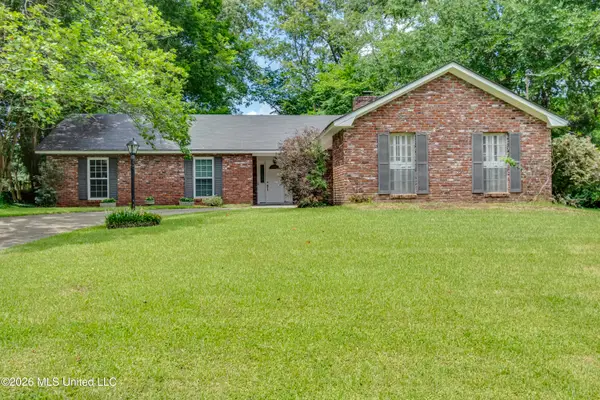 $217,000Active3 beds 2 baths1,794 sq. ft.
521 Oakwood Drive, Vicksburg, MS 39180
MLS# 4165038Listed by: EPIQUE 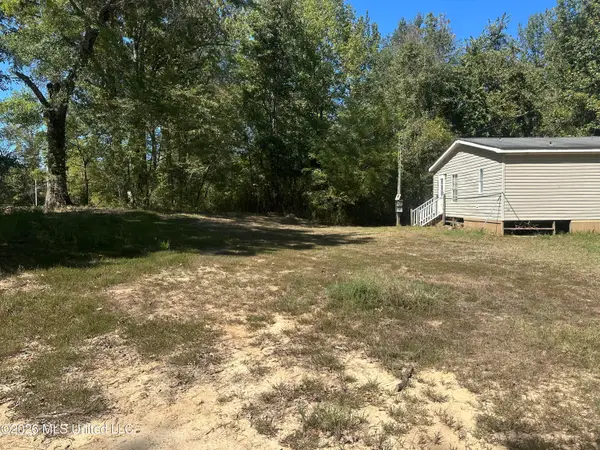 $75,000Pending5.9 Acres
9425 Freetown Road, Vicksburg, MS 39183
MLS# 4164940Listed by: BUCK COMMANDER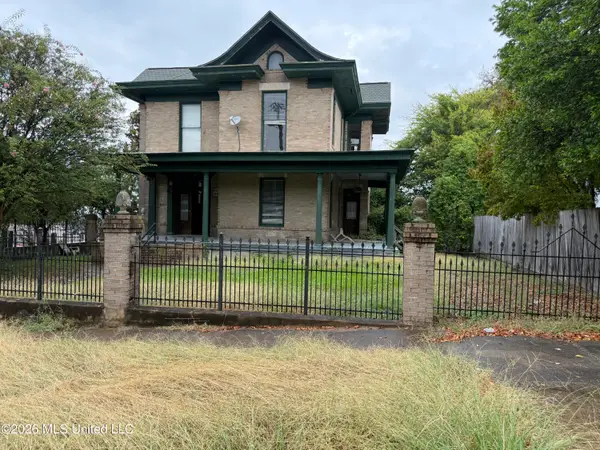 $289,000Active5 beds 3 baths3,670 sq. ft.
1001 Jackson Street, Vicksburg, MS 39183
MLS# 4164541Listed by: AMERICA'S REALTY- UNIVERSAL $210,000Active30 Acres
China Grove Road, Vicksburg, MS 39180
MLS# 4163199Listed by: TOM SMITH LAND & HOMES $149,700Active3 beds 2 baths3,179 sq. ft.
109 Lake Boulevard, Vicksburg, MS 39180
MLS# 4163053Listed by: SELL YOUR HOME SERVICES, LLC.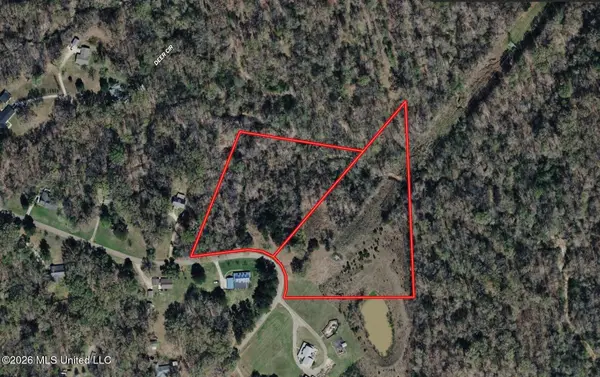 $85,999Active10.1 Acres
311 Silver Creek Drive, Vicksburg, MS 39180
MLS# 4162444Listed by: PLATLABS, LLC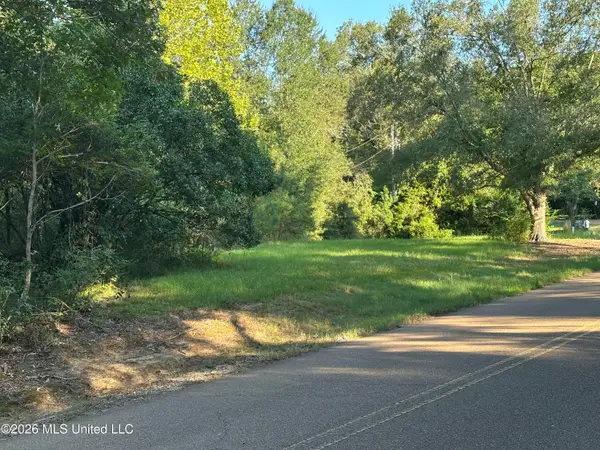 $44,000Active6 Acres
895 Burnt House Road, Vicksburg, MS 39180
MLS# 4161756Listed by: TOM SMITH LAND & HOMES


Protect your home and budget from life's surprises with an Assurant Home Warranty, backed by a partner that supports you through every step of homeownership. Explore Plans.
© 2023 - 2026 ERA Franchise Systems LLC. All rights reserved. ERA Franchise Systems LLC fully supports the principles of the Fair Housing Act and the Equal Opportunity Act. ERA, ERA Real Estate powered, and their respective logos are registered service marks of ERA Franchise Systems LLC. Each office is independently owned and operated.