
6043 Hickory Point Drive, Walls, MS 38680
Local realty services provided by:ERA TOP AGENT REALTY
Listed by: monica p garcia
Office: garcia realty, llc.
MLS#:4168567
Source:MS_UNITED
Price summary
- Price:$294,900
- Price per sq. ft.:$178.73
- Monthly HOA dues:$41.67
About this home
Welcome to this beautiful home! The exterior showcases a stunning combination of white brick and a porch. Step inside to an inviting open-concept living area with luxury vinyl flooring, beautiful lighting, and a striking black fireplace. The spacious kitchen feature outstanding cabinets, countertops, and elegant lighting. Enjoy a primary bathroom with double vanities, and a relaxing bathtub. Additional highlights include spacious rooms, and a patio perfect for outdoor entertaining. This home offers a beautiful blend of comfort, style, and modern living.
Contact an agent
Home facts
- Year built:2026
- Subdivision & Development:Hickory Ridge
- Listing ID #:4168567
- Added:1 day(s) ago
- Updated:November 18, 2026 at 04:32 PM
Rooms and interior
- Bedrooms:3
- Total bathrooms:2
- Full bathrooms:2
- Flooring:Carpet, Luxury Vinyl
- Living area:1,650 sq. ft.
Heating and cooling
- Cooling:Central Air
- Heating:Natural Gas
- Central air:Yes
Structure and exterior
- Year built:2026
- Building area:1,650 sq. ft.
- Lot area:0.13 Acres
- Construction Materials:Brick, Lap Siding
- Exterior Features:Private Yard, Rain Gutters
- Foundation Description:Slab
- Levels:1 Story
Schools
- High school:Lake Cormorant
- Middle school:Lake Cormorant
- Elementary school:Walls
Utilities
- Water:Public
- Sewer:Public Sewer, Sewer Available
Finances and disclosures
- Price:$294,900
- Price per sq. ft.:$178.73
Parking
- Parking description:Driveway
- Garage:Yes
- Garage spaces:2
New listings near 6043 Hickory Point Drive
- New
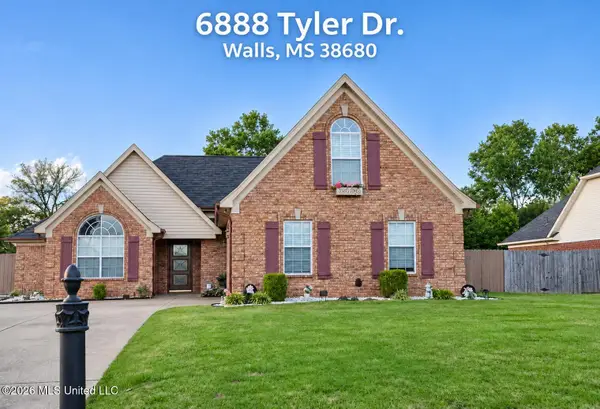 $284,900Active4 beds 2 baths1,768 sq. ft.
6888 Tyler Drive, Walls, MS 38680
MLS# 4168589Listed by: LAWRENCE JOHNSON REALTORS - New
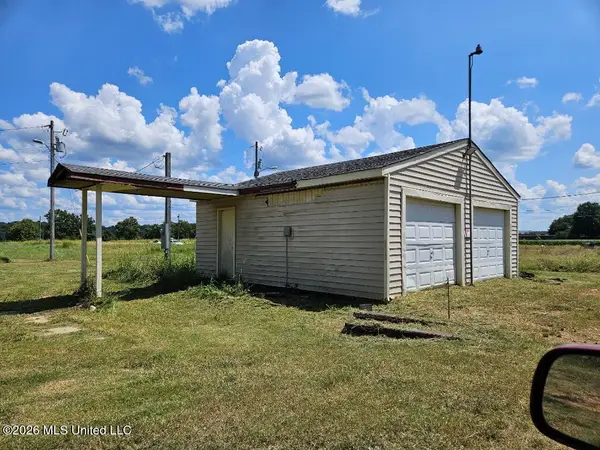 $200,000Active2 Acres
6370 U.s. 61, Walls, MS 38680
MLS# 4168532Listed by: KITCHENS REALTY GROUP  $300,000Active4 beds 2 baths2,169 sq. ft.
10563 Rhapsody Cove, Walls, MS 38680
MLS# 4167136Listed by: DESOTO MANAGEMENT & INVESTMENTS, LLC $445,000Active5 beds 4 baths2,687 sq. ft.
7160 Soaring Oaks Cove, Walls, MS 38680
MLS# 4166515Listed by: APAUS INC DBA HOMECOIN.COM $269,000Pending3 beds 2 baths1,415 sq. ft.
6250 River Birch Road, Walls, MS 38680
MLS# 4165939Listed by: CRYE-LEIKE HERNANDO $269,900Pending3 beds 2 baths1,555 sq. ft.
6530 Forest Grove Lane, Walls, MS 38680
MLS# 4165845Listed by: KELLER WILLIAMS REALTY - MS $350,000Active39 Acres
7 Nail Road, Walls, MS 38680
MLS# 4165307Listed by: CRYE-LEIKE HERNANDO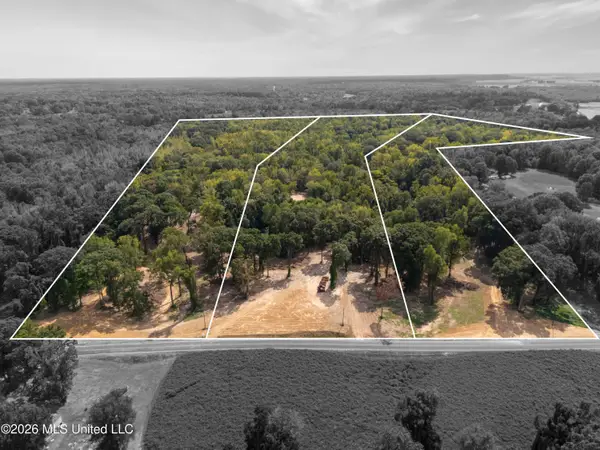 $350,000Active39 Acres
6 Nail Road, Walls, MS 38680
MLS# 4165299Listed by: CRYE-LEIKE HERNANDO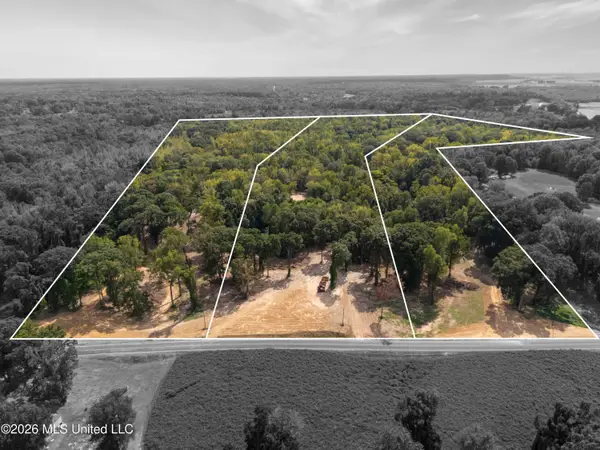 $350,000Active39 Acres
5 Nail Road, Walls, MS 38680
MLS# 4165303Listed by: CRYE-LEIKE HERNANDO


Protect your home and budget from life's surprises with an Assurant Home Warranty, backed by a partner that supports you through every step of homeownership. Explore Plans.
© 2023 - 2026 ERA Franchise Systems LLC. All rights reserved. ERA Franchise Systems LLC fully supports the principles of the Fair Housing Act and the Equal Opportunity Act. ERA, ERA Real Estate powered, and their respective logos are registered service marks of ERA Franchise Systems LLC. Each office is independently owned and operated.