
29 Peoples Road, Walnut Grove, MS 39189
Local realty services provided by:ERA TOP AGENT REALTY
Listed by: tim t stewart
Office: britt barnes realty group
MLS#:4157862
Source:MS_UNITED
Price summary
- Price:$150,000
- Price per sq. ft.:$111.11
About this home
Affordable Charming Home in the Rosebud Community on 4+/- Acres --- Discover a rare opportunity in the highly sought-after Rpsebud area. This well-loved, 3 bedroom, 2 bath home sits on 4+/- beautiful acres. --- Inside, the home offers an inviting layout with an open kitchen and living room, complete with a convenient bar and plenty of countertop space. Wide doorways and thoughtful design make the home wheelchair accessible. Whether you're looking for peaceful country living, a starter home, or a retirement home, this gem delivers exceptional value. Enjoy the privacy, the land, and the unbeatable location. --- Homes like this move fast — schedule your showing before it's gone.
Contact an agent
Home facts
- Subdivision & Development:Metes And Bounds
- Listing ID #:4157862
- Added:1 day(s) ago
- Updated:August 02, 2026 at 02:55 PM
Rooms and interior
- Bedrooms:3
- Total bathrooms:2
- Full bathrooms:2
- Flooring:Carpet, Luxury Vinyl
- Basement Description:Crawl Space
- Living area:1,350 sq. ft.
Heating and cooling
- Cooling:Ceiling Fan(s), Central Air, Electric
- Heating:Central
- Central air:Yes
Structure and exterior
- Building area:1,350 sq. ft.
- Lot area:4 Acres
- Lot Features:Corner Lot
- Architectural Style:Ranch
- Construction Materials:Brick
- Foundation Description:Slab
- Levels:1 Story
Schools
- High school:Leake Central
- Elementary school:Leake Central
Utilities
- Water:Community
- Sewer:Private Sewer, Sewer Connected
Finances and disclosures
- Price:$150,000
- Price per sq. ft.:$111.11
- Tax amount:$1,176 (2025)
Features and amenities
- Amenities:Aluminum Frames
Parking
- Total parking spaces:2
- Parking description:Attached Carport, Concrete
- Carport spaces:1
New listings near 29 Peoples Road
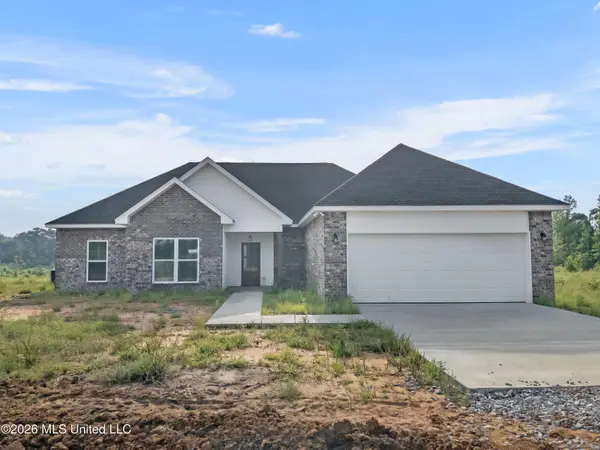 $305,660Active4 beds 2 baths1,798 sq. ft.
786 Clyde B Road, Walnut Grove, MS 39189
MLS# 4156442Listed by: PHILLIPS APPRAISAL & REALTY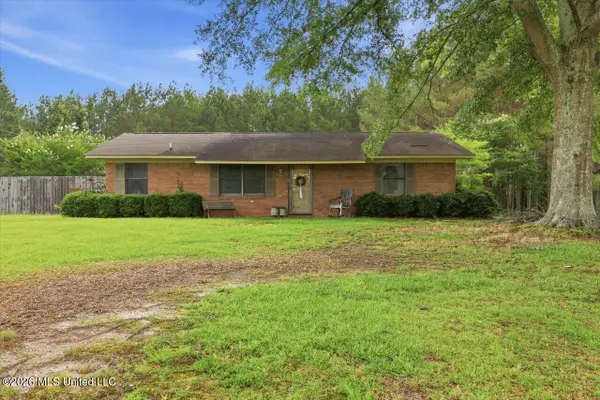 $195,000Pending2 beds 1 baths1,367 sq. ft.
873 Bryan Road, Walnut Grove, MS 39189
MLS# 4151568Listed by: HOPPER PROPERTIES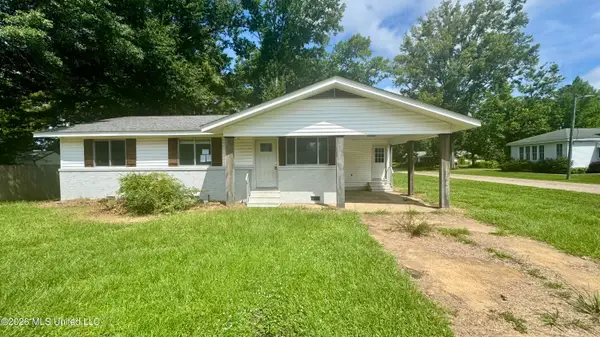 $115,200Active3 beds 2 baths1,168 sq. ft.
107 Spruce Street, Walnut Grove, MS 39189
MLS# 4150710Listed by: MS HOMETOWN REALTY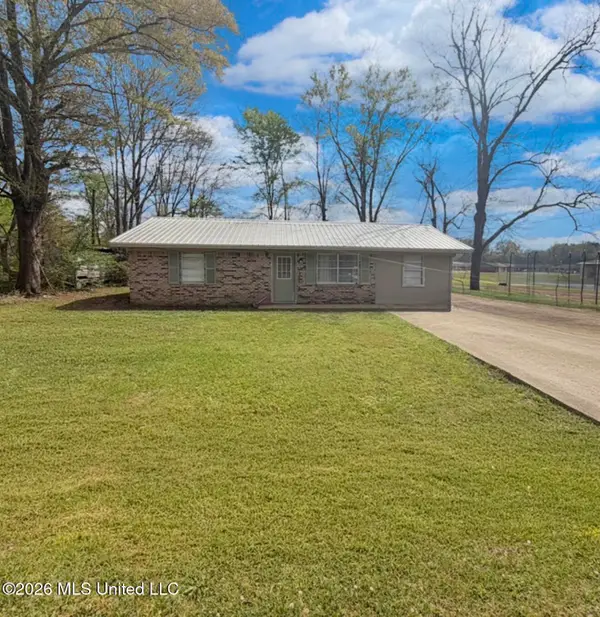 $118,000Active3 beds 1 baths1,048 sq. ft.
205 Summers Street, Walnut Grove, MS 39189
MLS# 4144110Listed by: METRO REALTY, LLC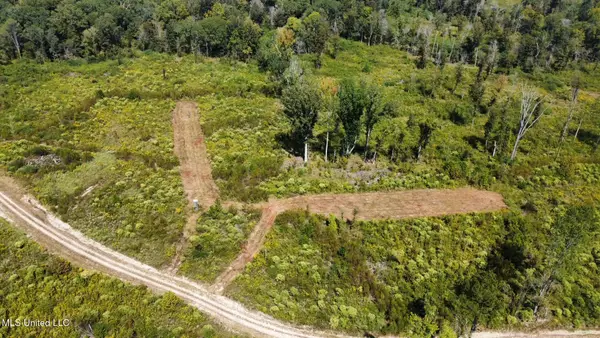 $409,000Pending272 Acres
5 Highway 35, Walnut Grove, MS 39189
MLS# 4138080Listed by: BACKWOODS LAND COMPANY, LLC $85,000Active5.3 Acres
Spruce Street, Walnut Grove, MS 39189
MLS# 4135401Listed by: BRITT BARNES REALTY GROUP $74,000Pending37 Acres
0 Highway 35, Walnut Grove, MS 39189
MLS# 4126739Listed by: BACKWOODS LAND COMPANY, LLC


Protect your home and budget from life's surprises with an Assurant Home Warranty, backed by a partner that supports you through every step of homeownership. Explore Plans.
© 2023 - 2026 ERA Franchise Systems LLC. All rights reserved. ERA Franchise Systems LLC fully supports the principles of the Fair Housing Act and the Equal Opportunity Act. ERA, ERA Real Estate powered, and their respective logos are registered service marks of ERA Franchise Systems LLC. Each office is independently owned and operated.