
1117 NW Montgomery Lane, Wesson, MS 39191
Local realty services provided by:ERA TOP AGENT REALTY
Listed by: melaine daigle
Office: berkshire hathaway homeservices-cabin & creek real estate
MLS#:4155933
Source:MS_UNITED
Price summary
- Price:$279,000
- Price per sq. ft.:$66.43
About this home
Discover the incredible potential of this spacious 4,200± square foot home situated on approximately 7 acres (more or less) in the highly sought-after Wesson School District. A new survey has been ordered and is expected within the next couple of weeks. Offering an abundance of living space, this home features 4 bedrooms, 3 full bathrooms, and 1 half bath, making it ideal for a growing family or anyone looking for room to spread out. The oversized kitchen is the heart of the home with generous counter space, ample cabinetry, a breakfast bar, breakfast dining area, and a large walk-in pantry. The expansive laundry room provides additional storage and convenience. Inside, you'll find a large living room with a cozy wood-burning fireplace, a formal dining room, a sunroom stretching across the back of the home, and a dedicated office or hobby room. An additional flex room offers endless possibilities—it could serve as a second dining area, playroom, or easily be converted into a 5th bedroom. Outside, enjoy a large private yard with plenty of space to roam. The property includes a portable metal storage building as well as a second shed with an attached lean-to that's perfect for parking equipment, tractors, or recreational vehicles. This property is being sold AS IS and does need some TLC, making it an excellent opportunity for buyers looking to add their own personal touch and build equity. If you've been searching for a spacious fixer-upper with endless possibilities at an affordable price, this property is one you won't want to miss. Conveniently located just approximately 7 minutes from I-55 (Wesson Exit 51), you'll enjoy peaceful country living with easy access to nearby amenities....
Contact an agent
Home facts
- Year built:2000
- Subdivision & Development:Metes And Bounds
- Listing ID #:4155933
- Added:52 day(s) ago
- Updated:September 06, 2026 at 03:12 PM
Rooms and interior
- Bedrooms:4
- Total bathrooms:4
- Full bathrooms:3
- Half bathrooms:1
- Flooring:Laminate
- Basement Description:Crawl Space
- Living area:4,200 sq. ft.
Heating and cooling
- Cooling:Central Air, Electric
- Heating:Central, Electric
- Central air:Yes
Structure and exterior
- Year built:2000
- Building area:4,200 sq. ft.
- Lot area:7 Acres
- Lot Features:Cleared, Few Trees, Level
- Architectural Style:Traditional
- Construction Materials:Brick
- Exterior Features:Private Yard, Rain Gutters
- Foundation Description:Conventional
- Levels:1 Story
Utilities
- Water:Community
- Sewer:Septic Tank
Finances and disclosures
- Price:$279,000
- Price per sq. ft.:$66.43
- Tax amount:$4,498 (2025)
Features and amenities
- Laundry features:Main Level
- Amenities:Breakfast Bar, Ceiling Fan(s), Pantry, Walk-In Closet(s)
Parking
- Parking description:Garage Faces Side, Paved, Private
- Garage:Yes
- Garage spaces:2
New listings near 1117 NW Montgomery Lane
- New
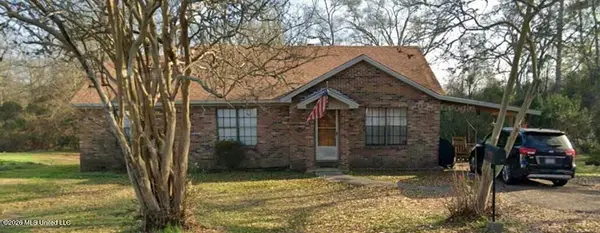 $148,100Active3 beds 2 baths1,312 sq. ft.
1010 Main Street, Wesson, MS 39191
MLS# 4161034Listed by: COMMUNITY REAL ESTATE - New
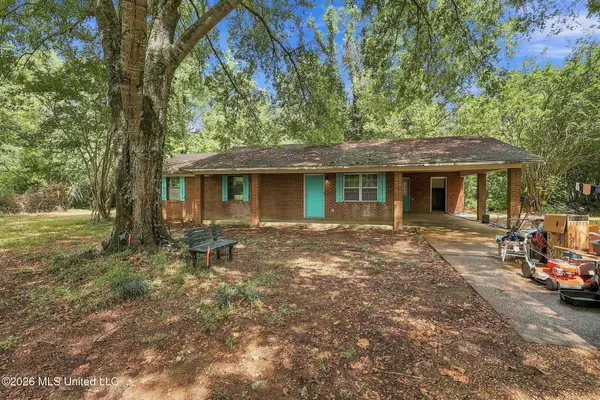 $55,000Active4 beds 2 baths1,388 sq. ft.
4029 NW Athens Trail, Wesson, MS 39191
MLS# 4160853Listed by: EPIQUE - New
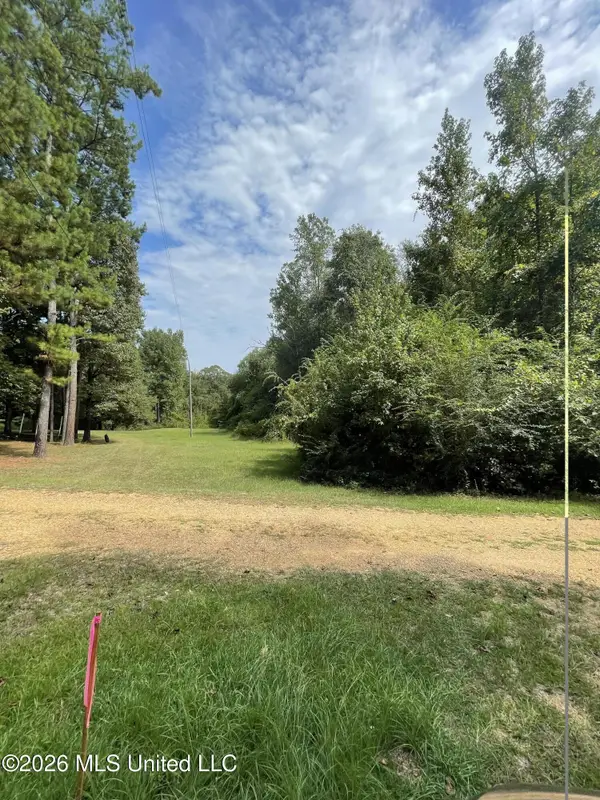 $30,515Active3.59 Acres
Roberts Lane, Wesson, MS 39191
MLS# 4160574Listed by: BERKSHIRE HATHAWAY HOMESERVICES-CABIN & CREEK REAL ESTATE 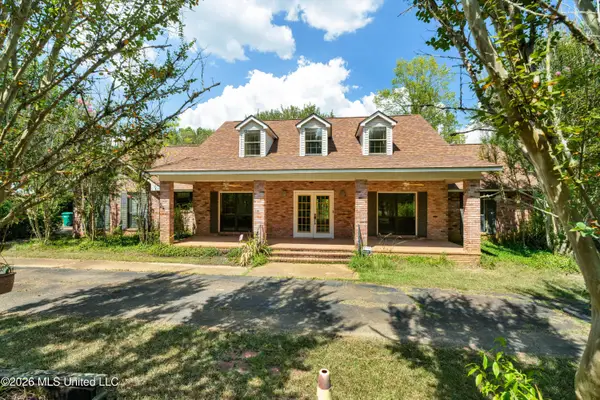 $499,500Pending4 beds 3 baths2,687 sq. ft.
3751 Mound Road, Wesson, MS 39191
MLS# 4160328Listed by: DOUG RUSHING REALTY, INC $215,000Active3 beds 2 baths1,766 sq. ft.
3185 NE Mound Road, Wesson, MS 39191
MLS# 4158432Listed by: POSEY LAND COMPANY LLC DBA MOSSY OAK PROPERTIES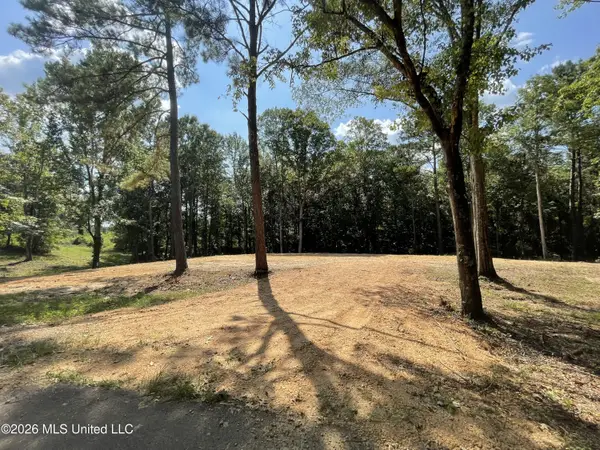 $28,730Active3.38 Acres
Roberts Lane, Wesson, MS 39191
MLS# 4157846Listed by: BERKSHIRE HATHAWAY HOMESERVICES-CABIN & CREEK REAL ESTATE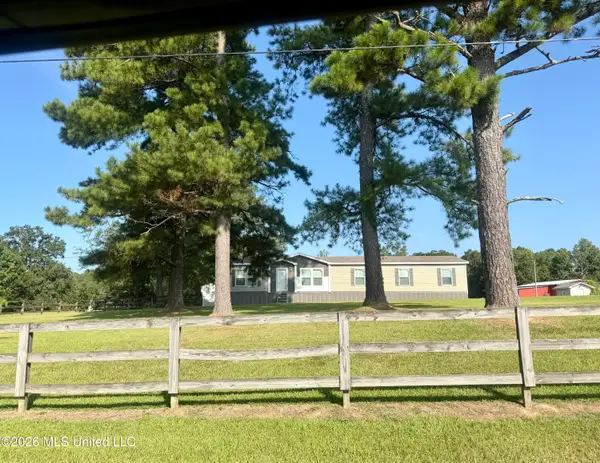 $265,000Pending4 beds 3 baths2,000 sq. ft.
2417 Lake Lincoln Drive, Wesson, MS 39191
MLS# 4157834Listed by: THE LOCAL COLLECTIVE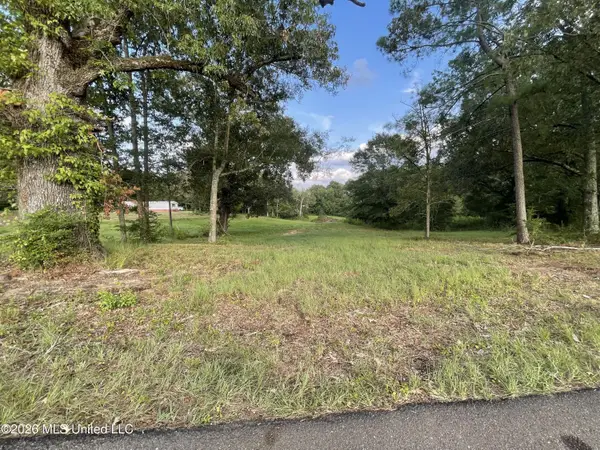 $12,000Active0.65 Acres
Roberts Lane, Wesson, MS 39191
MLS# 4157825Listed by: BERKSHIRE HATHAWAY HOMESERVICES-CABIN & CREEK REAL ESTATE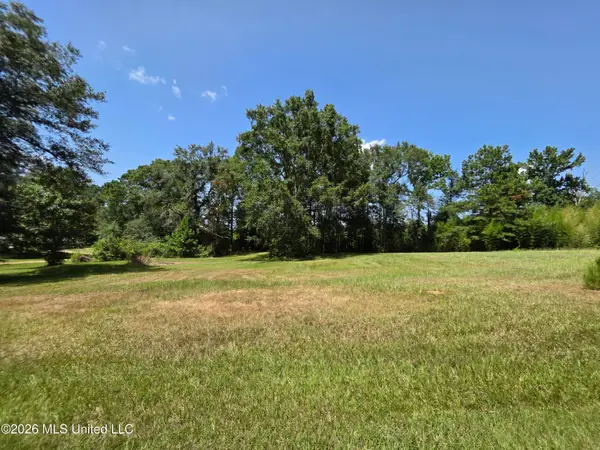 $14,000Active0.91 Acres
1041 3rd Street, Wesson, MS 39191
MLS# 4156812Listed by: POSEY LAND COMPANY LLC DBA MOSSY OAK PROPERTIES $49,000Active20 Acres
00 Pine Grove Lane, Wesson, MS 39191
MLS# 4156451Listed by: SOUTHERN OAKS RE PROPERTIES LLC


Protect your home and budget from life's surprises with an Assurant Home Warranty, backed by a partner that supports you through every step of homeownership. Explore Plans.
© 2023 - 2026 ERA Franchise Systems LLC. All rights reserved. ERA Franchise Systems LLC fully supports the principles of the Fair Housing Act and the Equal Opportunity Act. ERA, ERA Real Estate powered, and their respective logos are registered service marks of ERA Franchise Systems LLC. Each office is independently owned and operated.