
9 Scotland Yard, West Point, MS 39773
Local realty services provided by:ERA Town & Campus Realty
9 Scotland Yard,West Point, MS 39773
$415,000
- 2 Beds
- 3 Baths
- 1,525 sq. ft.
- Single family
- Active
Listed by: shane williams
Office: old waverly real estate
MLS#:26-2214
Source:MS_GTAR
Price summary
- Price:$415,000
- Price per sq. ft.:$272.13
About this home
Beautifully updated 2-bedroom, 2.5-bath upstairs residence in Scotland Yard with outstanding views of Lake Waverly and the surrounding Old Waverly golf course. The open, airy floor plan has been thoughtfully renovated to create a more modern living space, with expansive views from the living areas and bedrooms overlooking the lake, 10th green and 11th tee. A versatile flex room provides valuable additional space for a home office, bunk room or extra sleeping area. Offered in a prime location within Old Waverly, this move-in-ready residence combines updated interiors, flexible living space and one of the community's most attractive golf and lake settings.
Contact an agent
Home facts
- Year built:1996
- Subdivision & Development:Old Waverly
- Listing ID #:26-2214
- Added:1 day(s) ago
- Updated:September 28, 2026 at 03:17 AM
Rooms and interior
- Bedrooms:2
- Total bathrooms:3
- Full bathrooms:2
- Half bathrooms:1
- Rooms Total:5
- Living area:1,525 sq. ft.
Structure and exterior
- Year built:1996
- Building area:1,525 sq. ft.
- Architectural Style:traditional
Finances and disclosures
- Price:$415,000
- Price per sq. ft.:$272.13
- Tax amount:$5,902 (2025)
Features and amenities
- Appliances:Cooking Unit
New listings near 9 Scotland Yard
- New
 $42,375Active3.39 Acres
0 Tall Pines, West Point, MS 39773
MLS# 26-2178Listed by: WHITETAIL PROPERTIES REAL ESTATE LLC - New
 $39,500Active3.22 Acres
0 Tall Pines Drive, West Point, MS 39773
MLS# 26-2181Listed by: WHITETAIL PROPERTIES REAL ESTATE LLC  $68,000Active0 Acres
0 Shady, West Point, MS 39773
MLS# 26-2127Listed by: WHITETAIL PROPERTIES REAL ESTATE LLC $56,500Active10 Acres
0 Shady, West Point, MS 39773
MLS# 26-2128Listed by: WHITETAIL PROPERTIES REAL ESTATE LLC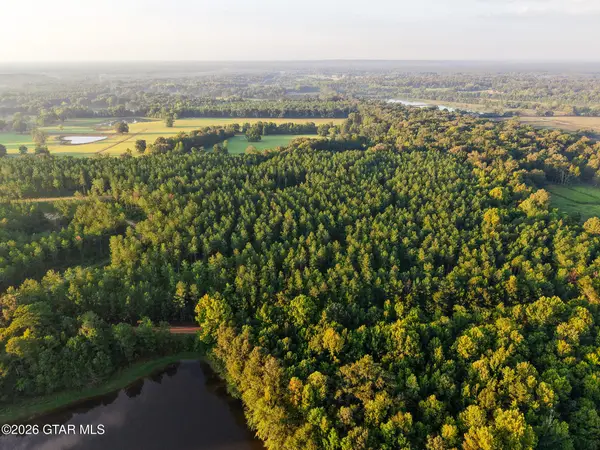 $56,160Active11.8 Acres
0 Shady, West Point, MS 39773
MLS# 26-2129Listed by: WHITETAIL PROPERTIES REAL ESTATE LLC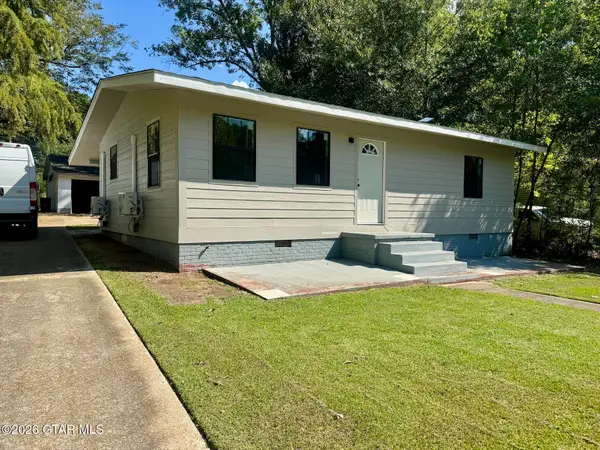 $129,000Active2 beds 1 baths972 sq. ft.
194 Meadowbrook, West Point, MS 39773
MLS# 26-2124Listed by: B.O.S.S. REALTY Listed by ERA$235,000Active5 beds 2 baths2,334 sq. ft.
10007 Speed Bottom, West Point, MS 39773
MLS# 26-2019Listed by: ERA TOWN & CAMPUS REALTY (COL) $55,000Active2.99 Acres
0 Shirley Subdivision, West Point, MS 39773
MLS# 26-2014Listed by: MOSSY OAK PROPERTIES BOTTOMLAND REAL ESTATE $169,900Active3 beds 2 baths1,315 sq. ft.
743 E Westbrook, West Point, MS 39773
MLS# 26-2002Listed by: MOSSY OAK PROPERTIES BOTTOMLAND REAL ESTATE


Protect your home and budget from life's surprises with an Assurant Home Warranty, backed by a partner that supports you through every step of homeownership. Explore Plans.
© 2023 - 2026 ERA Franchise Systems LLC. All rights reserved. ERA Franchise Systems LLC fully supports the principles of the Fair Housing Act and the Equal Opportunity Act. ERA, ERA Real Estate powered, and their respective logos are registered service marks of ERA Franchise Systems LLC. Each office is independently owned and operated.