
8 Woodlawn Drive, Yazoo City, MS 39194
Local realty services provided by:ERA TOP AGENT REALTY
Listed by: haley belden, nathaniel d wilds
Office: tom smith land & homes
MLS#:4164329
Source:MS_UNITED
Price summary
- Price:$214,900
- Price per sq. ft.:$102.33
About this home
Welcome to 8 Woodlawn Drive in Yazoo City, Mississippi. Situated on more than 1.5 acres along a quiet street, this beautifully maintained 3-bedroom, 3-bath home offers approximately 2,100 square feet of living space with privacy, a spacious backyard, and plenty of room to enjoy the outdoors. Inside, beautiful hardwood floors and abundant natural light create a warm and inviting atmosphere. The home's versatile floor plan includes a walk-out basement featuring a fireplace and its own full bathroom. This space offers plenty of possibilities and could serve as a mother-in-law suite, private guest quarters, home office, game room, or additional living area. Numerous recent improvements add to the appeal of the home, including a new roof, fresh exterior paint, new stainless-steel appliances, new doors, updated bathrooms, a new deck, privacy screens, and new French drains. The home is also equipped with a security system. Tucked away from the noise of town while still convenient to Yazoo City, 8 Woodlawn Drive offers a great combination of comfortable living, usable acreage, privacy, and flexible space inside and out....
Contact an agent
Home facts
- Year built:1956
- Subdivision & Development:Barbour Subdivision
- Listing ID #:4164329
- Added:1 day(s) ago
- Updated:October 04, 2026 at 03:10 PM
Rooms and interior
- Bedrooms:3
- Total bathrooms:3
- Full bathrooms:3
- Flooring:Wood
- Kitchen Description:Eat-in Kitchen
- Basement Description:Exterior Entry, Finished, Storage Space
- Living area:2,100 sq. ft.
Heating and cooling
- Cooling:Ceiling Fan(s), Central Air
- Heating:Central, Natural Gas
- Central air:Yes
Structure and exterior
- Year built:1956
- Building area:2,100 sq. ft.
- Lot area:1.5 Acres
- Lot Features:Corner Lot, Landscaped
- Construction Materials:Brick, Metal Siding
- Exterior Features:Private Yard, Rain Gutters
- Foundation Description:Slab
- Levels:Multi/Split
Utilities
- Water:Public
- Sewer:Public Sewer
Finances and disclosures
- Price:$214,900
- Price per sq. ft.:$102.33
- Tax amount:$2,084 (2025)
Features and amenities
- Laundry features:In Basement
- Amenities:Aluminum Frames, Beamed Ceilings, Bookcases, Cathedral Ceiling(s), Entrance Foyer, High Ceilings, In-Law Floorplan, Pantry, Vaulted Ceiling(s), Walk-In Closet(s)
Parking
- Parking description:Driveway
New listings near 8 Woodlawn Drive
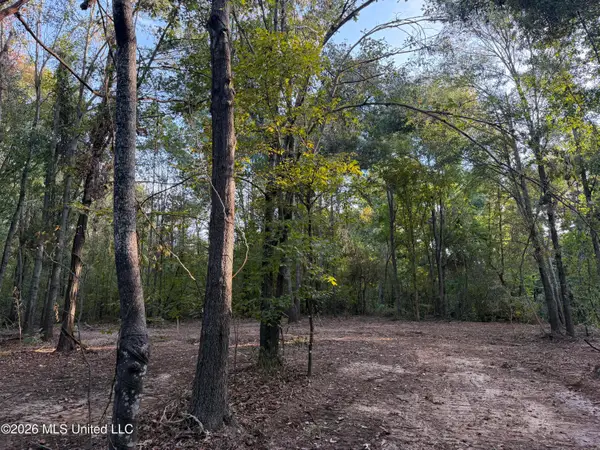 $372,900Pending124.3 Acres
0 Judkins Road, Yazoo City, MS 39194
MLS# 4164073Listed by: SMALLTOWN HUNTING PROPERTIES & REAL ESTATE- New
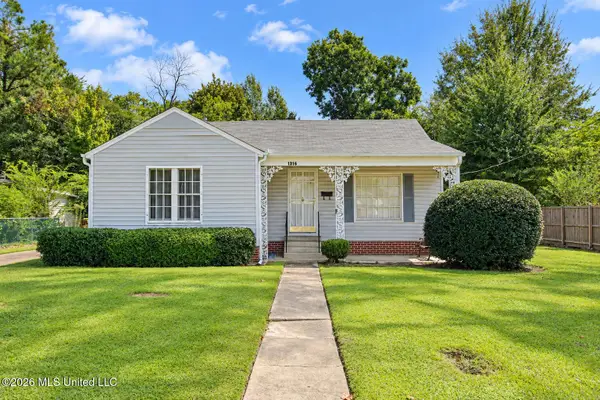 $135,000Active2 beds 2 baths1,820 sq. ft.
1316 Calhoun, Yazoo City, MS 39194
MLS# 4163888Listed by: HOPPER PROPERTIES - New
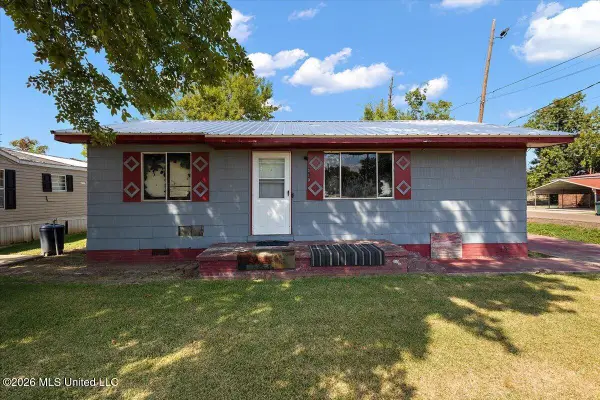 $45,000Active3 beds 2 baths1,237 sq. ft.
310 W 6th Street, Yazoo City, MS 39194
MLS# 4163555Listed by: TWADE REALTY LLC  $100,000Pending23.19 Acres
0001 Old Dover Road, Yazoo City, MS 39194
MLS# 4163151Listed by: ABLES LAND AND HOMES LLC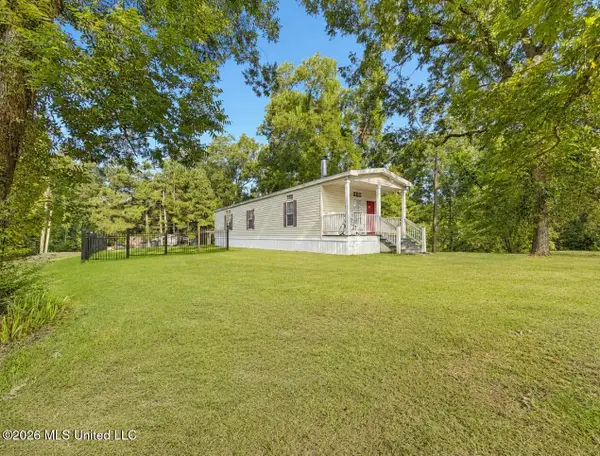 $60,000Active2 beds 2 baths1,088 sq. ft.
759 Old Tchula Road, Yazoo City, MS 39194
MLS# 4163134Listed by: ABLES LAND AND HOMES LLC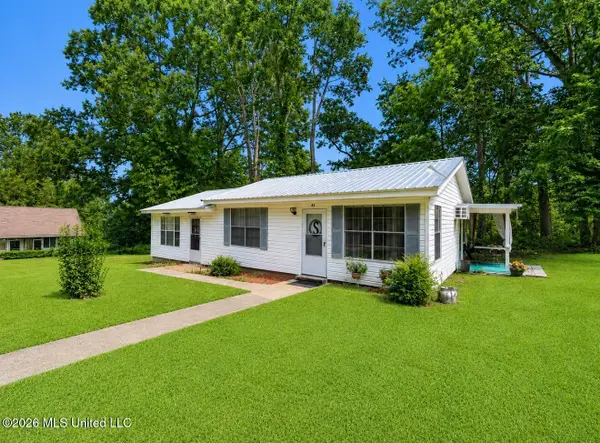 $130,000Active2 beds 1 baths1,202 sq. ft.
62 Russ Carter Lane, Yazoo City, MS 39194
MLS# 4163132Listed by: ABLES LAND AND HOMES LLC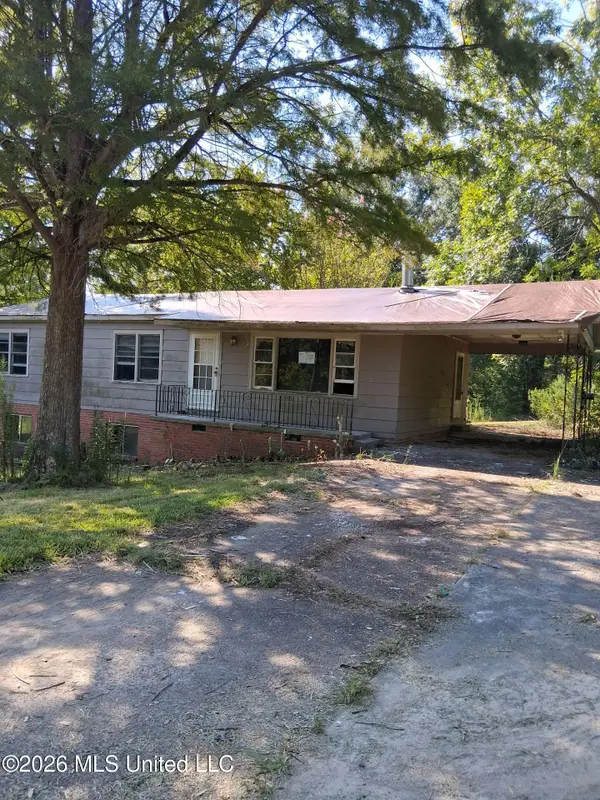 $39,900Active4 beds 3 baths1,152 sq. ft.
1610 Moonmist Drive, Yazoo City, MS 39194
MLS# 4162937Listed by: EKEY REALTY, LLC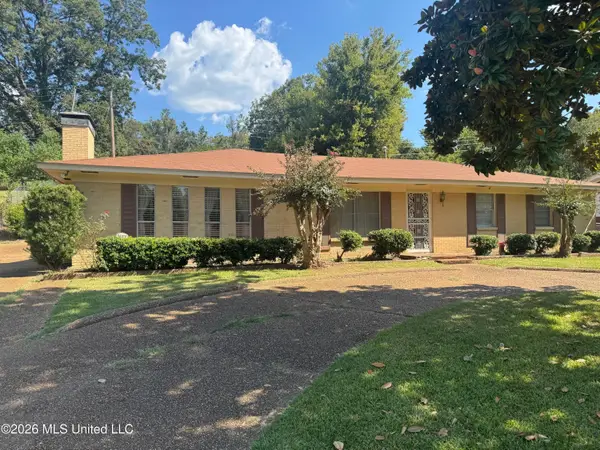 $175,000Active3 beds 3 baths2,349 sq. ft.
2032 Wildwood Terrace, Yazoo City, MS 39194
MLS# 4162931Listed by: A P LAND & HOME LLC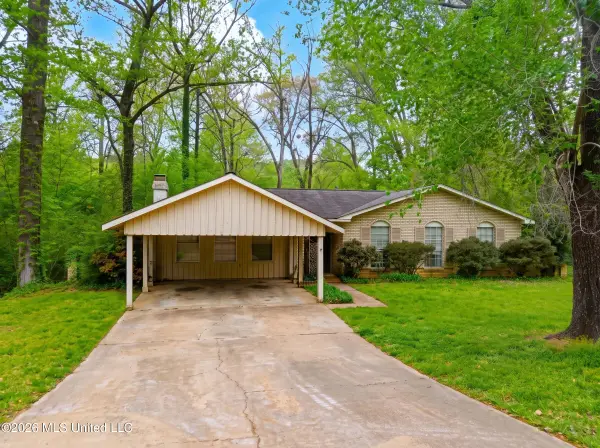 $97,000Active4 beds 2 baths2,022 sq. ft.
511 Kings Row, Yazoo City, MS 39194
MLS# 4162912Listed by: EKEY REALTY, LLC


Protect your home and budget from life's surprises with an Assurant Home Warranty, backed by a partner that supports you through every step of homeownership. Explore Plans.
© 2023 - 2026 ERA Franchise Systems LLC. All rights reserved. ERA Franchise Systems LLC fully supports the principles of the Fair Housing Act and the Equal Opportunity Act. ERA, ERA Real Estate powered, and their respective logos are registered service marks of ERA Franchise Systems LLC. Each office is independently owned and operated.