
8160 W Fork Petty Creek Road, Alberton, MT 59820
Local realty services provided by:ERA Lambros Real Estate
Listed by: jason smith baker
Office: rise realty group, exp realty
MLS#:30074982
Source:MT_NMAR
Price summary
- Price:$1,125,000
- Price per sq. ft.:$367.65
About this home
Welcome home to 8160 West Fork of Petty Creek, a private Montana retreat on 20 acres with access on two sides of the property to thousands of acres of Lolo National Forest land. This spacious log home sits on the sunny side of West Fork Petty Creek, offering a peaceful mountain setting just 15 minutes from the town of Alberton. Unlike many properties in the valley, much of the land is usable. This home has 4 bedrooms and 2.5 baths. The master suite is spacious, with a walk-in closet and en-suite custom shower. The vaulted living room showcases large picture windows overlooking the serene nature setting for enjoyment all year round. The large deck is great for taking in the sounds of nature by yourself or hosting a gathering with neighbors and friends. The open floor plan is complemented by unique custom log features throughout the interior and exterior. With approximately 600 feet of West Fork Petty Creek running through the width of the property, and 4 ponds, you will enjoy activities such as fishing, swimming, or ice skating right on your own property. The ponds are fed year-round by a spring with documented water rights, which is used to irrigate the pastures and lawns throughout the lower section of the property. Partially fenced, this property would easily accommodate multiple horses or cows. Outbuildings consist of a woodshop or horse stalls and hay shed (16x48) and a large shop/garage (24x34) with storage for wood, hay, equipment or any of the toys you will be able to fully utilize right from your property, such as dirtbikes, atv's, and snowmobiles. The road behind the shop winds up into the adjacent forest land for miles, with only three properties having direct access to it (No documented easement for public use). Situated near the end of private property on a dead-end road, traffic is almost non-existent. The home is heated by multiple electric baseboards, a Blaze King Fireplace and a propane stove, giving you options on how much work you want to put in and what kind of warmth you want to feel in the winter. The property has had many updates since last sold and is wonderfully inviting. This one is special!...
Contact an agent
Home facts
- Year built:1998
- Listing ID #:30074982
- Added:5 day(s) ago
- Updated:September 03, 2026 at 10:48 AM
Rooms and interior
- Bedrooms:4
- Total bathrooms:3
- Full bathrooms:2
- Half bathrooms:1
- Kitchen Description:Dishwasher, Microwave, Range, Refrigerator
- Basement:Yes
- Basement Description:Finished, Walk Out Access
- Living area:3,060 sq. ft.
Heating and cooling
- Heating:Baseboard, Electric, Gas, Hot Water, Propane, Stove
Structure and exterior
- Roof:Metal
- Year built:1998
- Building area:3,060 sq. ft.
- Lot area:20 Acres
- Lot Features:Meadow, Spring
- Architectural Style:Log Home
- Construction Materials:Log Siding
- Exterior Features:Deck, Hot Tub Spa, Propane Tank Owned
- Foundation Description:Slab
Finances and disclosures
- Price:$1,125,000
- Price per sq. ft.:$367.65
- Tax amount:$2,958 (2025)
Features and amenities
- Appliances:Freezer, IrrigationEquipment, Microwave, Range, Refrigerator, SatelliteDish, Washer
- Laundry features:Washer
- Amenities:Washer
Parking
- Parking description:Garage, Garage Door Opener
- Garage:Yes
- Garage spaces:2

New listings near 8160 W Fork Petty Creek Road
- New
 $250,000Active2 beds 1 baths958 sq. ft.
204 Adams Street, Alberton, MT 59820
MLS# 30076992Listed by: MISSOULA REALTY  $320,000Active2 beds 1 baths816 sq. ft.
103 7th Street, Alberton, MT 59820
MLS# 30076449Listed by: INK REALTY GROUP $735,000Active-- beds -- baths
106 3rd Street, Alberton, MT 59820
MLS# 30075334Listed by: INK REALTY GROUP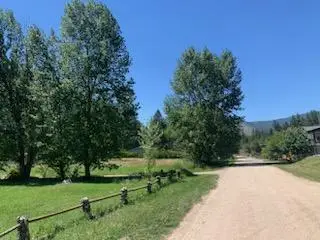 $264,000Active1 Acres
105 Parkway Drive, Alberton, MT 59820
MLS# 30074780Listed by: KLC REALTY


Protect your home and budget from life's surprises with an Assurant Home Warranty, backed by a partner that supports you through every step of homeownership. Explore Plans.
© 2023 - 2026 ERA Franchise Systems LLC. All rights reserved. ERA Franchise Systems LLC fully supports the principles of the Fair Housing Act and the Equal Opportunity Act. ERA, ERA Real Estate powered, and their respective logos are registered service marks of ERA Franchise Systems LLC. Each office is independently owned and operated.