
585 Judy Lane, Alder, MT 59710
Local realty services provided by:ERA Landmark Real Estate
585 Judy Lane,Alder, MT 59710
$1,650,000
- 3 Beds
- 2 Baths
- 2,238 sq. ft.
- Single family
- Active
Listed by: nicholette picken
Office: berkshire hathaway - sheridan
MLS#:414791
Source:MT_BZM
Price summary
- Price:$1,650,000
- Price per sq. ft.:$737.27
About this home
Set at the base of the Ruby Mountains is a rare opportunity to have your own 30-acre hay producing property in SW Montana. The exceptional home with vaulted ceilings, and new paint inside and out, offers a large master suite with walk-in closets, spacious remodeled bathroom with custom shower, and back deck access. Abundant natural light fills the open-concept living spaces, creating a warm and inviting atmosphere throughout the home. The spacious kitchen was recently remodeled and is thoughtfully designed for both entertaining and everyday living, flowing seamlessly into the main living and dining area. Two guestrooms, a den/office, and second bath complete the comfortable floorplan. Outdoor space includes a covered deck perfectly positioned to catch spectacular sunsets. Mature landscaping & a well-established lawn are kept hydrated by underground sprinklers. Over ¼ mile of wheel line with water rights from the Stanley ditch irrigates roughly 25 acres of established hay producing ground. The home has a convenient attached garage as well as a 40 by 72 shop for toys or your equipment. Public access for world-class fishing and hunting is all just minutes away. Whether you're looking for a high-quality country home, a productive hay operation, or a hobby farm, this offering combines modern comfort with genuine rural functionality....
Contact an agent
Home facts
- Year built:2006
- Subdivision & Development:None
- Listing ID #:414791
- Added:6 day(s) ago
- Updated:September 30, 2026 at 05:06 PM
Rooms and interior
- Bedrooms:3
- Total bathrooms:2
- Full bathrooms:1
- Flooring:Hardwood, Laminate, Partially Carpeted
- Kitchen Description:Dishwasher, Range, Refrigerator
- Living area:2,238 sq. ft.
Heating and cooling
- Cooling:Ceiling Fans, Central Air
- Heating:Forced Air, Propane
- Central air:Yes
Structure and exterior
- Roof:Asphalt
- Year built:2006
- Building area:2,238 sq. ft.
- Lot area:30.01 Acres
- Architectural Style:Ranch
- Construction Materials:Hardboard
- Exterior Features:Covered, Patio
- Levels:1 Story
Utilities
- Water:Water Available, Well
- Sewer:Septic Available
Finances and disclosures
- Price:$1,650,000
- Price per sq. ft.:$737.27
- Tax amount:$1,904 (2025)
Features and amenities
- Amenities:VaultedCeilings, WalkInClosets
Parking
- Parking description:Garage
- Garage:Yes
- Garage spaces:2
New listings near 585 Judy Lane
 $517,500Active160.1 Acres
Tract D2-2 3 Springs (lower Water Gulch Portion) Trail, Alder, MT 59710
MLS# 392906Listed by: CLEAR CREEK REALTY $384,000Active122.12 Acres
Tract_5A 3 Springs (lower Portion) Trail, Alder, MT 59710
MLS# 395007Listed by: CLEAR CREEK REALTY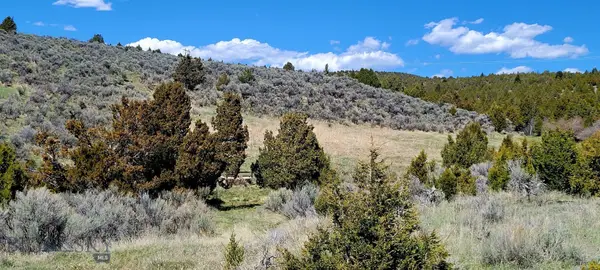 $537,500Active160.24 Acres
Address Withheld By Seller, Alder, MT 59710
MLS# 392902Listed by: CLEAR CREEK REALTY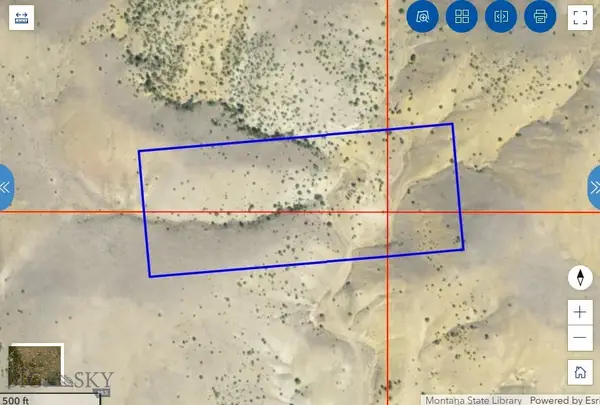 $32,310Active20.66 Acres
TBD Bayard Lode Survey No. 2169, Alder, MT 59710
MLS# 395048Listed by: VENTURE WEST REALTY $399,900Active20.82 Acres
Lot 1A Spring Creek Road, Alder, MT 59710
MLS# 30054286Listed by: KELLER WILLIAMS WESTERN MT $399,900Active20.82 Acres
Lot 1A Spring Canyon Rd, Alder, MT 59710
MLS# 404298Listed by: KELLER WILLIAMS WESTERN MT $299,000Active3 beds 2 baths2,198 sq. ft.
2325 Mt Hwy 287, Alder, MT 59710
MLS# 400240Listed by: ENGEL & VOLKERS - ENNIS


Protect your home and budget from life's surprises with an Assurant Home Warranty, backed by a partner that supports you through every step of homeownership. Explore Plans.
© 2023 - 2026 ERA Franchise Systems LLC. All rights reserved. ERA Franchise Systems LLC fully supports the principles of the Fair Housing Act and the Equal Opportunity Act. ERA, ERA Real Estate powered, and their respective logos are registered service marks of ERA Franchise Systems LLC. Each office is independently owned and operated.