
1320 German Gulch Road, Anaconda, MT 59711
Local realty services provided by:ERA Landmark Real Estate
1320 German Gulch Road,Anaconda, MT 59711
$1,250,000
- 4 Beds
- 4 Baths
- 3,960 sq. ft.
- Single family
- Active
Listed by: melissa mobley, justin joyner
Office: exp realty, llc.
MLS#:414299
Source:MT_BZM
Price summary
- Price:$1,250,000
- Price per sq. ft.:$315.66
About this home
YOUR MONTANA MOUNTAIN ESCAPE JUST GOT A NEW PRICE. Offered at $1,250,000, 1320 German Gulch Road delivers the kind of Montana property buyers come west looking for—privacy, space, mountain views, room for animals and toys, and access to endless outdoor recreation, all within reach of Butte and Anaconda.
Tucked into the mountains of Southwest Montana, this 4-bedroom home offers the warmth and character of a true Montana retreat, with a dramatic floor-to-ceiling fireplace anchoring the living space and a main-level primary suite for comfortable everyday living. Large windows bring the outdoors in, while the surrounding landscape creates the sense of getting away without giving up access to town.
Outside is where this property becomes something special. A three-stall barn with loft, chicken coop, and oversized shop/garage with additional loft space provide room for horses, equipment, ATVs, snowmobiles, projects, storage, and everything that comes with the Montana lifestyle.
And adventure starts practically outside your door. German Gulch Road leads toward public land, opening up opportunities to explore the surrounding mountains and miles of Montana backcountry. Ride, hike, bike, hunt, explore, or simply enjoy the peace and quiet of having this much open country nearby. Copper City mountain bike trails and Fairmont Hot Springs are within easy reach, while Butte and Anaconda provide shopping, dining, services, and airports/highway connections.
Whether you're searching for a Montana cabin, mountain home, recreational retreat, horse property, acreage property, second home, vacation getaway, or full-time residence, this is a property that deserves to be seen.
No crowded resort community. No cookie-cutter subdivision. Just a genuine piece of Southwest Montana with the buildings, space, scenery, and access to actually enjoy it.
1320 German Gulch Road | Anaconda, Montana | NOW $1,250,000
Come experience what life out here feels like....
Contact an agent
Home facts
- Year built:2006
- Subdivision & Development:None
- Listing ID #:414299
- Added:57 day(s) ago
- Updated:October 20, 2026 at 03:39 PM
Rooms and interior
- Bedrooms:4
- Total bathrooms:4
- Full bathrooms:3
- Half bathrooms:1
- Flooring:Hardwood, Tile
- Kitchen Description:Built In Oven, Cooktop, Dishwasher, Double Oven, Freezer, Microwave, Range, Refrigerator
- Basement:Yes
- Basement Description:Bedroom, Walk Out Access
- Living area:3,960 sq. ft.
Heating and cooling
- Cooling:Ceiling Fans
- Heating:Forced Air, Propane, Wood
Structure and exterior
- Roof:Asphalt
- Year built:2006
- Building area:3,960 sq. ft.
- Lot area:30.13 Acres
- Lot Features:Adjacent To Public Land
- Architectural Style:Cabin, Custom
- Construction Materials:Log
- Exterior Features:Deck, Gravel Driveway
- Levels:2 Stories
Utilities
- Water:Water Available, Well
- Sewer:Septic Available
Finances and disclosures
- Price:$1,250,000
- Price per sq. ft.:$315.66
- Tax amount:$1,825 (2025)
Features and amenities
- Laundry features:Dryer, In Basement, Laundry Room, Washer
- Amenities:Fireplace, VaultedCeilings
Parking
- Parking description:Garage, Gravel Driveway
- Garage:Yes
- Garage spaces:8
New listings near 1320 German Gulch Road
- New
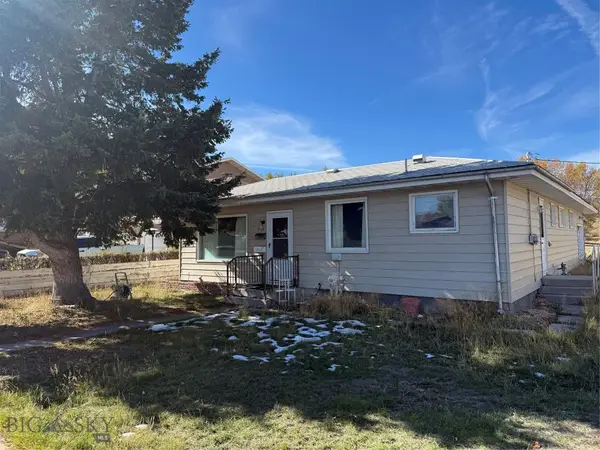 $125,000Active2 beds 1 baths1,040 sq. ft.
208 N Cherry Street, Anaconda, MT 59711
MLS# 415607Listed by: ANACONDA REALTY - New
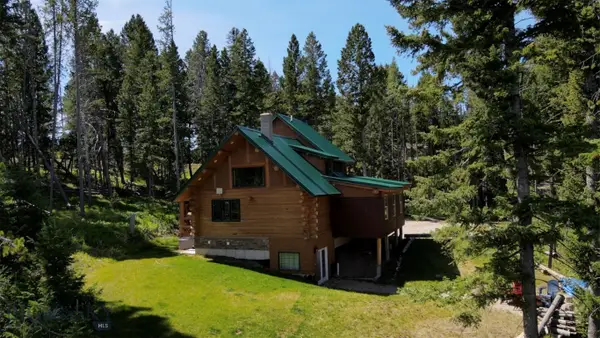 $749,000Active3 beds 3 baths2,376 sq. ft.
617 Fire Lane, Anaconda, MT 59711
MLS# 415603Listed by: CENTURY 21 SHEA REALTY - New
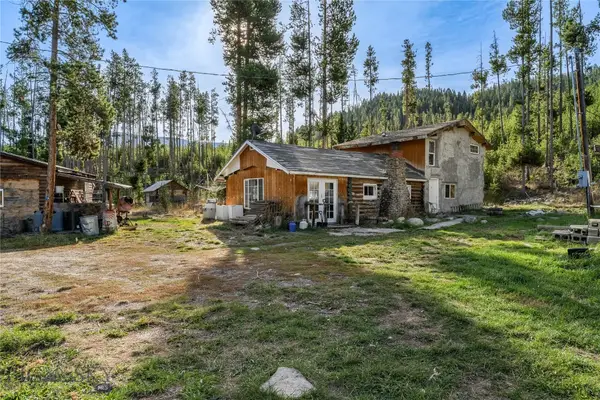 $140,000Active3 beds 1 baths1,560 sq. ft.
100 Herring Flats Road, Anaconda, MT 59711
MLS# 415598Listed by: CENTURY 21 SHEA REALTY - New
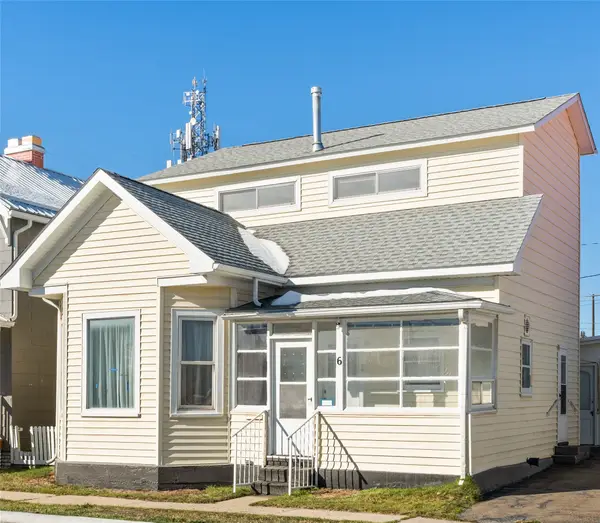 $199,999Active3 beds 2 baths1,500 sq. ft.
6 Cherry Street, Anaconda, MT 59711
MLS# 30079211Listed by: REAL BROKER, LLC - New
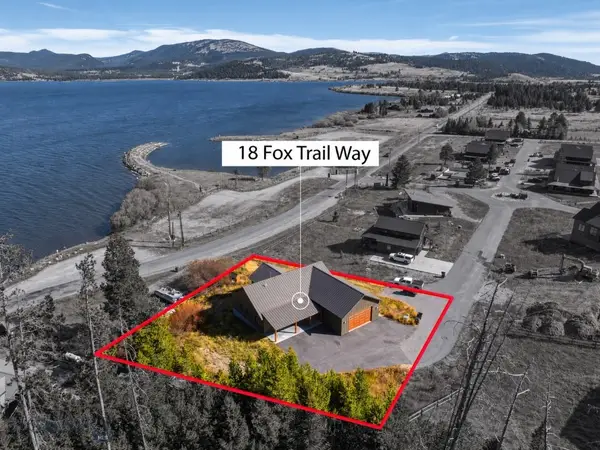 $2,197,000Active4 beds 3 baths3,224 sq. ft.
18 Fox Trail Way, Anaconda, MT 59711
MLS# 415359Listed by: RANCH AND RESORT GROUP - New
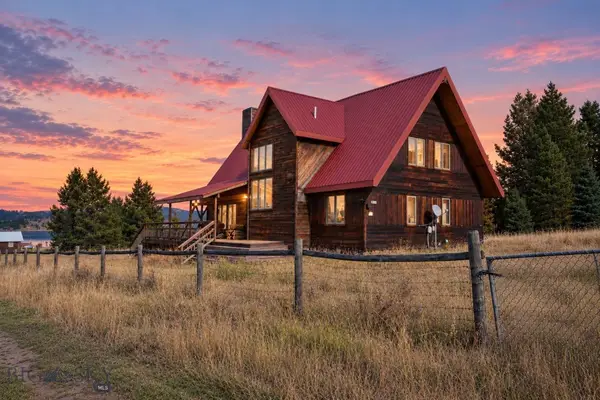 $1,150,000Active3 beds 2 baths2,061 sq. ft.
296 Georgetown Lake, Anaconda, MT 59711
MLS# 415551Listed by: VENTURE WEST REALTY - New
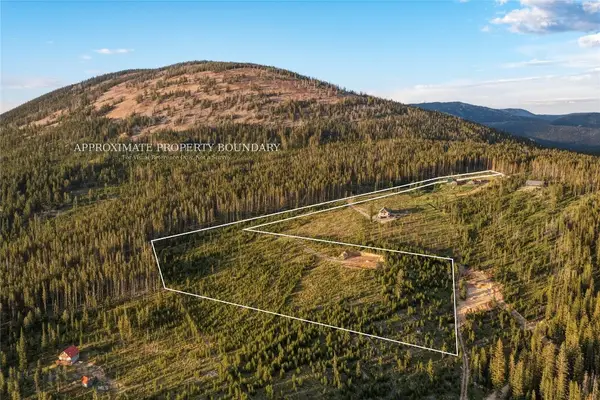 $625,000Active8 Acres
676 Ore Loop, Anaconda, MT 59711
MLS# 411735Listed by: BIG SKY SOTHEBY'S - New
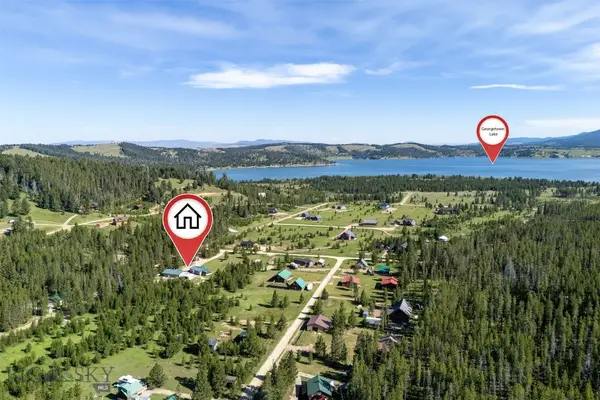 $639,900Active3 beds 2 baths1,248 sq. ft.
57 Vagabond Lane, Anaconda, MT 59711
MLS# 415524Listed by: BERKSHIRE HATHAWAY - BOZEMAN - New
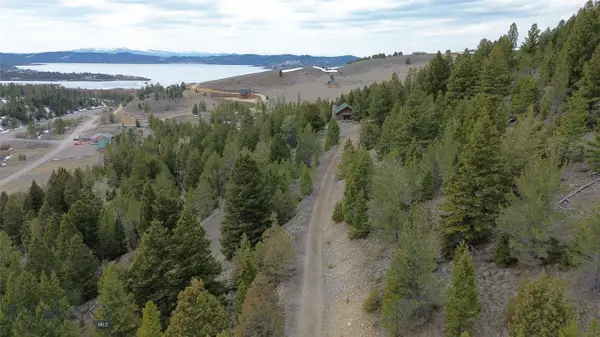 $100,000Active2.05 Acres
TBD Shoot The Moon Lane, Georgetown Lake, MT 59711
MLS# 415506Listed by: EXP REALTY, LLC - New
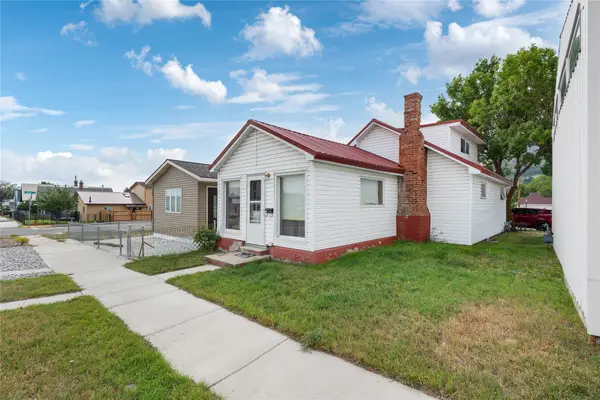 $185,000Active2 beds 1 baths1,332 sq. ft.
919 E Commercial Avenue, Anaconda, MT 59711
MLS# 30079746Listed by: CENTURY 21 SHEA REALTY - BUTTE


Protect your home and budget from life's surprises with an Assurant Home Warranty, backed by a partner that supports you through every step of homeownership. Explore Plans.
© 2023 - 2026 ERA Franchise Systems LLC. All rights reserved. ERA Franchise Systems LLC fully supports the principles of the Fair Housing Act and the Equal Opportunity Act. ERA, ERA Real Estate powered, and their respective logos are registered service marks of ERA Franchise Systems LLC. Each office is independently owned and operated.