
411 Mount Haggin Dr, Anaconda, MT 59711
Local realty services provided by:ERA Landmark Real Estate
411 Mount Haggin Dr,Anaconda, MT 59711
$350,000
- 3 Beds
- 1 Baths
- 1,728 sq. ft.
- Single family
- Active
Listed by: brandy johnston
Office: coldwell banker markovich re
MLS#:415024
Source:MT_BZM
Price summary
- Price:$350,000
- Price per sq. ft.:$202.55
About this home
Enjoy the best of both worlds with this beautiful 3-bedroom 1-bathroom home offering convenient proximity to town and some of the areas best outdoor recreation such as Discovery Ski Area and Georgetown Lake. This property is ideal for enjoying skiing, boating, fishing hiking, and year round Montana adventures while still being close to town.
The home features a large, spacious yard with an underground sprinkler system, providing plenty of room for outdoor activities, entertaining, gardening, or simply relaxing. A beautiful deck overlooking the yard creates a welcoming space to enjoy the outdoors.
Additional features include a detached double car garage offering excellent parking and storage, plus a detached shed for added convenience.
Weather you're looking for a full-time residence, vacation getaway, or recreational basecamp, this property offers comfort, outdoor space, and an excellent location near Montana recreation.
Contact an agent
Home facts
- Year built:1963
- Subdivision & Development:Valley View Addition
- Listing ID #:415024
- Added:4 day(s) ago
- Updated:September 27, 2026 at 03:24 PM
Rooms and interior
- Bedrooms:3
- Total bathrooms:1
- Full bathrooms:1
- Kitchen Description:Dishwasher, Microwave, Range, Refrigerator
- Basement:Yes
- Basement Description:Bedroom
- Living area:1,728 sq. ft.
Heating and cooling
- Cooling:Ceiling Fans
- Heating:Forced Air
Structure and exterior
- Year built:1963
- Building area:1,728 sq. ft.
- Lot area:0.34 Acres
- Exterior Features:Deck
- Levels:1 Story
Utilities
- Water:Water Available
- Sewer:Sewer Available
Finances and disclosures
- Price:$350,000
- Price per sq. ft.:$202.55
- Tax amount:$1,840 (2026)
Features and amenities
- Laundry features:Dryer, Washer
Parking
- Parking description:Garage
- Garage:Yes
- Garage spaces:2
New listings near 411 Mount Haggin Dr
- New
 $207,000Active1 beds 1 baths674 sq. ft.
408 Maple Street, Anaconda, MT 59711
MLS# 30078896Listed by: DAUENHAUER RE NW NATIONAL - New
 $477,000Active4 beds 3 baths2,619 sq. ft.
2 Cherry Street, Anaconda, MT 59711
MLS# 30078765Listed by: RE/MAX PREMIER 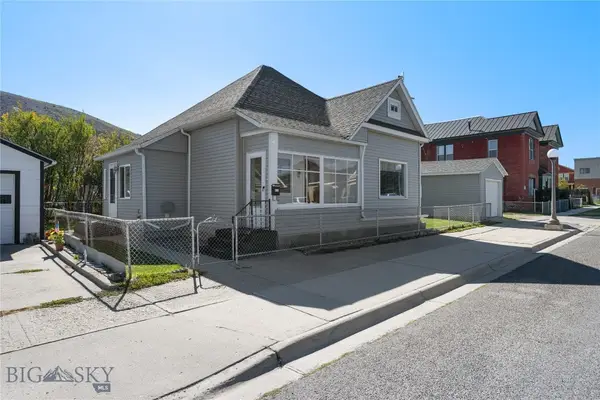 $217,900Pending1 beds 1 baths844 sq. ft.
615 E 4th, Anaconda, MT 59711
MLS# 414983Listed by: CENTURY 21 SHEA REALTY- New
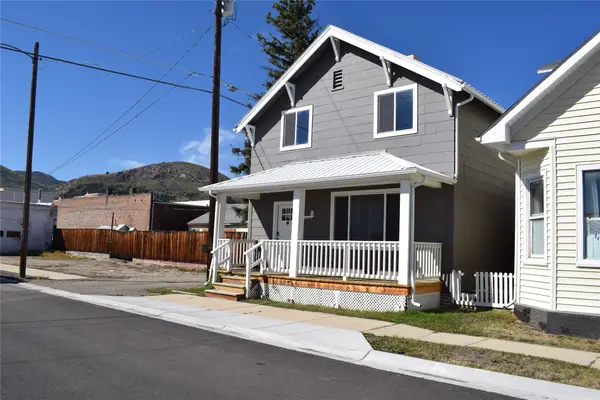 $329,000Active3 beds 2 baths2,016 sq. ft.
8 Cherry Street, Anaconda, MT 59711
MLS# 30078543Listed by: MONTANA WEST PROPERTIES, LLC. 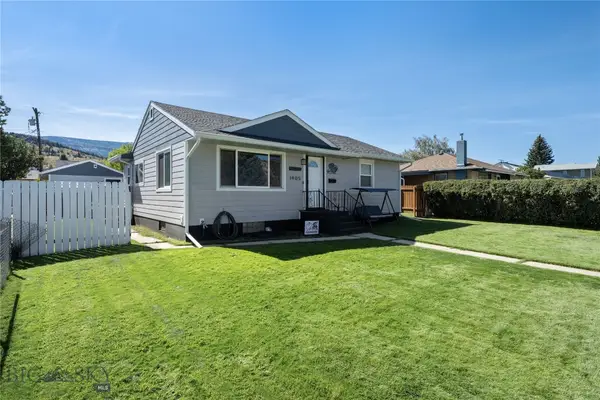 $370,000Active3 beds 2 baths2,088 sq. ft.
1905 W Park Avenue, Anaconda, MT 59711
MLS# 414855Listed by: CENTURY 21 SHEA REALTY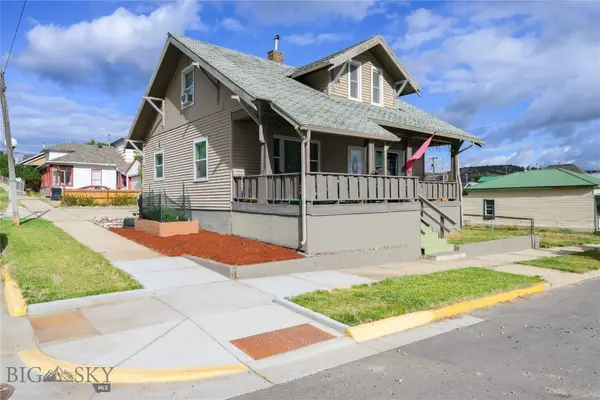 $300,000Active3 beds 2 baths2,081 sq. ft.
620 Ash Street, Anaconda, MT 59711
MLS# 414856Listed by: CENTURY 21 SHEA REALTY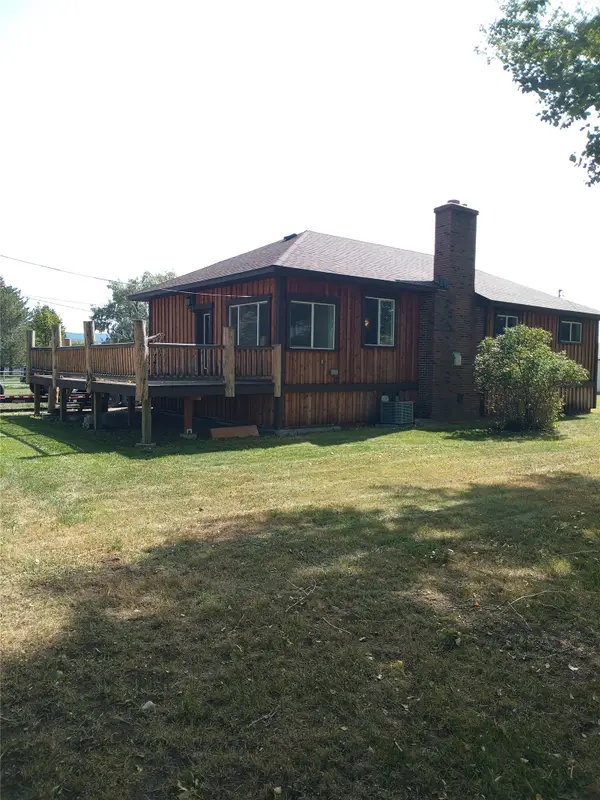 $409,000Active3 beds 2 baths1,372 sq. ft.
902 Rickards Street, Anaconda, MT 59711
MLS# 30078355Listed by: CONROY REAL ESTATE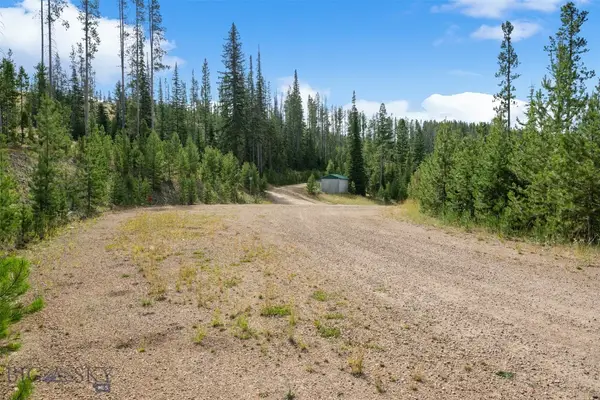 $199,000Active2.13 Acres
NHN Miners Road, Anaconda, MT 59711
MLS# 414824Listed by: CLEARWATER MONTANA PROPERTIES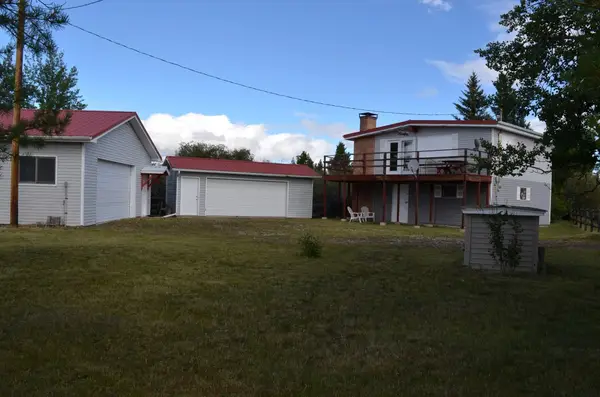 $746,000Active1 beds 1 baths1,450 sq. ft.
10 Southwell Lane, Anaconda, MT 59711
MLS# 30078331Listed by: DAUENHAUER RE NW NATIONAL


Protect your home and budget from life's surprises with an Assurant Home Warranty, backed by a partner that supports you through every step of homeownership. Explore Plans.
© 2023 - 2026 ERA Franchise Systems LLC. All rights reserved. ERA Franchise Systems LLC fully supports the principles of the Fair Housing Act and the Equal Opportunity Act. ERA, ERA Real Estate powered, and their respective logos are registered service marks of ERA Franchise Systems LLC. Each office is independently owned and operated.