
2085 S 13th Road, Ballantine, MT 59006
Local realty services provided by:ERA American Real Estate
Listed by: coleson grewell
Office: keller williams yellowstone pr
MLS#:360562
Source:MT_BAR
Price summary
- Price:$680,000
- Price per sq. ft.:$228.96
About this home
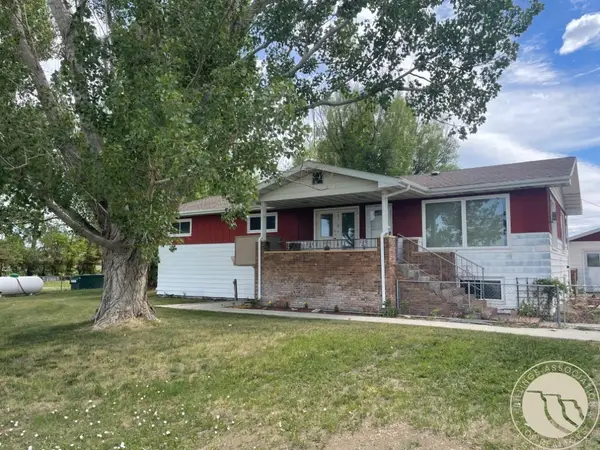
Country living on this ginormous property! Business opportunity & primary residents. Mechanic shop potential. Rural community expresses long-term living residents! Modern comfortable living is on the upper level of the house consisting of the primary living area. Downstairs is a walk-out basement. Could be converted into your theater room. New radiant floor heat in the basement. There is an oversized garage/shop galore here! Shop on left side of house is 40 by 80 and has 2 10' x 12' stall doors and one 12' x 12' door. It has two backup heaters. Right side mechanic shop on the right side is 30 by 40 with carports on both sides of it. Wildlife activity consists of Pheasants and geese roaming the property. It's very quiet and peaceful. Make this your home and enjoy the small-town community! Metropolitan area nearby.
Contact an agent
Home facts
- Year built:2005
- Subdivision & Development:NA
- Listing ID #:360562
- Added:103 day(s) ago
- Updated:October 21, 2026 at 03:49 PM
Rooms and interior
- Bedrooms:5
- Total bathrooms:3
- Full bathrooms:3
- Kitchen Description:Gas Range, Range, Refrigerator
- Basement:Yes
- Basement Description:Exterior Entry
- Living area:2,970 sq. ft.
Heating and cooling
- Cooling:Central Air
- Central air:Yes
Structure and exterior
- Roof:Asphalt, Shingle
- Year built:2005
- Building area:2,970 sq. ft.
- Lot area:1.27 Acres
- Levels:2 Story
Schools
- High school:Huntley Project
- Middle school:Huntley Project
- Elementary school:Huntley Project
Finances and disclosures
- Price:$680,000
- Price per sq. ft.:$228.96
- Tax amount:$1,525
Parking
- Parking description:Attached
- Garage:Yes
- Garage spaces:8
New listings near 2085 S 13th Road
- New
 $229,000Active5 beds 3 baths3,198 sq. ft.
2381 S 16th Road, Ballantine, MT 59006
MLS# 362459Listed by: MONTANA REAL ESTATE ADVISORS 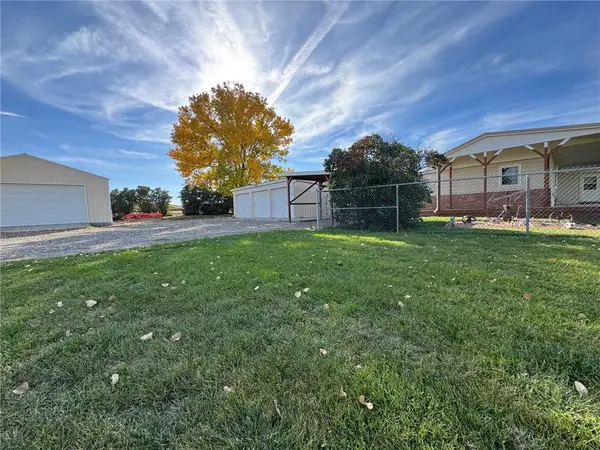 $595,000Active3 beds 2 baths1,916 sq. ft.
2296 Road 28 South, Ballantine, MT 59006
MLS# 362274Listed by: METRO, REALTORS L.L.P $230,000Pending3 beds 1 baths1,298 sq. ft.
2351 S 16th Rd, Ballantine, MT 59006
MLS# 347562Listed by: COLDWELL BANKER THE BROKERS $150,000Pending7 Acres
2381 S 27th Road, Ballantine, MT 59006
MLS# 346775Listed by: EXP REALTY, LLC $355,000Pending4 beds 2 baths2,016 sq. ft.
2303 S 15th Road, Ballantine, MT 59006
MLS# 345170Listed by: METRO, REALTORS L.L.P


Protect your home and budget from life's surprises with an Assurant Home Warranty, backed by a partner that supports you through every step of homeownership. Explore Plans.
© 2023 - 2026 ERA Franchise Systems LLC. All rights reserved. ERA Franchise Systems LLC fully supports the principles of the Fair Housing Act and the Equal Opportunity Act. ERA, ERA Real Estate powered, and their respective logos are registered service marks of ERA Franchise Systems LLC. Each office is independently owned and operated.