
135 First Street N, Bearcreek, MT 59007
Local realty services provided by:ERA American Real Estate
Listed by: laurie haugen
Office: montana realty company rue & associates
MLS#:361254
Source:MT_BAR
Price summary
- Price:$329,000
- Price per sq. ft.:$435.19
About this home
Two bedroom, Two bath just over the hill from Red Lodge and minutes to Belfry. Sweet updates and spotless property. Super big yard and fenced areas for your pets/kids. Wonderful big kitchen and living/dining area on the main floor. Wood stove will keep you toasty on the chilly winter days. 2 Car Garage has ample storage space as does the barn (shed). There is an old miners cabin that would make an awesome playhouse/bunkhouse/she shed etc. The covered deck is perfect for morning coffee parties or evening cocktails in the peace and quiet.
Contact an agent
Home facts
- Year built:1920
- Subdivision & Development:Bearcreek Original Townsite
- Listing ID #:361254
- Added:49 day(s) ago
- Updated:October 01, 2026 at 04:40 PM
Rooms and interior
- Bedrooms:2
- Total bathrooms:2
- Full bathrooms:2
- Rooms Total:5
- Kitchen Description:Range, Refrigerator, Smooth Cooktop
- Basement:Yes
- Basement Description:Partial
- Living area:756 sq. ft.
Heating and cooling
- Cooling:Window Units
Structure and exterior
- Roof:Metal
- Year built:1920
- Building area:756 sq. ft.
- Lot area:0.4 Acres
- Lot Features:Trees, Views
- Architectural Style:Cottage
- Levels:2 Story
Schools
- High school:Belfry
- Middle school:Belfry
- Elementary school:Belfry
Finances and disclosures
- Price:$329,000
- Price per sq. ft.:$435.19
- Tax amount:$1,937
Features and amenities
- Laundry features:Washer
Parking
- Parking description:Additional Parking, Detached
- Garage:Yes
- Garage spaces:2
New listings near 135 First Street N
- New
 $285,000Active3 beds 1 baths1,064 sq. ft.
123 Main Street, BearCreek, MT 59007
MLS# 361977Listed by: H BAR S REAL ESTATE 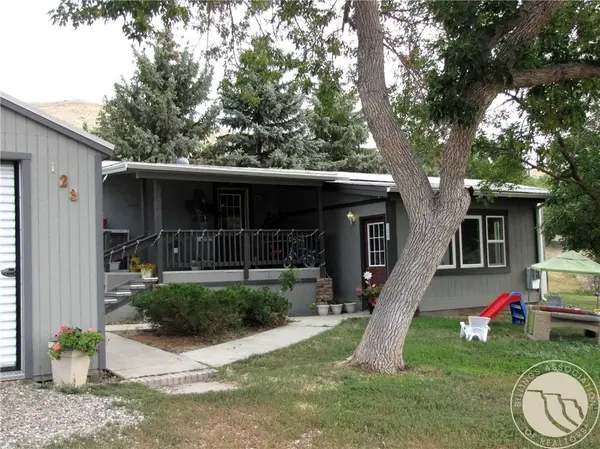 $249,900Active3 beds 2 baths1,488 sq. ft.
123 S 4th Street, BearCreek, MT 59007
MLS# 355768Listed by: MOUNTAINLANDS OF MT REALTY $47,395Pending0.24 Acres
203 N First Street, Bearcreek, MT 59007
MLS# 344229Listed by: MONTANA MOUNTAIN REAL ESTATE


Protect your home and budget from life's surprises with an Assurant Home Warranty, backed by a partner that supports you through every step of homeownership. Explore Plans.
© 2023 - 2026 ERA Franchise Systems LLC. All rights reserved. ERA Franchise Systems LLC fully supports the principles of the Fair Housing Act and the Equal Opportunity Act. ERA, ERA Real Estate powered, and their respective logos are registered service marks of ERA Franchise Systems LLC. Each office is independently owned and operated.