
6 Horny Toad Trail N, Belfry, MT 59008
Local realty services provided by:ERA Landmark Real Estate
6 Horny Toad Trail N,Belfry, MT 59008
$1,400,000
- 4 Beds
- 4 Baths
- 3,149 sq. ft.
- Single family
- Active
Listed by: jason mascari, justin joyner
Office: montana land buyer realty
MLS#:414603
Source:MT_BZM
Price summary
- Price:$1,400,000
- Price per sq. ft.:$444.59
About this home
Some Montana properties are measured in acres. Others are measured in how they make you feel.
Welcome to The Oasis, a remarkable 40-acre retreat where a beautifully crafted log home, shop, private creek, expansive mountain views, and true off-grid independence come together at the base of the Beartooth Mountains.
Breathtaking views of the Beartooths rising immediately to the west, the Pryor Mountains stretching across the eastern horizon, and iconic Heart Mountain standing to the south. Springs and creek running through the property, add beauty, tranquility, and an inviting setting for abundant wildlife.
The well-crafted log home is complemented by a large shop with an apartment, provides ample space for equipment, hobbies, projects, and Montana toys. The property is completely off-grid with a top-notch, thoughtfully designed independent power system, offering modern capability while preserving the privacy and freedom of this exceptional setting.
Easily accessed public land in every direction, nearby river, while nearly a million acres of public lands within the Custer National Forest and Beartooth Wilderness open the door to extraordinary hunting, fishing, hiking, wildlife viewing, camping, and exploration.
Ideally located between Red Lodge, Montana, and Cody, Wyoming, The Oasis offers convenient access to two of the region's premier gateways to Yellowstone National Park and the Beartooth Wilderness. Red Lodge Mountain Ski Area is approximately 35 miles away, and Billings, Montana, is approximately 60 miles away for shopping, dining, services, and air travel.
Yet when you return home, the pace changes. The sounds of the creek replace traffic. Wildlife moves through the landscape. The mountains frame the horizon. And 40 private acres give you room to breathe and experience Montana on your own terms.
The Oasis isn't simply a property. It is a place to live differently — surrounded by mountains, wildlife, open space, and the quiet freedom of your own Montana retreat.
For those looking for something beyond an ordinary home, The Oasis is a property worth experiencing....
Contact an agent
Home facts
- Year built:2022
- Subdivision & Development:Other
- Listing ID #:414603
- Added:2 day(s) ago
- Updated:September 06, 2026 at 03:40 PM
Rooms and interior
- Bedrooms:4
- Total bathrooms:4
- Full bathrooms:3
- Half bathrooms:1
- Kitchen Description:Dishwasher, Range, Refrigerator
- Basement:Yes
- Basement Description:Bedroom, Rec/Family Area, Walk Out Access
- Living area:3,149 sq. ft.
Heating and cooling
- Cooling:Wall Window Units
- Heating:Baseboard, Radiant Floor
Structure and exterior
- Roof:Metal
- Year built:2022
- Building area:3,149 sq. ft.
- Lot area:41.89 Acres
- Lot Features:Adjacent To Public Land, Landscaped
- Architectural Style:Cabin, Custom, Ranch
- Construction Materials:Wood Siding
- Exterior Features:Balcony, Covered, Deck, Gravel Driveway, Landscaping, Patio, Porch
- Levels:1 Story
Utilities
- Water:Spring, Water Available, Well
- Sewer:Septic Available
Finances and disclosures
- Price:$1,400,000
- Price per sq. ft.:$444.59
- Tax amount:$1,822 (2026)
Features and amenities
- Laundry features:Dryer, Washer
- Amenities:Fireplace, HeatDetector, HomeTheater, Smoke Detectors, SunRoom
Parking
- Parking description:Garage, Gravel Driveway
- Garage:Yes
- Garage spaces:5
New listings near 6 Horny Toad Trail N
- New
 $154,900Active2 beds 2 baths2,112 sq. ft.
102 Vaill Avenue, Belfry, MT 59008
MLS# 361466Listed by: MONTANA REALTY COMPANY RUE & ASSOCIATES  $1,100,000Active3 beds 4 baths3,025 sq. ft.
21 Delargo Lane, Belfry, MT 59008
MLS# 361287Listed by: EXP REALTY, LLC - BILLINGS $150,000Active20.5 Acres
tbd Denvers Way, Belfry, MT 59008
MLS# 361136Listed by: EXP REALTY, LLC - BILLINGS $8,900,000Active4 beds 3 baths3,130 sq. ft.
990 Highway 72, Belfry, MT 59008
MLS# 360845Listed by: LIVE WATER PROPERTIES LLC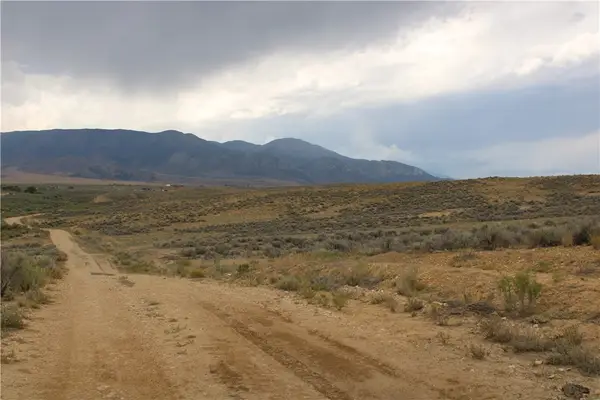 $225,000Active21.6 Acres
1443 Meeteetse Trail, Belfry, MT 59008
MLS# 360774Listed by: COAL CREEK REALTY & PROP. MGMT $149,900Active20.1 Acres
nhn Ranger Way, Belfry, MT 59008
MLS# 360694Listed by: MOUNTAINLANDS OF MONTANA REALT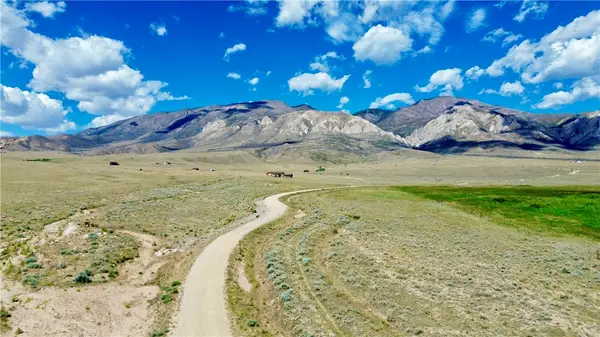 $119,900Active20.9 Acres
Tract 17 Horny Toad Trail South, Belfry, MT 59008
MLS# 360471Listed by: MONTANA HOMES & GRASSLANDS $179,900Active20 Acres
nhn Ranger Way, Belfry, MT 59008
MLS# 360333Listed by: MOUNTAINLANDS OF MT REALTY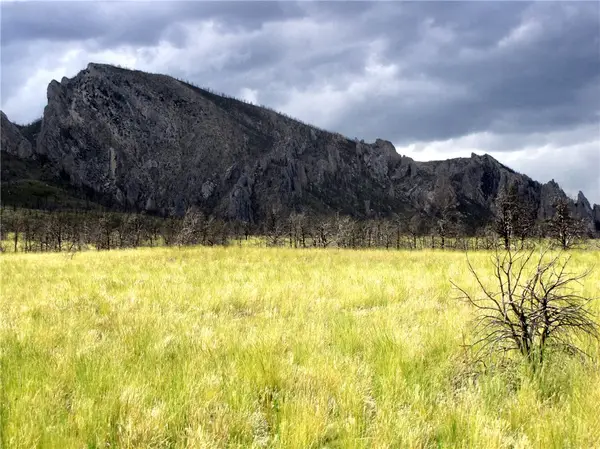 $199,900Active20 Acres
tbd Ranger Way, Belfry, MT 59008
MLS# 360329Listed by: MOUNTAINLANDS OF MT REALTY


Protect your home and budget from life's surprises with an Assurant Home Warranty, backed by a partner that supports you through every step of homeownership. Explore Plans.
© 2023 - 2026 ERA Franchise Systems LLC. All rights reserved. ERA Franchise Systems LLC fully supports the principles of the Fair Housing Act and the Equal Opportunity Act. ERA, ERA Real Estate powered, and their respective logos are registered service marks of ERA Franchise Systems LLC. Each office is independently owned and operated.