
1013 E Missoula Avenue, Belgrade, MT 59714
Local realty services provided by:ERA Landmark Real Estate
1013 E Missoula Avenue,Belgrade, MT 59714
$869,000
- 4 Beds
- 3 Baths
- 3,264 sq. ft.
- Single family
- Active
Listed by: karen thomes, ed thomes
Office: berkshire hathaway - bozeman
MLS#:413642
Source:MT_BZM
Price summary
- Price:$869,000
- Price per sq. ft.:$266.24
- Monthly HOA dues:$2.5
About this home
This well-maintained and updated home sits on a corner lot (12,600 sq. ft ) with views of the Bridger Mountains and is across the street from a city park. It also has an attached double garage and a detached oversized double garage/shop (24x28 heated). Underground sprinklers, 2-bell security system with cameras. With 3,264 sq. ft, there is plenty of room to entertain friends and family and/or meet your multi-generational needs. The main level features wood flooring with an alluring vaulted living room with gas fireplace, ceiling fan and lots of natural light, plus a spacious separate dining room. The kitchen offers tons of counter space and cabinetry. Plenty of storage throughout the home with custom cabinetry and built-ins. You will enjoy the large master bedroom en suite with full bath and walk-in closet. A second bedroom and full bath is also on the main level. Wide stairs going downstairs makes moving in and out a breeze. Downstairs includes 2 additional bedrooms with egress windows, a 3/4 bath, an extra room, and a spacious family room with gas fireplace, plus a nice laundry room with cabinetry and utility sink. The radon system, water softener, A/C, central VAC, closets with lights, are all pluses for this nicely appointed home! HOA is only $30 annually....
Contact an agent
Home facts
- Year built:2003
- Subdivision & Development:Halversons Additions
- Listing ID #:413642
- Added:43 day(s) ago
- Updated:September 30, 2026 at 05:05 PM
Rooms and interior
- Bedrooms:4
- Total bathrooms:3
- Full bathrooms:2
- Flooring:Hardwood, Partially Carpeted
- Kitchen Description:Dishwasher, Microwave, Range, Refrigerator
- Basement:Yes
- Basement Description:Bedroom, Egress Windows, Rec/Family Area
- Living area:3,264 sq. ft.
Heating and cooling
- Cooling:Ceiling Fans, Central Air
- Heating:Forced Air, Natural Gas
- Central air:Yes
Structure and exterior
- Roof:Asphalt, Shingle
- Year built:2003
- Building area:3,264 sq. ft.
- Lot area:0.29 Acres
- Lot Features:Landscaped, Lawn, Sprinklers In Ground
- Architectural Style:Custom
- Construction Materials:Hardboard
- Exterior Features:Covered, Landscaping, Patio, Porch, Sprinkler Irrigation
- Levels:1 Story
Utilities
- Water:Water Available
- Sewer:Sewer Available
Finances and disclosures
- Price:$869,000
- Price per sq. ft.:$266.24
- Tax amount:$5,036 (2025)
Features and amenities
- Laundry features:Dryer, In Basement, Laundry Room, Washer
- Amenities:HeatDetector, Security Lights, Security System, Smoke Detectors, WalkInClosets
Parking
- Parking description:Garage, Garage Door Opener
- Garage:Yes
- Garage spaces:4
New listings near 1013 E Missoula Avenue
- New
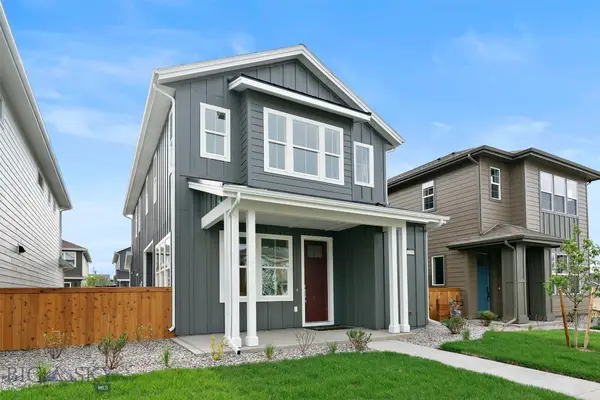 $542,125Active3 beds 3 baths1,800 sq. ft.
1139 Butler Creek Avenue, Belgrade, MT 59714
MLS# 415188Listed by: DONNIE OLSSON REAL ESTATE - New
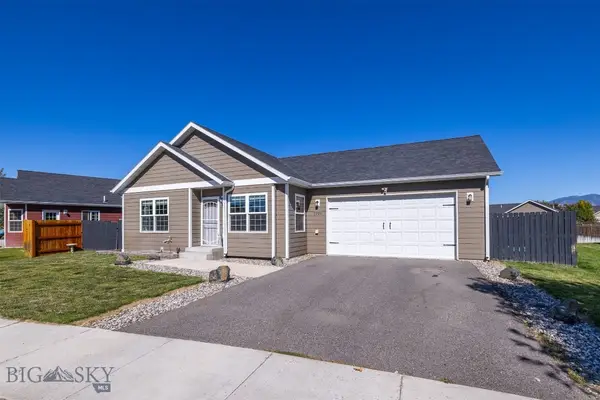 $550,000Active3 beds 2 baths1,366 sq. ft.
2226 Sturnella Lane, Belgrade, MT 59714
MLS# 415139Listed by: MONTANA LIFE REAL ESTATE - New
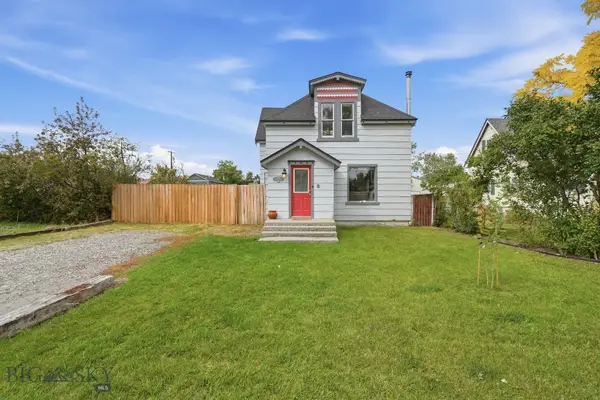 $499,900Active3 beds 2 baths1,405 sq. ft.
105 N Davis Street, Belgrade, MT 59714
MLS# 415027Listed by: BOZEMAN REAL ESTATE GROUP - New
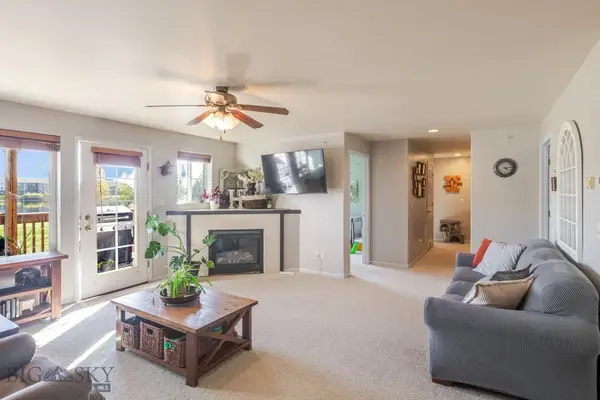 $385,000Active3 beds 2 baths1,365 sq. ft.
91 N Shore Drive #5, Belgrade, MT 59714
MLS# 415079Listed by: VENTURE WEST REALTY - New
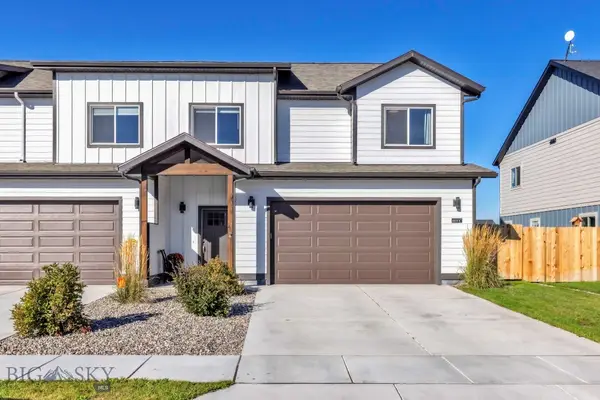 $489,000Active3 beds 3 baths1,806 sq. ft.
601 Winston Ln #C, Belgrade, MT 59714
MLS# 415008Listed by: BERKSHIRE HATHAWAY - BOZEMAN - New
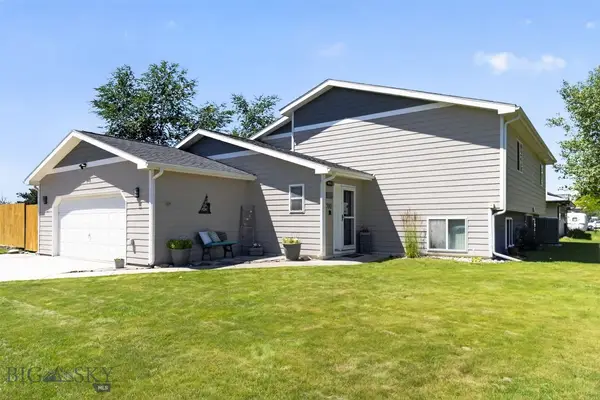 $669,000Active5 beds 3 baths2,814 sq. ft.
700 Mayfair, Belgrade, MT 59714
MLS# 415060Listed by: BERKSHIRE HATHAWAY - BOZEMAN - New
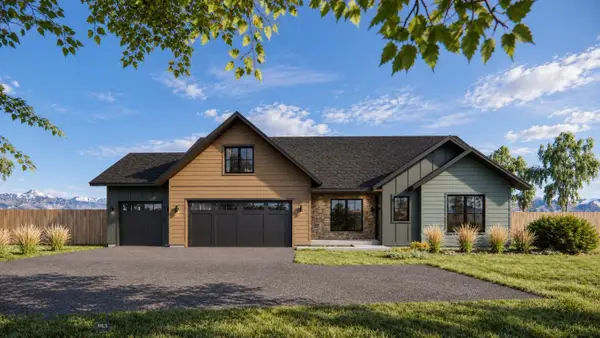 $967,500Active5 beds 4 baths2,575 sq. ft.
1120 Falcon Ridge Boulevard, Belgrade, MT 59714
MLS# 415086Listed by: OAKLAND & COMPANY - New
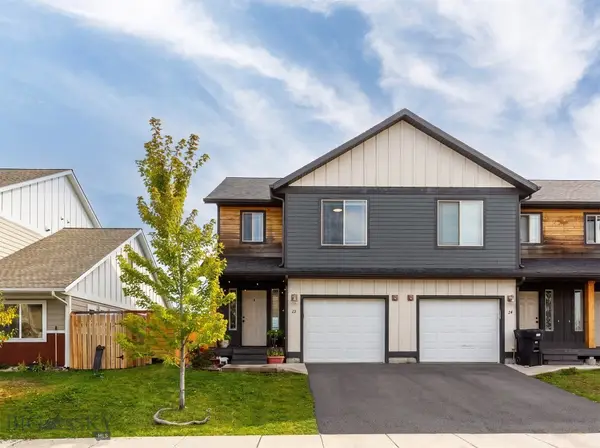 $515,000Active4 beds 4 baths2,491 sq. ft.
22 Skyscape Drive, Belgrade, MT 59714
MLS# 414996Listed by: NEXTHOME DESTINATION - New
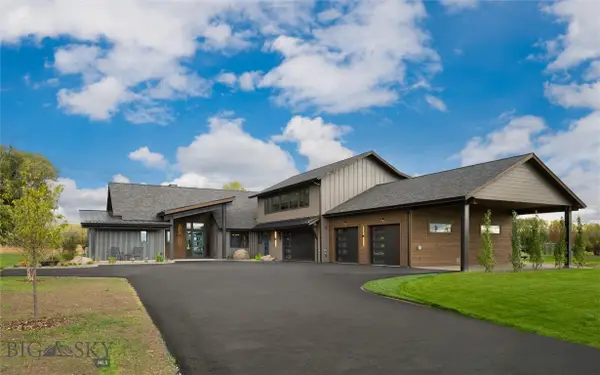 $3,998,000Active5 beds 4 baths4,725 sq. ft.
148 Longhorn Spur Road, Belgrade, MT 59714
MLS# 414582Listed by: BERKSHIRE HATHAWAY - BOZEMAN - New
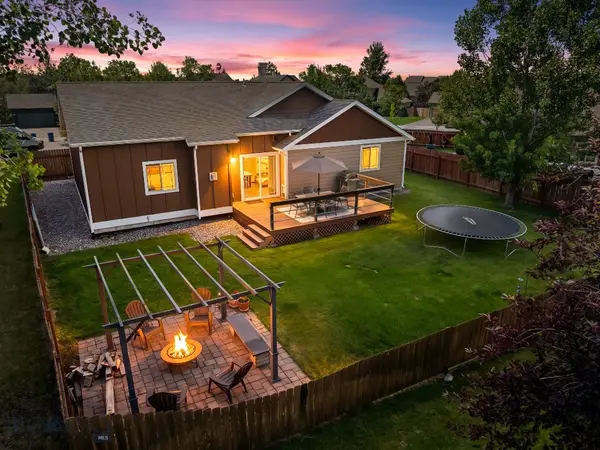 $624,000Active4 beds 2 baths2,390 sq. ft.
1100 Wyoming Street, Belgrade, MT 59714
MLS# 415062Listed by: BIG SKY SOTHEBY'S - BOZEMAN


Protect your home and budget from life's surprises with an Assurant Home Warranty, backed by a partner that supports you through every step of homeownership. Explore Plans.
© 2023 - 2026 ERA Franchise Systems LLC. All rights reserved. ERA Franchise Systems LLC fully supports the principles of the Fair Housing Act and the Equal Opportunity Act. ERA, ERA Real Estate powered, and their respective logos are registered service marks of ERA Franchise Systems LLC. Each office is independently owned and operated.