
1113 E Gallatin Avenue, Belgrade, MT 59714
Local realty services provided by:ERA Landmark Real Estate
Listed by: bobby goodman
Office: big sky sotheby's - bozeman
MLS#:413182
Source:MT_BZM
Price summary
- Price:$749,000
- Price per sq. ft.:$158.02
- Monthly HOA dues:$2.5
About this home
Welcome to 1113 E Gallatin Avenue in Belgrade — a stunning, extensively remodeled 4-bedroom, 3¾-bathroom single-level home with a finished basement, offering 4,740 sqft. of exceptional living space on a fully fenced .24-acre lot. This beautifully updated residence blends modern luxury with practical Montana living. Discover an open-concept main level anchored by a show-stopping chef’s kitchen. Crisp white cabinetry, gleaming quartz countertops, and a large island create an inviting space for gathering. A striking herringbone tile backsplash, professional-grade stainless steel appliances, a gas range, and a deep farmhouse sink with elegant gold fixtures complete the gourmet appeal. Natural light pours in through oversized windows, highlighting the warm hardwood floors that flow throughout the living areas. The primary suite is a true retreat, featuring a spa-like ensuite bathroom with a massive jetted soaking tub, frameless glass shower with multiple rain heads, and luxurious gold hardware.
Downstairs, the expansive finished basement offers incredible versatility as an entertainment hub. Highlights include a full wet bar/kitchenette, a large billiards area with a handsome pool table, plush seating zones, a wood-burning stove, private sauna and polished concrete floors beneath dramatic wood-paneled ceilings. This level provides flexible space for guests, a home gym, media room, or play area. Outside, enjoy the low-maintenance fenced yard perfect for pets, kids, and outdoor entertaining, complete with mature landscaping and mountain views. The home is equipped with a solar panel array, helping reduce energy costs while embracing sustainable living.
Centrally located in Belgrade, this property offers unbeatable convenience — just minutes from parks, grocery stores, top-rated schools, shopping, dining, Interstate 90, and Bozeman Yellowstone International Airport. You’re also a short drive to downtown Bozeman, making this the ideal balance of small-town charm and big-city access.
This meticulously maintained, move-in ready home represents a rare opportunity in a high-demand area. Whether you’re looking for a primary residence or an investment property, 1113 E Gallatin Avenue checks every box....
Contact an agent
Home facts
- Year built:2006
- Subdivision & Development:Halversons Additions
- Listing ID #:413182
- Added:51 day(s) ago
- Updated:September 06, 2026 at 03:40 PM
Rooms and interior
- Bedrooms:4
- Total bathrooms:4
- Full bathrooms:4
- Flooring:Plank, Vinyl
- Kitchen Description:Dishwasher, Microwave, Range, Refrigerator
- Basement:Yes
- Basement Description:Bedroom, Egress Windows, Rec/Family Area
- Living area:4,740 sq. ft.
Heating and cooling
- Cooling:Ceiling Fans
- Heating:Baseboard, Natural Gas, Stove
Structure and exterior
- Roof:Asphalt, Shingle
- Year built:2006
- Building area:4,740 sq. ft.
- Lot area:0.24 Acres
- Exterior Features:Covered, Deck, Porch
- Levels:1 Story
Utilities
- Water:Water Available
- Sewer:Sewer Available
Finances and disclosures
- Price:$749,000
- Price per sq. ft.:$158.02
- Tax amount:$5,482 (2025)
Features and amenities
- Laundry features:Dryer, Washer
- Amenities:HeatDetector, Smoke Detectors
Parking
- Parking description:Garage
- Garage:Yes
- Garage spaces:2
New listings near 1113 E Gallatin Avenue
- New
 $3,800,000Active131.74 Acres
TBD Penwell Bridge Road, Belgrade, MT 59714
MLS# 414451Listed by: RESTIGE REAL ESTATE - New
 $1,300,000Active20.08 Acres
TBD Wes Davis Road, Belgrade, MT 59714
MLS# 414608Listed by: RESTIGE REAL ESTATE 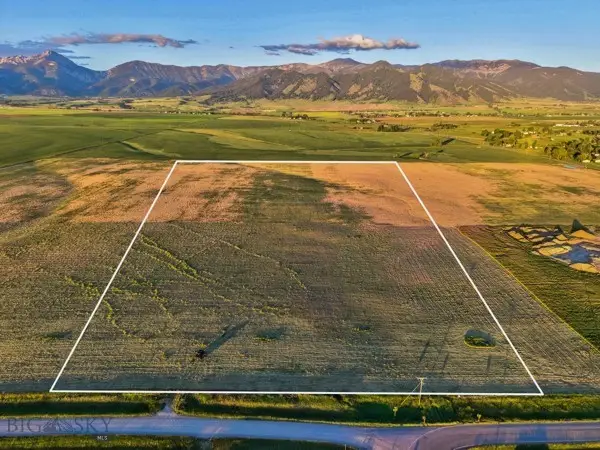 $1,175,000Active20.8 Acres
TBD Penwell Bridge Road, Belgrade, MT 59714
MLS# 412869Listed by: RESTIGE REAL ESTATE $675,000Pending3 beds 1 baths1,167 sq. ft.
314 S Broadway, Belgrade, MT 59714
MLS# 414563Listed by: PUREWEST REAL ESTATE BELGRADE $2,950,000Pending5 beds 3 baths3,415 sq. ft.
2150 Penwell Bridge Road, Belgrade, MT 59714
MLS# 414426Listed by: FAY RANCHES- New
 $3,300,000Active150 Acres
TBD Penwell Bridge, Belgrade, MT 59714
MLS# 414428Listed by: FAY RANCHES 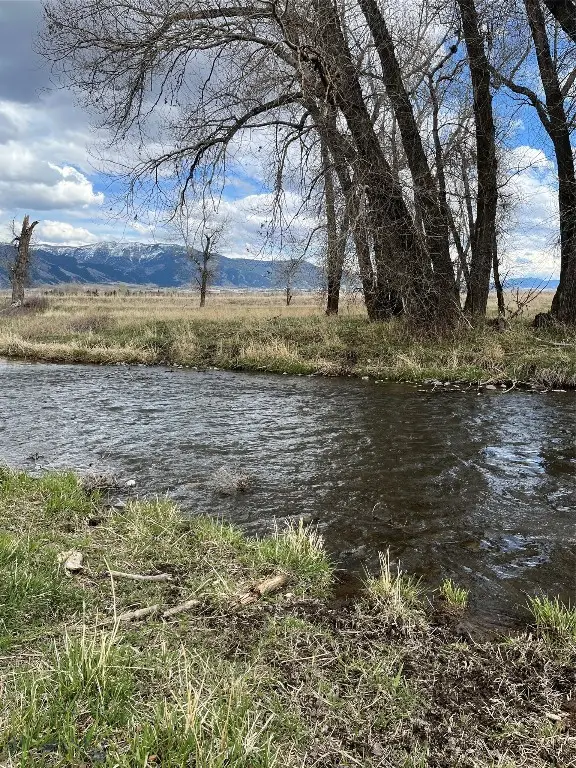 $1,100,000Active20.98 Acres
1776 E Baseline, Belgrade, MT 59714
MLS# 410236Listed by: WINDERMERE REAL ESTATE/BOZEMAN- New
 $575,000Active3 beds 2 baths1,885 sq. ft.
160 Pache Road, Belgrade, MT 59714
MLS# 414510Listed by: WINDERMERE GREAT DIVIDE-BOZEMAN  $650,000Pending5.01 Acres
TBD Airport Road, Belgrade, MT 59714
MLS# 414547Listed by: COLDWELL BANKER DISTINCTIVE PROPERTIES- New
 $1,465,000Active-- beds -- baths
1514 Butler Creek, Belgrade, MT 59714
MLS# 414474Listed by: BERKSHIRE HATHAWAY - BOZEMAN


Protect your home and budget from life's surprises with an Assurant Home Warranty, backed by a partner that supports you through every step of homeownership. Explore Plans.
© 2023 - 2026 ERA Franchise Systems LLC. All rights reserved. ERA Franchise Systems LLC fully supports the principles of the Fair Housing Act and the Equal Opportunity Act. ERA, ERA Real Estate powered, and their respective logos are registered service marks of ERA Franchise Systems LLC. Each office is independently owned and operated.