
1505 Beeker Lane, Belgrade, MT 59714
Local realty services provided by:ERA Landmark Real Estate
Listed by: lisse barrett, shawn bates
Office: donnie olsson real estate
MLS#:413217
Source:MT_BZM
Price summary
- Price:$924,322
- Price per sq. ft.:$261.26
- Monthly HOA dues:$40
About this home
Designed for connection, privacy, and multigenerational living, this move-in ready home offers exceptional space for every stage of life. The light-filled, two-story layout features four bedrooms, a den, three-and-a-half baths, and an expansive bonus room providing flexible spaces for working, entertaining, relaxing, and hosting guests or extended family.
Thoughtfully positioned living areas create a natural balance between gathering together and enjoying personal space. A private multigenerational bedroom with its own full bathroom offers added comfort for guests, aging parents, or independent family members.
This home has been enhanced with design features including:
• Open, light-filled interior with a family-friendly layout
• Heat & Glo fireplace with an alder box-beam mantel and floor-to-ceiling tile surround
• KitchenAid stainless steel appliances
• Stainless steel single-bowl kitchen sink
• Miami White countertops throughout the home
• Freestanding soaking tub in the primary bathroom
• Custom-style metal stair railing
• Four bedrooms, a den, and three-and-a-half bathrooms
• Private multigenerational bedroom with an adjoining full bath
• Expansive bonus room ideal for a media room, game room, fitness area, or home office
This is a unique opportunity to own a spacious, move-in ready home in Montana’s desirable Prescott Ranch community....
Contact an agent
Home facts
- Year built:2026
- Subdivision & Development:Prescott Ranch
- Listing ID #:413217
- Added:53 day(s) ago
- Updated:September 07, 2026 at 03:48 AM
Rooms and interior
- Bedrooms:4
- Total bathrooms:4
- Full bathrooms:3
- Half bathrooms:1
- Flooring:Laminate, Partially Carpeted, Tile
- Kitchen Description:Dishwasher, Disposal, Microwave, Range, Stove
- Living area:3,538 sq. ft.
Heating and cooling
- Cooling:Ceiling Fans, Central Air
- Heating:Forced Air, Natural Gas
- Central air:Yes
Structure and exterior
- Roof:Asphalt
- Year built:2026
- Building area:3,538 sq. ft.
- Lot area:0.18 Acres
- Lot Features:Landscaped, Lawn, Sprinklers In Ground
- Architectural Style:Traditional
- Construction Materials:Hardboard, Lap Siding
- Exterior Features:Balcony, Concrete Driveway, Covered, Landscaping, Porch, Sprinkler Irrigation
- Levels:2 Stories
Utilities
- Water:Water Available
- Sewer:Sewer Available
Finances and disclosures
- Price:$924,322
- Price per sq. ft.:$261.26
- Tax amount:$9,100 (2026)
Features and amenities
- Amenities:Carbon Monoxide Detectors, Fireplace, HeatDetector, Security Lights, Smoke Detectors, WalkInClosets
Parking
- Parking description:Garage, Garage Door Opener
- Garage:Yes
- Garage spaces:3
New listings near 1505 Beeker Lane
- New
 $3,800,000Active131.74 Acres
TBD Penwell Bridge Road, Belgrade, MT 59714
MLS# 414451Listed by: RESTIGE REAL ESTATE - New
 $1,300,000Active20.08 Acres
TBD Wes Davis Road, Belgrade, MT 59714
MLS# 414608Listed by: RESTIGE REAL ESTATE 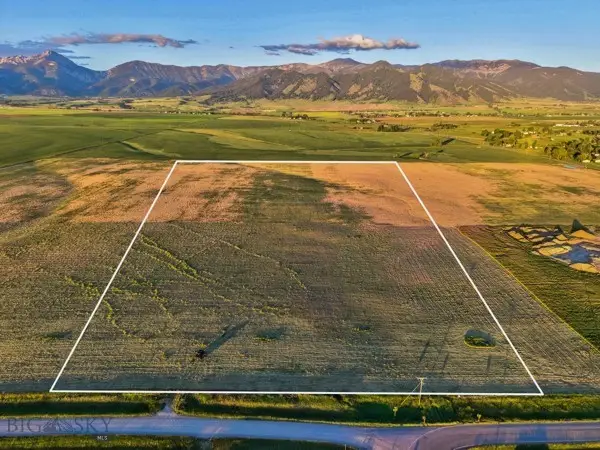 $1,175,000Active20.8 Acres
TBD Penwell Bridge Road, Belgrade, MT 59714
MLS# 412869Listed by: RESTIGE REAL ESTATE $675,000Pending3 beds 1 baths1,167 sq. ft.
314 S Broadway, Belgrade, MT 59714
MLS# 414563Listed by: PUREWEST REAL ESTATE BELGRADE $2,950,000Pending5 beds 3 baths3,415 sq. ft.
2150 Penwell Bridge Road, Belgrade, MT 59714
MLS# 414426Listed by: FAY RANCHES- New
 $3,300,000Active150 Acres
TBD Penwell Bridge, Belgrade, MT 59714
MLS# 414428Listed by: FAY RANCHES 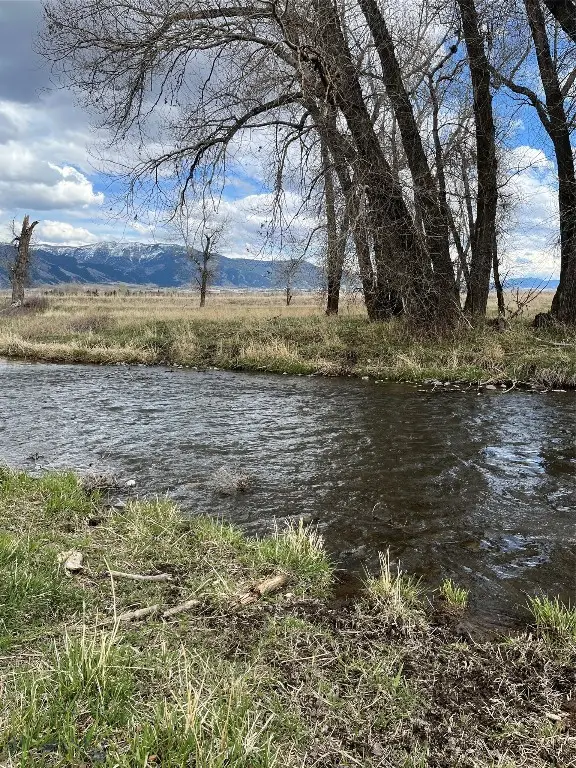 $1,100,000Active20.98 Acres
1776 E Baseline, Belgrade, MT 59714
MLS# 410236Listed by: WINDERMERE REAL ESTATE/BOZEMAN- New
 $575,000Active3 beds 2 baths1,885 sq. ft.
160 Pache Road, Belgrade, MT 59714
MLS# 414510Listed by: WINDERMERE GREAT DIVIDE-BOZEMAN  $650,000Pending5.01 Acres
TBD Airport Road, Belgrade, MT 59714
MLS# 414547Listed by: COLDWELL BANKER DISTINCTIVE PROPERTIES- New
 $1,465,000Active-- beds -- baths
1514 Butler Creek, Belgrade, MT 59714
MLS# 414474Listed by: BERKSHIRE HATHAWAY - BOZEMAN


Protect your home and budget from life's surprises with an Assurant Home Warranty, backed by a partner that supports you through every step of homeownership. Explore Plans.
© 2023 - 2026 ERA Franchise Systems LLC. All rights reserved. ERA Franchise Systems LLC fully supports the principles of the Fair Housing Act and the Equal Opportunity Act. ERA, ERA Real Estate powered, and their respective logos are registered service marks of ERA Franchise Systems LLC. Each office is independently owned and operated.