
157 Skipper Street, Belgrade, MT 59714
Local realty services provided by:ERA Landmark Real Estate
157 Skipper Street,Belgrade, MT 59714
$880,000
- 4 Beds
- 2 Baths
- 2,612 sq. ft.
- Single family
- Active
Listed by: elijah scheidler
Office: venue real estate
MLS#:414726
Source:MT_BZM
Price summary
- Price:$880,000
- Price per sq. ft.:$336.91
- Monthly HOA dues:$33.33
About this home
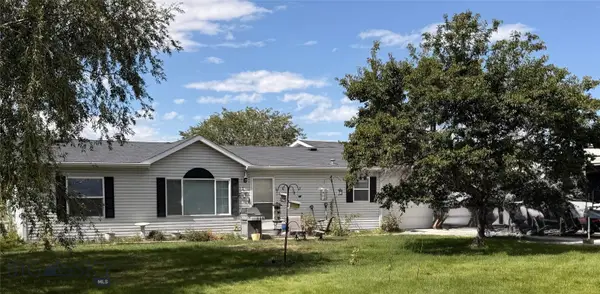
Built in 1930 and credited as the first house in the Gallatin Valley with private electricity, this property has always stood out! In 2001, the cabin was relocated from South Cottonwood to its current 1.247 acre parcel and has only improved over time. The log half of the main level is where its character shows—rough-hewn walls, visible chinking, knotty rafters, and open-faced cabinets, reveal time-tested comfort that is worn in rather than worn out. The rest of the main level carries a mountain modern feel that compliments its historic charm: dark plank floors, crisp, clean walls, sun-bathed spaces, and a spacious bath with tiled accents. The walkout basement adds three more bedrooms and two baths, carrying the same quiet polish throughout. Outside, a wraparound deck holds court overlooking the whole property with entrance to the primary bed. Above the garage, a 900-square-foot ADU — vaulted, fully furnished, and proven as a VRBO — adds a turnkey investment to this property’s value. Less than a mile from the Gallatin River's world-class fishing, miles of hiking trails and Bozeman a short drive off, this is a property that has weathered a century with its charm fully intact — and it isn't finished turning heads yet....
Contact an agent
Home facts
- Year built:1930
- Subdivision & Development:High K
- Listing ID #:414726
- Added:1 day(s) ago
- Updated:September 18, 2026 at 03:49 PM
Rooms and interior
- Bedrooms:4
- Total bathrooms:2
- Full bathrooms:2
- Flooring:Hardwood, Plank, Tile, Vinyl
- Kitchen Description:Dishwasher, Disposal, Microwave, Range
- Basement:Yes
- Basement Description:Bedroom, Walk Out Access
- Living area:2,612 sq. ft.
Heating and cooling
- Cooling:Ceiling Fans, Central Air
- Heating:Forced Air, Natural Gas
- Central air:Yes
Structure and exterior
- Roof:Asphalt
- Year built:1930
- Building area:2,612 sq. ft.
- Lot area:1.25 Acres
- Lot Features:Adjacent To Public Land, Lawn, Sprinklers In Ground
- Architectural Style:Rustic
- Construction Materials:Wood Siding
- Exterior Features:Deck, Gravel Driveway, Sprinkler Irrigation
- Levels:1 Story
Utilities
- Water:Water Available, Well
- Sewer:Septic Available
Finances and disclosures
- Price:$880,000
- Price per sq. ft.:$336.91
- Tax amount:$3,509 (2025)
Features and amenities
- Laundry features:Dryer, In Basement, Washer
- Amenities:HeatDetector, Smoke Detectors
Parking
- Parking description:Garage, Garage Door Opener, Gravel Driveway
- Garage:Yes
- Garage spaces:2
New listings near 157 Skipper Street
- New
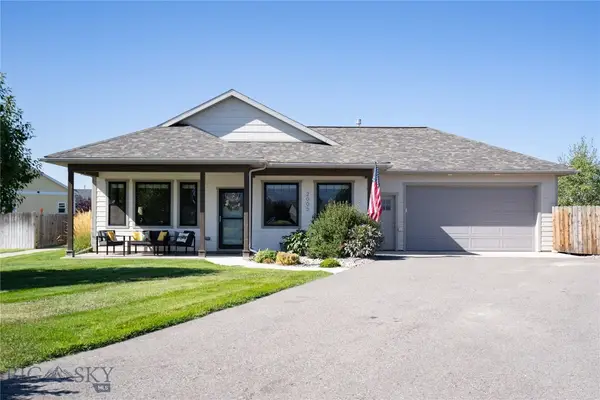 $574,000Active3 beds 2 baths1,400 sq. ft.
2005 Avocet Court, Belgrade, MT 59714
MLS# 414711Listed by: AMERIMONT REAL ESTATE - New
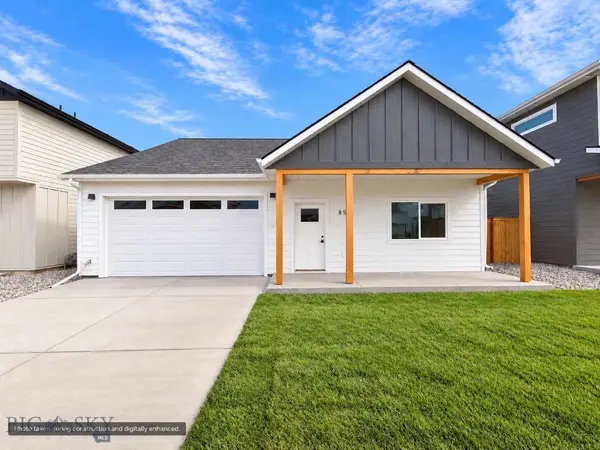 $559,900Active3 beds 2 baths1,389 sq. ft.
856 Accolade Loop, Belgrade, MT 59714
MLS# 414914Listed by: KELLER WILLIAMS MONTANA REALTY - New
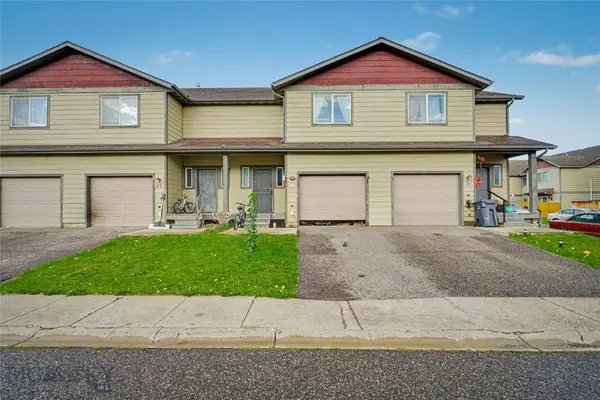 $450,000Active3 beds 3 baths2,196 sq. ft.
23 Skyscape Drive, Belgrade, MT 59714
MLS# 414908Listed by: KELLER WILLIAMS MONTANA REALTY - New
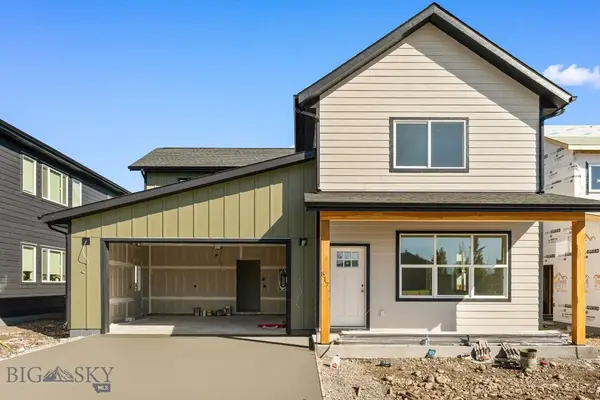 Listed by ERA$599,900Active4 beds 3 baths2,198 sq. ft.
817 Spaniel Lane, Belgrade, MT 59714
MLS# 414901Listed by: ERA LANDMARK REAL ESTATE - New
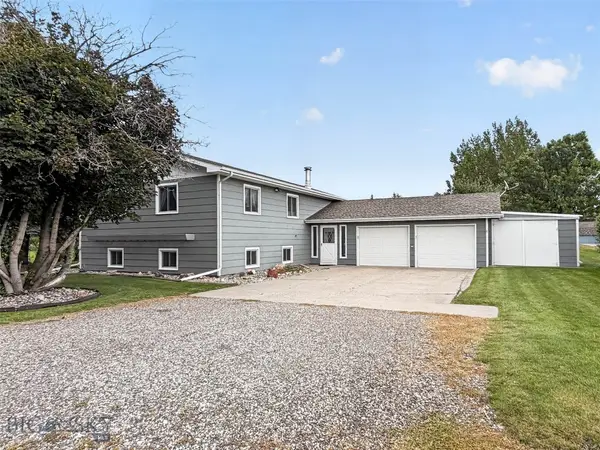 $599,000Active5 beds 3 baths3,234 sq. ft.
906 Nevada, Belgrade, MT 59714
MLS# 414504Listed by: PUREWEST REAL ESTATE BOZEMAN - New
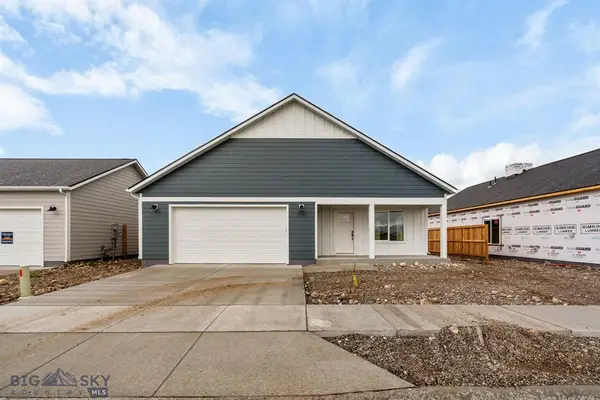 $629,990Active4 beds 3 baths1,506 sq. ft.
711 Spaniel Lane, Belgrade, MT 59714
MLS# 30078518Listed by: ENGEL & VLKERS WESTERN FRONTIER - HELENA - New
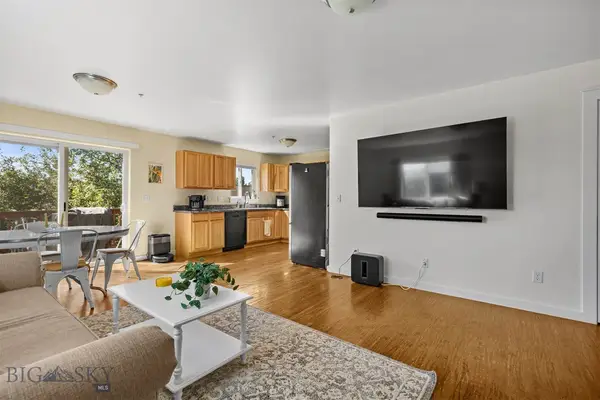 $328,000Active3 beds 2 baths1,598 sq. ft.
1004 Cruiser Lane #O, Belgrade, MT 59714
MLS# 414659Listed by: HART REAL ESTATE - New
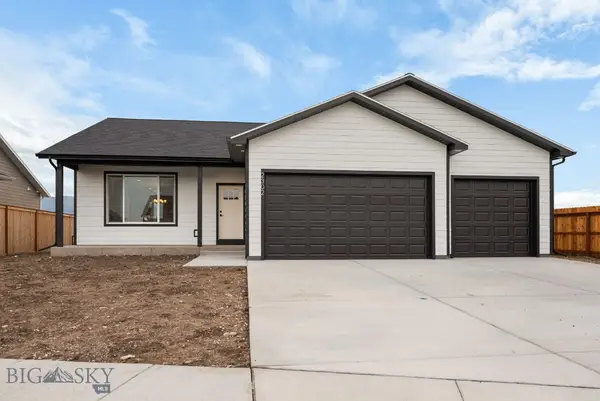 $599,900Active3 beds 2 baths1,596 sq. ft.
2302 Oriole Drive, Belgrade, MT 59714
MLS# 414896Listed by: OAKLAND & COMPANY - New
 $524,900Active3 beds 2 baths1,232 sq. ft.
513 Hale-bopp Avenue, Belgrade, MT 59714
MLS# 414805Listed by: EXP REALTY, LLC


Protect your home and budget from life's surprises with an Assurant Home Warranty, backed by a partner that supports you through every step of homeownership. Explore Plans.
© 2023 - 2026 ERA Franchise Systems LLC. All rights reserved. ERA Franchise Systems LLC fully supports the principles of the Fair Housing Act and the Equal Opportunity Act. ERA, ERA Real Estate powered, and their respective logos are registered service marks of ERA Franchise Systems LLC. Each office is independently owned and operated.