
218 East Tobiano Trail, Belgrade, MT 59714
Local realty services provided by:ERA Landmark Real Estate
218 East Tobiano Trail,Belgrade, MT 59714
$729,900
- 4 Beds
- 3 Baths
- 2,211 sq. ft.
- Single family
- Active
Listed by: jonathan minerick
Office: homecoin.com
MLS#:413366
Source:MT_BZM
Price summary
- Price:$729,900
- Price per sq. ft.:$330.12
- Monthly HOA dues:$33.33
About this home
218 E. Tobiano Trail — Beautifully maintained 4-bedroom, 2.5-bath home in desirable Four Dot Meadows, situated on nearly a half-acre with beautiful mountain views. The open floor plan features vaulted ceilings, a gas fireplace, abundant natural light, and a spacious kitchen with stainless steel appliances and plenty of cabinet and counter space. The main-floor primary suite includes a large jetted tub, separate shower, dual vanities, linen closet, and walk-in closet. Upstairs are three additional bedrooms, a full bathroom, and a versatile loft that works well as a second living area, office, playroom, or media space. Enjoy the large fenced backyard, covered patio, fire pit, and large greenhouse. A major bonus is the heated detached shop/office, offering excellent space for a workshop, home business, hobbies, gym, studio, or storage. The attached 2-car garage and additional side parking provide plenty of room for vehicles, trailers, and recreational equipment. Conveniently located just minutes from parks, schools, shopping, restaurants, and the airport, with easy access to Belgrade, Manhattan, and the surrounding Gallatin Valley....
Contact an agent
Home facts
- Year built:2004
- Subdivision & Development:Four Dot Meadows
- Listing ID #:413366
- Added:47 day(s) ago
- Updated:September 06, 2026 at 03:40 PM
Rooms and interior
- Bedrooms:4
- Total bathrooms:3
- Full bathrooms:2
- Half bathrooms:1
- Flooring:Laminate
- Bathrooms Description:Jetted Tub
- Kitchen Description:Dishwasher, Disposal, Freezer, Microwave, Range, Refrigerator, Stove
- Living area:2,211 sq. ft.
Heating and cooling
- Cooling:Ceiling Fans
- Heating:Forced Air, Natural Gas, Propane
Structure and exterior
- Roof:Asphalt, Shingle
- Year built:2004
- Building area:2,211 sq. ft.
- Lot area:0.46 Acres
- Lot Features:Landscaped, Lawn, Sprinklers In Ground
- Architectural Style:Traditional
- Construction Materials:Wood Siding
- Exterior Features:Blacktop Driveway, Covered, Landscaping, Patio, Porch, Sprinkler Irrigation
- Levels:2 Stories
Utilities
- Sewer:Septic Available, Sewer Available
Finances and disclosures
- Price:$729,900
- Price per sq. ft.:$330.12
- Tax amount:$3,152 (2025)
Features and amenities
- Laundry features:Dryer, Washer
- Amenities:Carbon Monoxide Detectors, Fireplace, HeatDetector, Smoke Detectors, WalkInClosets
Parking
- Parking description:Garage, Garage Door Opener
- Garage:Yes
- Garage spaces:2
New listings near 218 East Tobiano Trail
- New
 $3,800,000Active131.74 Acres
TBD Penwell Bridge Road, Belgrade, MT 59714
MLS# 414451Listed by: RESTIGE REAL ESTATE - New
 $1,300,000Active20.08 Acres
TBD Wes Davis Road, Belgrade, MT 59714
MLS# 414608Listed by: RESTIGE REAL ESTATE 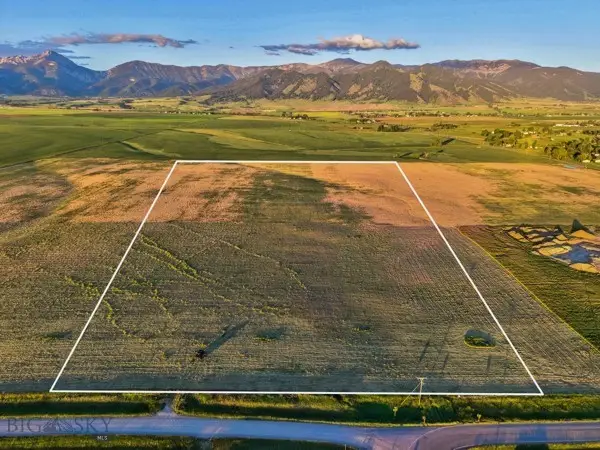 $1,175,000Active20.8 Acres
TBD Penwell Bridge Road, Belgrade, MT 59714
MLS# 412869Listed by: RESTIGE REAL ESTATE $675,000Pending3 beds 1 baths1,167 sq. ft.
314 S Broadway, Belgrade, MT 59714
MLS# 414563Listed by: PUREWEST REAL ESTATE BELGRADE $2,950,000Pending5 beds 3 baths3,415 sq. ft.
2150 Penwell Bridge Road, Belgrade, MT 59714
MLS# 414426Listed by: FAY RANCHES- New
 $3,300,000Active150 Acres
TBD Penwell Bridge, Belgrade, MT 59714
MLS# 414428Listed by: FAY RANCHES 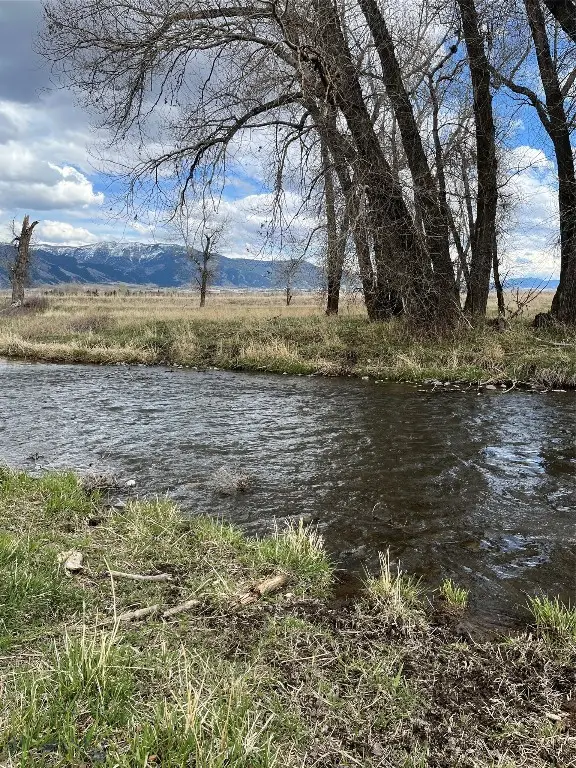 $1,100,000Active20.98 Acres
1776 E Baseline, Belgrade, MT 59714
MLS# 410236Listed by: WINDERMERE REAL ESTATE/BOZEMAN- New
 $575,000Active3 beds 2 baths1,885 sq. ft.
160 Pache Road, Belgrade, MT 59714
MLS# 414510Listed by: WINDERMERE GREAT DIVIDE-BOZEMAN  $650,000Pending5.01 Acres
TBD Airport Road, Belgrade, MT 59714
MLS# 414547Listed by: COLDWELL BANKER DISTINCTIVE PROPERTIES- New
 $1,465,000Active-- beds -- baths
1514 Butler Creek, Belgrade, MT 59714
MLS# 414474Listed by: BERKSHIRE HATHAWAY - BOZEMAN


Protect your home and budget from life's surprises with an Assurant Home Warranty, backed by a partner that supports you through every step of homeownership. Explore Plans.
© 2023 - 2026 ERA Franchise Systems LLC. All rights reserved. ERA Franchise Systems LLC fully supports the principles of the Fair Housing Act and the Equal Opportunity Act. ERA, ERA Real Estate powered, and their respective logos are registered service marks of ERA Franchise Systems LLC. Each office is independently owned and operated.