
270 Brown Pony Trail, Belgrade, MT 59714
Local realty services provided by:ERA Landmark Real Estate
270 Brown Pony Trail,Belgrade, MT 59714
$2,495,000
- 3 Beds
- 3 Baths
- 3,310 sq. ft.
- Single family
- Active
Listed by: taunya fagan
Office: taunya fagan re @ estate house
MLS#:412094
Source:MT_BZM
Price summary
- Price:$2,495,000
- Price per sq. ft.:$753.78
About this home
Brown Pony Trail offers exceptional privacy, breathtaking panoramic views, and a true country lifestyle surrounded by large working ranches and open space. This high quality 3-bedroom, 2.5-bath Swedish coped log home with walk out lower level apt, spans 3,310 square feet and features a beautifully remodeled gourmet kitchen with all-new appliances, thoughtfully updated living spaces, and windows that frame spectacular mountain and valley vistas. Many extra upgrades include - Central vac, in-floor radiant heat, soaker tub, Kinetico water softener system, reverse osmosis, Pozzi Windows, Pella Sliders. 2400sf of brand new tiger wood decking and iron railings, ensures ultimate outdoor enjoyment for entertaining, grilling, watching incredible sunsets and just relaxing in the peace and serenity. From the property, enjoy views of six mountain ranges, including the Bridgers, Gallatins, Madison Range, Tobacco Roots, Elkhorns, and Horseshoe Hills. Equestrians will appreciate the beautiful custom 36'x 24' barn w/ 2 stalls, tack room and hay storage, 70' x 100' professional riding arena, 50' round pen, and durable iron fencing, providing excellent infrastructure for horses and livestock. The expansive acreage offers room to ride, recreate, and enjoy Montana's wide-open spaces. Wildlife is abundant, with frequent sightings of deer, elk, pronghorn, fox, upland birds, raptors, and more. Located in a quiet agricultural area known for its long-established ranching heritage, this property delivers the perfect balance of seclusion, natural beauty, and convenient access to local amenities and the airport. The covered decks and rear deck provide some of the most excellent viewing of the Montana landscape we've ever seen! This is the authentic Montana rural experience people are dreaming of and sits only 20 minutes to shopping and dining in charming Downtown Bozeman. The BEST of Both Worlds! Whether you're seeking a horse property, recreational retreat, or full-time residence, this move-in-ready home offers unforgettable views in every direction with USFS just a few miles away and spectacular N Cottonwood Trailhead less than 2 miles away. This is a nature lovers and outdoor enthusiasts dream property....
Contact an agent
Home facts
- Year built:1995
- Subdivision & Development:Other
- Listing ID #:412094
- Added:74 day(s) ago
- Updated:September 06, 2026 at 03:40 PM
Rooms and interior
- Bedrooms:3
- Total bathrooms:3
- Full bathrooms:2
- Half bathrooms:1
- Flooring:Hardwood, Partially Carpeted, Tile
- Kitchen Description:Dishwasher, Disposal, Microwave, Range, Refrigerator, Stove
- Basement:Yes
- Basement Description:Bedroom, Rec/Family Area, Walk Out Access
- Living area:3,310 sq. ft.
Heating and cooling
- Cooling:Ceiling Fans
- Heating:Propane, Radiant Floor
Structure and exterior
- Year built:1995
- Building area:3,310 sq. ft.
- Lot area:20.06 Acres
- Architectural Style:Cabin, Custom
- Exterior Features:Covered, Deck, Porch
- Levels:2 Stories
Utilities
- Water:Water Available, Well
- Sewer:Septic Available
Finances and disclosures
- Price:$2,495,000
- Price per sq. ft.:$753.78
- Tax amount:$4,447 (2025)
Features and amenities
- Laundry features:Washer
- Amenities:VaultedCeilings, WalkInClosets
Parking
- Parking description:Garage, Garage Door Opener
- Garage:Yes
- Garage spaces:2
New listings near 270 Brown Pony Trail
- New
 $3,800,000Active131.74 Acres
TBD Penwell Bridge Road, Belgrade, MT 59714
MLS# 414451Listed by: RESTIGE REAL ESTATE - New
 $1,300,000Active20.08 Acres
TBD Wes Davis Road, Belgrade, MT 59714
MLS# 414608Listed by: RESTIGE REAL ESTATE 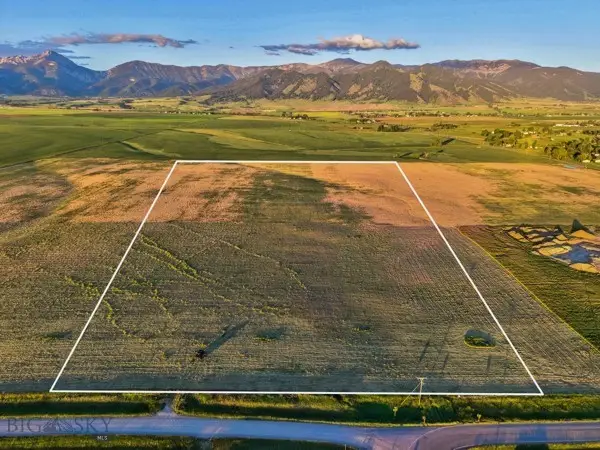 $1,175,000Active20.8 Acres
TBD Penwell Bridge Road, Belgrade, MT 59714
MLS# 412869Listed by: RESTIGE REAL ESTATE $675,000Pending3 beds 1 baths1,167 sq. ft.
314 S Broadway, Belgrade, MT 59714
MLS# 414563Listed by: PUREWEST REAL ESTATE BELGRADE $2,950,000Pending5 beds 3 baths3,415 sq. ft.
2150 Penwell Bridge Road, Belgrade, MT 59714
MLS# 414426Listed by: FAY RANCHES- New
 $3,300,000Active150 Acres
TBD Penwell Bridge, Belgrade, MT 59714
MLS# 414428Listed by: FAY RANCHES 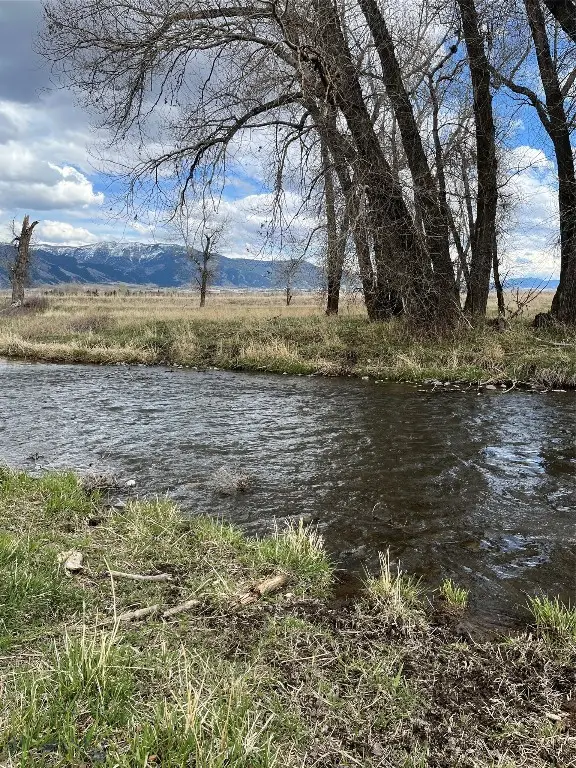 $1,100,000Active20.98 Acres
1776 E Baseline, Belgrade, MT 59714
MLS# 410236Listed by: WINDERMERE REAL ESTATE/BOZEMAN- New
 $575,000Active3 beds 2 baths1,885 sq. ft.
160 Pache Road, Belgrade, MT 59714
MLS# 414510Listed by: WINDERMERE GREAT DIVIDE-BOZEMAN  $650,000Pending5.01 Acres
TBD Airport Road, Belgrade, MT 59714
MLS# 414547Listed by: COLDWELL BANKER DISTINCTIVE PROPERTIES- New
 $1,465,000Active-- beds -- baths
1514 Butler Creek, Belgrade, MT 59714
MLS# 414474Listed by: BERKSHIRE HATHAWAY - BOZEMAN


Protect your home and budget from life's surprises with an Assurant Home Warranty, backed by a partner that supports you through every step of homeownership. Explore Plans.
© 2023 - 2026 ERA Franchise Systems LLC. All rights reserved. ERA Franchise Systems LLC fully supports the principles of the Fair Housing Act and the Equal Opportunity Act. ERA, ERA Real Estate powered, and their respective logos are registered service marks of ERA Franchise Systems LLC. Each office is independently owned and operated.