
41 North Shore Drive #4, Belgrade, MT 59741
Local realty services provided by:ERA Landmark Real Estate
Listed by: craiger del grande
Office: old montana land company
MLS#:412263
Source:MT_BZM
Price summary
- Price:$620,000
- Price per sq. ft.:$380.37
- Monthly HOA dues:$240
About this home
THIS CONDO HAS 9 FOOT CEILINGS THROUGHOUT AND UPSTAIRS HAS 12 FOOT CEILING. THE VIEW FROM THE DECK IS AMAZING AND THERE IS A PAVED WALKING PATH THAT GOES AROUND THE LAKE. FOUR LAPS IS A MILE ! THIS CONDO IS TO BE SOLD TOTALLY FURNISHED AND COMES WITH A COPPER BLOOM RENTAL CONTRACT. THE GARAGE IS HEATED AND HAS HOT AND COLD WATER TO WASH YOUR TOYS OR PETS, AND THE FLOOR IS EPOXIED FOR EASY CLEANING. THIS CODO INCLUDES 8 GARAGES FOR PERSONAL USE OR RENTALS WITH THIS SALE FOR YOUR EXTRA TOYS OR FOR RENTALS, TALK TO LISTING AGENT. THE GARAGES WILL RENT FOR $100.00 PER MONTH. THIS PROPERTY IS IN A GREAT AREA WITH MIDDLE SCHOOL A SHORT DISTANCE AWAY. THERE IS A MOM AND POP GROCERY, BEAUTIFUL GYM, EYE DOCTOR, DENTIST, PIZZA PLACE AND IT IS A VERY SHORT DRIVE TO THE GALLATIN FIELD AIRPORT, GROCERY STORES AND LOTS OF GREAT RESTAURANTS. THE GALLATIN RIVER IS JUST UP THE ROAD FOR FISHING AND TUBING AND BRIGDER AND BIG SKY SKIING ISN'T FAR AWAY. THE CONDO WOULD EASILY RENT FOR $3000.00 PER MONTH FURNISHED AND WITH THE GARAGES THIS WILL REALLY PENCIL OUT. SELLER IS A LICENSED REAL ESTATE BROKER IN THE STATE OF MONTANA !...
Contact an agent
Home facts
- Year built:2022
- Subdivision & Development:River Rock and Royal Village
- Listing ID #:412263
- Added:8 day(s) ago
- Updated:September 06, 2026 at 03:40 PM
Rooms and interior
- Bedrooms:2
- Total bathrooms:2
- Full bathrooms:2
- Flooring:Partially Carpeted, Plank, Vinyl
- Kitchen Description:Dishwasher, Disposal, Microwave, Range, Refrigerator
- Living area:1,630 sq. ft.
Heating and cooling
- Cooling:Ceiling Fans, Central Air
- Heating:Baseboard, Electric, Forced Air, Natural Gas
- Central air:Yes
Structure and exterior
- Roof:Asphalt
- Year built:2022
- Building area:1,630 sq. ft.
- Lot Features:Landscaped, Lawn, Sprinklers In Ground
- Architectural Style:Custom
- Construction Materials:Hardboard
- Exterior Features:Concrete Driveway, Deck, Landscaping, Sprinkler Irrigation
- Levels:2 Stories
Utilities
- Water:Water Available
- Sewer:Sewer Available
Finances and disclosures
- Price:$620,000
- Price per sq. ft.:$380.37
- Tax amount:$2,061 (2025)
Features and amenities
- Laundry features:Dryer, Washer
- Amenities:Fireplace, Security Lights, VaultedCeilings
Parking
- Parking description:Garage, Garage Door Opener
- Garage:Yes
- Garage spaces:9
New listings near 41 North Shore Drive #4
- New
 $3,800,000Active131.74 Acres
TBD Penwell Bridge Road, Belgrade, MT 59714
MLS# 414451Listed by: RESTIGE REAL ESTATE - New
 $1,300,000Active20.08 Acres
TBD Wes Davis Road, Belgrade, MT 59714
MLS# 414608Listed by: RESTIGE REAL ESTATE 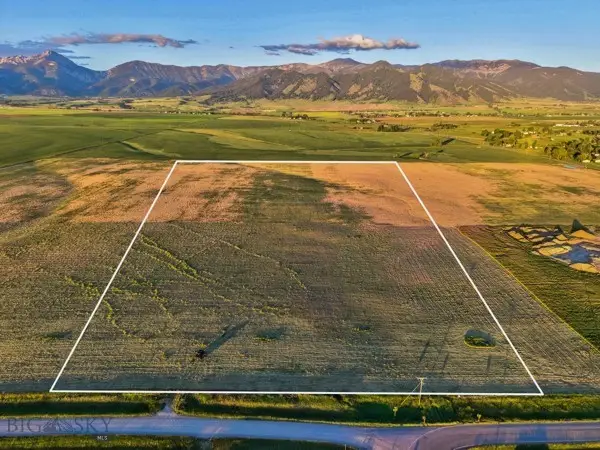 $1,175,000Active20.8 Acres
TBD Penwell Bridge Road, Belgrade, MT 59714
MLS# 412869Listed by: RESTIGE REAL ESTATE $675,000Pending3 beds 1 baths1,167 sq. ft.
314 S Broadway, Belgrade, MT 59714
MLS# 414563Listed by: PUREWEST REAL ESTATE BELGRADE $2,950,000Pending5 beds 3 baths3,415 sq. ft.
2150 Penwell Bridge Road, Belgrade, MT 59714
MLS# 414426Listed by: FAY RANCHES- New
 $3,300,000Active150 Acres
TBD Penwell Bridge, Belgrade, MT 59714
MLS# 414428Listed by: FAY RANCHES 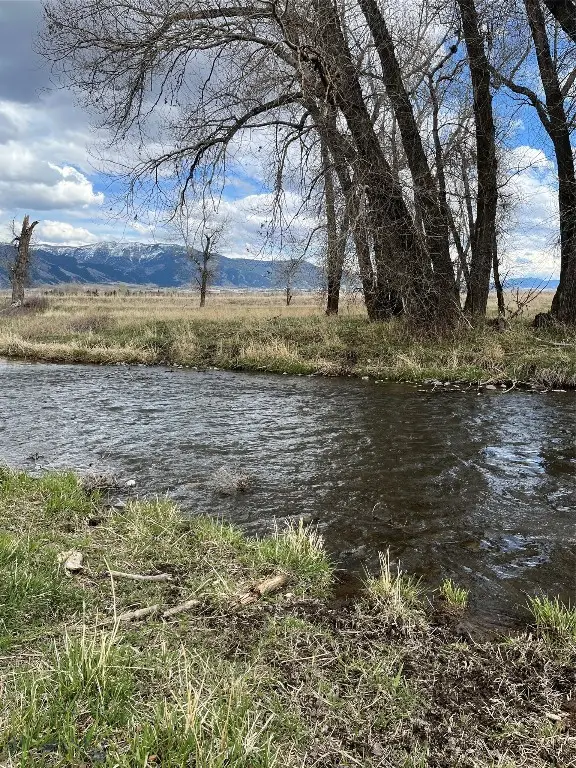 $1,100,000Active20.98 Acres
1776 E Baseline, Belgrade, MT 59714
MLS# 410236Listed by: WINDERMERE REAL ESTATE/BOZEMAN- New
 $575,000Active3 beds 2 baths1,885 sq. ft.
160 Pache Road, Belgrade, MT 59714
MLS# 414510Listed by: WINDERMERE GREAT DIVIDE-BOZEMAN  $650,000Pending5.01 Acres
TBD Airport Road, Belgrade, MT 59714
MLS# 414547Listed by: COLDWELL BANKER DISTINCTIVE PROPERTIES- New
 $1,465,000Active-- beds -- baths
1514 Butler Creek, Belgrade, MT 59714
MLS# 414474Listed by: BERKSHIRE HATHAWAY - BOZEMAN


Protect your home and budget from life's surprises with an Assurant Home Warranty, backed by a partner that supports you through every step of homeownership. Explore Plans.
© 2023 - 2026 ERA Franchise Systems LLC. All rights reserved. ERA Franchise Systems LLC fully supports the principles of the Fair Housing Act and the Equal Opportunity Act. ERA, ERA Real Estate powered, and their respective logos are registered service marks of ERA Franchise Systems LLC. Each office is independently owned and operated.