
4445 Thorpe Road, Belgrade, MT 59714
Local realty services provided by:ERA Lambros Real Estate
4445 Thorpe Road,Belgrade, MT 59714
$589,000
- 4 Beds
- 2 Baths
- 2,122 sq. ft.
- Mobile / Manufactured
- Active
Listed by: traci gilbertson
Office: keller williams montana realty
MLS#:30076113
Source:MT_NMAR
Price summary
- Price:$589,000
- Price per sq. ft.:$277.57
About this home
4 bedrrom, 2 full bath spacious manufactured home with 2 living rooms, very large kitchen with french doors that open to a fully covered deck among the beautiful mature trees to the back yard. Over an acre of land with mature trees, large 30x40 steel framed shop insulated and wired for 220V. New flooring, trim and entire interior was just painted. Views of the Breathtaking Bridgers Mtns can be seen from the living room. Great live/work situatiom with Minimal Covenants.
Contact an agent
Home facts
- Year built:2004
- Listing ID #:30076113
- Added:46 day(s) ago
- Updated:September 19, 2026 at 01:07 AM
Rooms and interior
- Bedrooms:4
- Total bathrooms:2
- Full bathrooms:2
- Kitchen Description:Dishwasher, Microwave, Range, Refrigerator
- Basement:Yes
- Living area:2,122 sq. ft.
Structure and exterior
- Year built:2004
- Building area:2,122 sq. ft.
- Lot area:1.17 Acres
- Foundation Description:Poured
Utilities
- Water:Well
Finances and disclosures
- Price:$589,000
- Price per sq. ft.:$277.57
- Tax amount:$2,377 (2025)
Features and amenities
- Appliances:Microwave, Range, Refrigerator
Parking
- Garage:Yes
- Garage spaces:4

New listings near 4445 Thorpe Road
- New
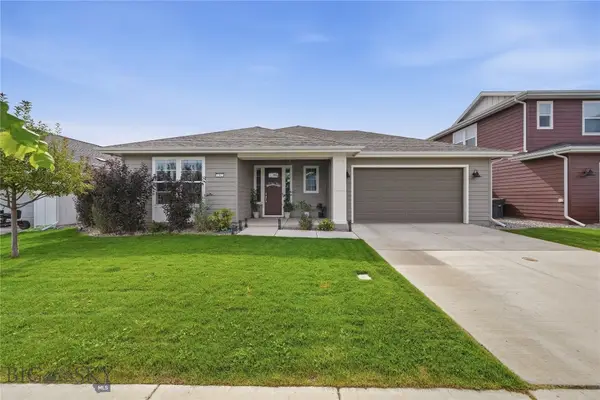 $649,000Active3 beds 3 baths1,951 sq. ft.
1502 Wyatt Earp Court, Belgrade, MT 59714
MLS# 414870Listed by: BERKSHIRE HATHAWAY - BOZEMAN 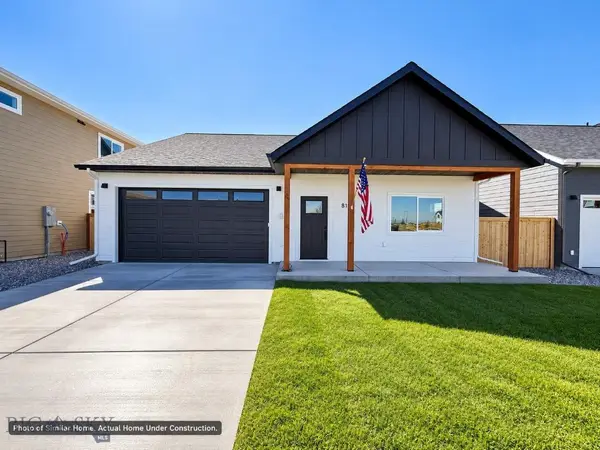 $569,900Pending3 beds 2 baths1,389 sq. ft.
832 Accolade Loop, Belgrade, MT 59714
MLS# 414951Listed by: KELLER WILLIAMS MONTANA REALTY- New
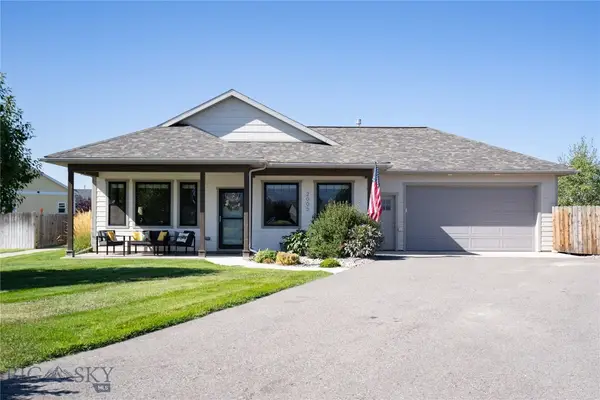 $574,000Active3 beds 2 baths1,400 sq. ft.
2005 Avocet Court, Belgrade, MT 59714
MLS# 414711Listed by: AMERIMONT REAL ESTATE - New
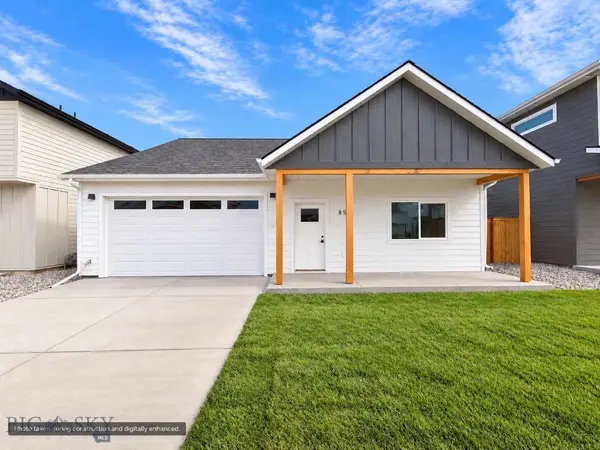 $559,900Active3 beds 2 baths1,389 sq. ft.
856 Accolade Loop, Belgrade, MT 59714
MLS# 414914Listed by: KELLER WILLIAMS MONTANA REALTY - New
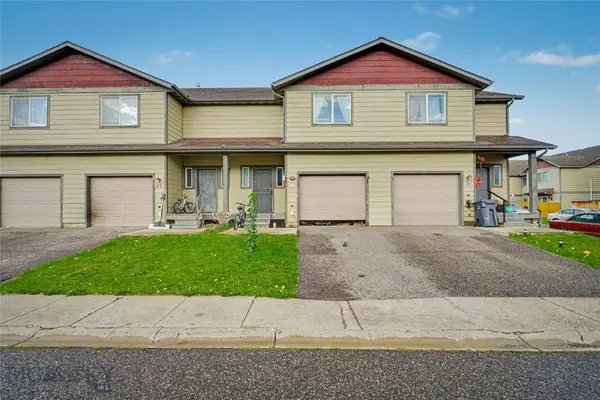 $450,000Active3 beds 3 baths2,196 sq. ft.
23 Skyscape Drive, Belgrade, MT 59714
MLS# 414908Listed by: KELLER WILLIAMS MONTANA REALTY - New
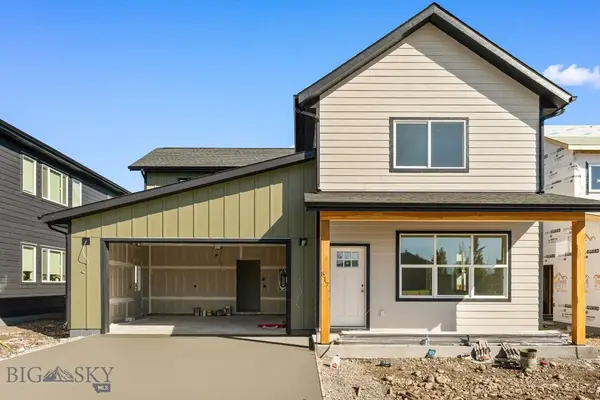 Listed by ERA$599,900Active4 beds 3 baths2,198 sq. ft.
817 Spaniel Lane, Belgrade, MT 59714
MLS# 414901Listed by: ERA LANDMARK REAL ESTATE - New
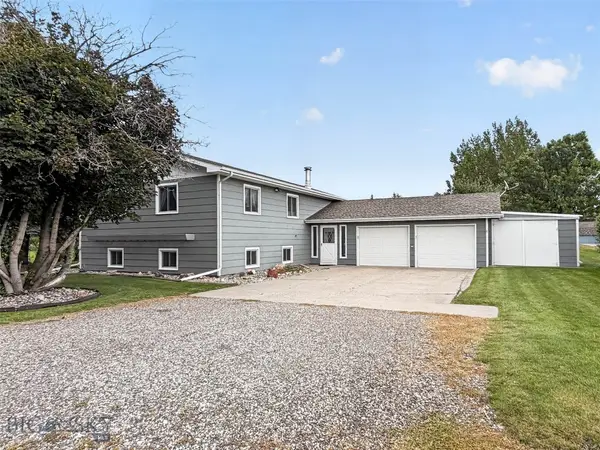 $599,000Active5 beds 3 baths3,234 sq. ft.
906 Nevada, Belgrade, MT 59714
MLS# 414504Listed by: PUREWEST REAL ESTATE BOZEMAN - New
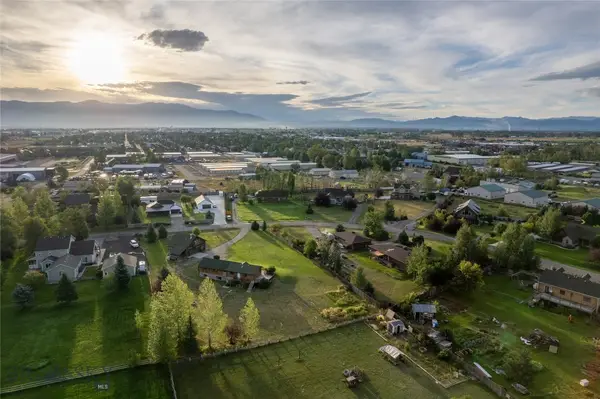 $880,000Active4 beds 2 baths2,612 sq. ft.
157 Skipper Street, Belgrade, MT 59714
MLS# 414726Listed by: VENUE REAL ESTATE - New
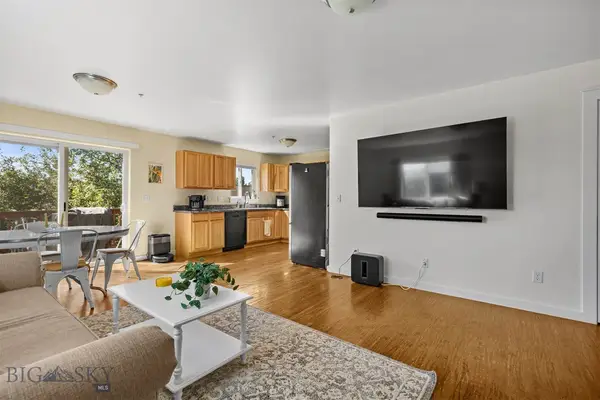 $328,000Active3 beds 2 baths1,598 sq. ft.
1004 Cruiser Lane #O, Belgrade, MT 59714
MLS# 414659Listed by: HART REAL ESTATE - New
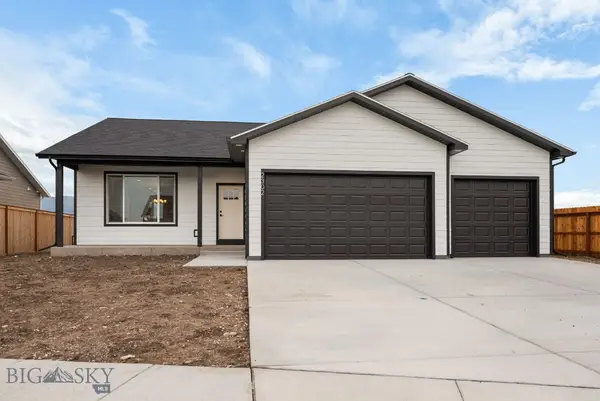 $599,900Active3 beds 2 baths1,596 sq. ft.
2302 Oriole Drive, Belgrade, MT 59714
MLS# 414896Listed by: OAKLAND & COMPANY


Protect your home and budget from life's surprises with an Assurant Home Warranty, backed by a partner that supports you through every step of homeownership. Explore Plans.
© 2023 - 2026 ERA Franchise Systems LLC. All rights reserved. ERA Franchise Systems LLC fully supports the principles of the Fair Housing Act and the Equal Opportunity Act. ERA, ERA Real Estate powered, and their respective logos are registered service marks of ERA Franchise Systems LLC. Each office is independently owned and operated.