
50 Gemstone Drive, Belgrade, MT 59714
Local realty services provided by:ERA Lambros Real Estate
50 Gemstone Drive,Belgrade, MT 59714
$789,900
- 4 Beds
- 3 Baths
- 2,568 sq. ft.
- Single family
- Active
Listed by: joyce thompson
Office: keller williams montana realty
MLS#:30071186
Source:MT_NMAR
Price summary
- Price:$789,900
- Price per sq. ft.:$307.59
- Monthly HOA dues:$96
About this home
From the moment you arrive, this beautifully crafted home reflects meticulous care and attention to detail. A welcoming covered front porch opens to a spacious entry, where 9’ ceilings and hardwood floors create a warm, inviting first impression. The main level offers an open-concept layout with thoughtfully defined spaces and an easy, comfortable flow. A striking stacked-stone gas fireplace anchors the living area and is visible from the kitchen. The well-appointed kitchen features granite countertops, a tile backsplash, hickory cabinetry with crown molding, new appliances (2025), a wine refrigerator, and convenient counter seating. The main level also includes dining room access to the spacious covered back patio, an office or additional bedroom, a full bath with a live-edge granite vanity, and an oversized tiled laundry room with a utility sink, cabinetry, and access to the finished garage. Upstairs, the spacious primary bedroom includes a walk-in closet and private bath with a custom tile shower, granite bench, dual-sink granite vanity, and granite-surround bubble tub. Two additional bedrooms with window bench seats, a full bath with dual sinks, and a convenient linen closet complete the upper level. Set on a beautifully manicured 0.46+ acre lot, this move-in-ready home is designed for exceptional functionality with gated RV parking, two sheds, and a greenhouse. Recent updates include fresh interior paint, new blinds with westside blackout blinds, new window screens, a newer water heater, new central A/C (2026), and a new multi-stage furnace (2024) with three-zones, whole-house humidifier, and air scrubbers. A beautifully maintained home that is truly a must-see!...
Contact an agent
Home facts
- Year built:2006
- Listing ID #:30071186
- Added:48 day(s) ago
- Updated:September 02, 2026 at 02:22 PM
Rooms and interior
- Bedrooms:4
- Total bathrooms:3
- Full bathrooms:3
- Kitchen Description:Dishwasher, Microwave, Range, Refrigerator
- Basement:Yes
- Basement Description:Crawl Space
- Living area:2,568 sq. ft.
Heating and cooling
- Cooling:Central Air
- Central air:Yes
Structure and exterior
- Year built:2006
- Building area:2,568 sq. ft.
- Lot area:0.46 Acres
- Foundation Description:Poured
- Levels:2 Story
Finances and disclosures
- Price:$789,900
- Price per sq. ft.:$307.59
- Tax amount:$3,390 (2025)
Features and amenities
- Appliances:Microwave, Range, Refrigerator
Parking
- Parking description:Garage, Garage Door Opener
- Garage:Yes
- Garage spaces:2

New listings near 50 Gemstone Drive
- New
 $3,800,000Active131.74 Acres
TBD Penwell Bridge Road, Belgrade, MT 59714
MLS# 414451Listed by: RESTIGE REAL ESTATE - New
 $1,300,000Active20.08 Acres
TBD Wes Davis Road, Belgrade, MT 59714
MLS# 414608Listed by: RESTIGE REAL ESTATE 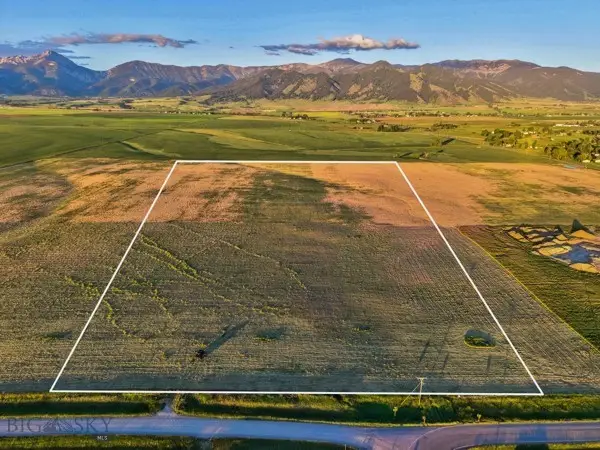 $1,175,000Active20.8 Acres
TBD Penwell Bridge Road, Belgrade, MT 59714
MLS# 412869Listed by: RESTIGE REAL ESTATE $675,000Pending3 beds 1 baths1,167 sq. ft.
314 S Broadway, Belgrade, MT 59714
MLS# 414563Listed by: PUREWEST REAL ESTATE BELGRADE $2,950,000Pending5 beds 3 baths3,415 sq. ft.
2150 Penwell Bridge Road, Belgrade, MT 59714
MLS# 414426Listed by: FAY RANCHES- New
 $3,300,000Active150 Acres
TBD Penwell Bridge, Belgrade, MT 59714
MLS# 414428Listed by: FAY RANCHES 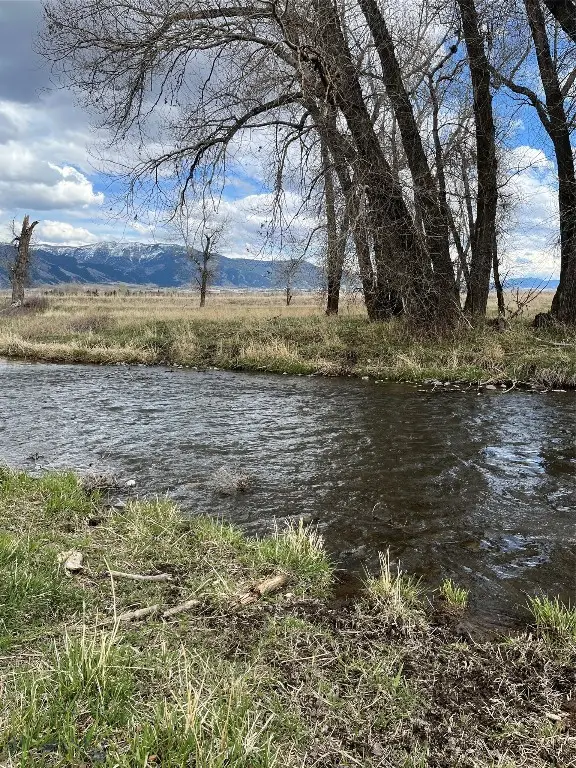 $1,100,000Active20.98 Acres
1776 E Baseline, Belgrade, MT 59714
MLS# 410236Listed by: WINDERMERE REAL ESTATE/BOZEMAN- New
 $575,000Active3 beds 2 baths1,885 sq. ft.
160 Pache Road, Belgrade, MT 59714
MLS# 414510Listed by: WINDERMERE GREAT DIVIDE-BOZEMAN  $650,000Pending5.01 Acres
TBD Airport Road, Belgrade, MT 59714
MLS# 414547Listed by: COLDWELL BANKER DISTINCTIVE PROPERTIES- New
 $1,465,000Active-- beds -- baths
1514 Butler Creek, Belgrade, MT 59714
MLS# 414474Listed by: BERKSHIRE HATHAWAY - BOZEMAN


Protect your home and budget from life's surprises with an Assurant Home Warranty, backed by a partner that supports you through every step of homeownership. Explore Plans.
© 2023 - 2026 ERA Franchise Systems LLC. All rights reserved. ERA Franchise Systems LLC fully supports the principles of the Fair Housing Act and the Equal Opportunity Act. ERA, ERA Real Estate powered, and their respective logos are registered service marks of ERA Franchise Systems LLC. Each office is independently owned and operated.