
5970 Penwell Bridge Rd, Belgrade, MT 59714
Local realty services provided by:ERA Landmark Real Estate
5970 Penwell Bridge Rd,Belgrade, MT 59714
$1,100,000
- 3 Beds
- 2 Baths
- 3,300 sq. ft.
- Single family
- Pending
Listed by: becky franks
Office: bozeman brokers
MLS#:414745
Source:MT_BZM
Price summary
- Price:$1,100,000
- Price per sq. ft.:$333.33
About this home
10 ACRES. BRIDGER VIEWS. ROOM TO MAKE IT YOUR OWN. Set in the sought-after Springhill area just minutes from the Bridger Mountains, this sturdy custom-built, raised rancher offers a rare combination of acreage, privacy, character, and opportunity. Approximately 3,300 sf includes 1,320 sf of unfinished basement space, providing room to expand and personalize. Natural light and mountain views fill the home, while an open-concept main level features tile flooring, vaulted cedar-plank ceilings, and two separate living areas, including one with a wood-burning stove. Three separate decks wrap around much of the home, creating inviting spaces to take in the peaceful surroundings. Brand-new Andersen windows and doors on the main level, along with a newer roof and updated siding, add important improvements. The full basement offers 8-foot ceilings, two separate exterior entrances, and significant potential for additional living, recreation, workspace, or guest/rental space. Ten acres provide room for gardens, animals, horses, or simply enjoying the Montana landscape. Fencing is in place on three sides, mature trees provide privacy, and the impressive 1,736-square-foot shop/barn offers exceptional storage and versatility. A solid home in an extraordinary setting, this is an opportunity to create the Montana property you've been looking for while adding value through thoughtful finishing touches and updates....
Contact an agent
Home facts
- Year built:1976
- Subdivision & Development:None
- Listing ID #:414745
- Added:7 day(s) ago
- Updated:September 30, 2026 at 09:22 AM
Rooms and interior
- Bedrooms:3
- Total bathrooms:2
- Full bathrooms:1
- Half bathrooms:1
- Flooring:Partially Carpeted, Tile
- Kitchen Description:Dishwasher, Range, Refrigerator
- Basement:Yes
- Basement Description:Bedroom
- Living area:3,300 sq. ft.
Heating and cooling
- Cooling:Wall Window Units
- Heating:Baseboard, Natural Gas, Stove
Structure and exterior
- Roof:Metal
- Year built:1976
- Building area:3,300 sq. ft.
- Lot area:10 Acres
- Lot Features:Lawn
- Architectural Style:Ranch
- Construction Materials:Wood Siding
- Exterior Features:Deck, Gravel Driveway
- Levels:1 Story
Utilities
- Water:Water Available, Well
- Sewer:Septic Available
Finances and disclosures
- Price:$1,100,000
- Price per sq. ft.:$333.33
- Tax amount:$5,922 (2025)
Features and amenities
- Laundry features:Dryer, Washer
- Amenities:VaultedCeilings
Parking
- Parking description:Gravel Driveway, No Garage
New listings near 5970 Penwell Bridge Rd
- New
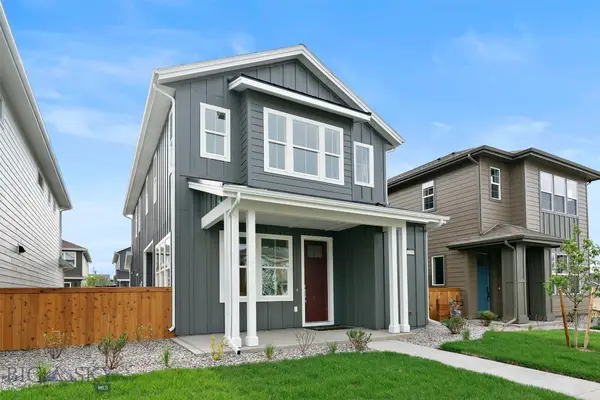 $542,125Active3 beds 3 baths1,800 sq. ft.
1139 Butler Creek Avenue, Belgrade, MT 59714
MLS# 415188Listed by: DONNIE OLSSON REAL ESTATE - New
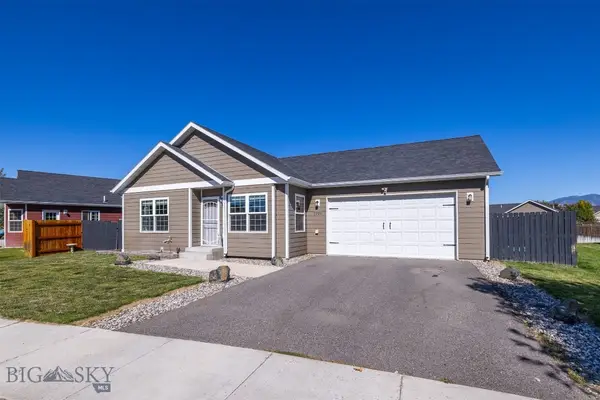 $550,000Active3 beds 2 baths1,366 sq. ft.
2226 Sturnella Lane, Belgrade, MT 59714
MLS# 415139Listed by: MONTANA LIFE REAL ESTATE - New
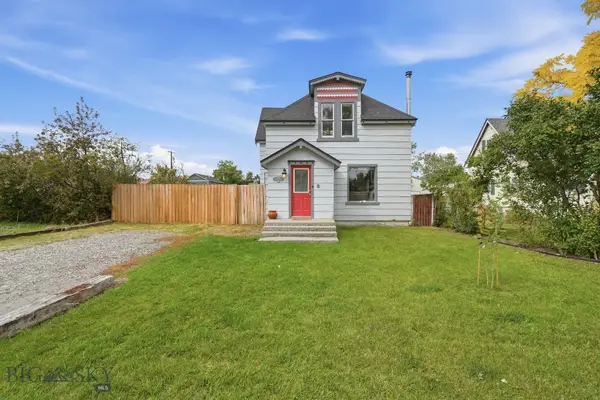 $499,900Active3 beds 2 baths1,405 sq. ft.
105 N Davis Street, Belgrade, MT 59714
MLS# 415027Listed by: BOZEMAN REAL ESTATE GROUP - New
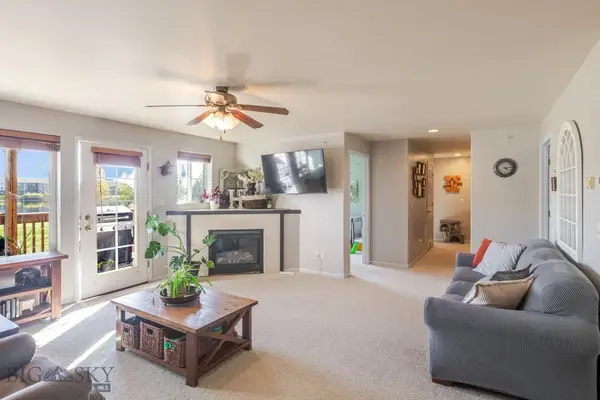 $385,000Active3 beds 2 baths1,365 sq. ft.
91 N Shore Drive #5, Belgrade, MT 59714
MLS# 415079Listed by: VENTURE WEST REALTY - New
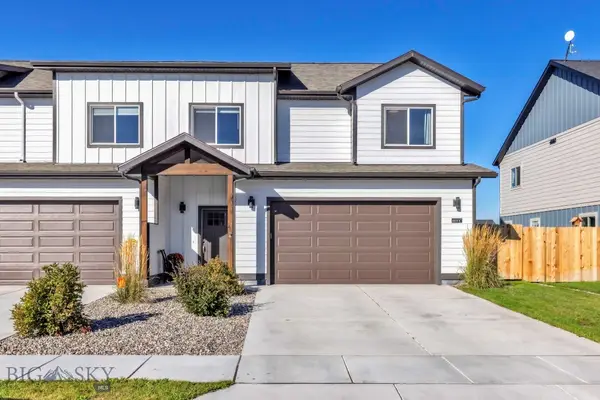 $489,000Active3 beds 3 baths1,806 sq. ft.
601 Winston Ln #C, Belgrade, MT 59714
MLS# 415008Listed by: BERKSHIRE HATHAWAY - BOZEMAN - New
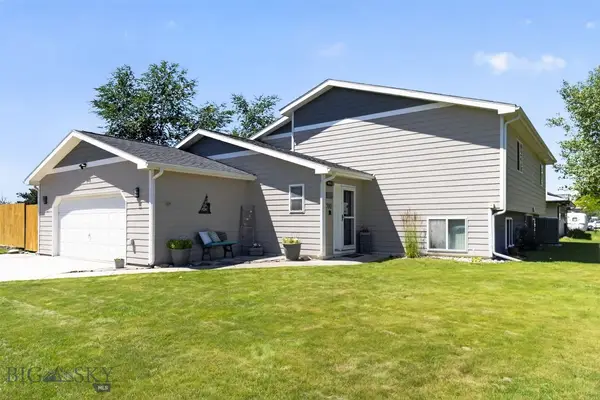 $669,000Active5 beds 3 baths2,814 sq. ft.
700 Mayfair, Belgrade, MT 59714
MLS# 415060Listed by: BERKSHIRE HATHAWAY - BOZEMAN - New
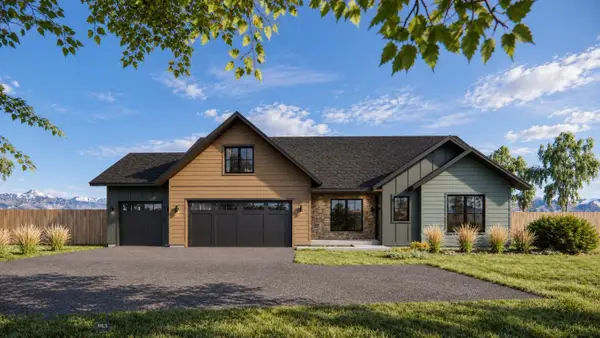 $967,500Active5 beds 4 baths2,575 sq. ft.
1120 Falcon Ridge Boulevard, Belgrade, MT 59714
MLS# 415086Listed by: OAKLAND & COMPANY - New
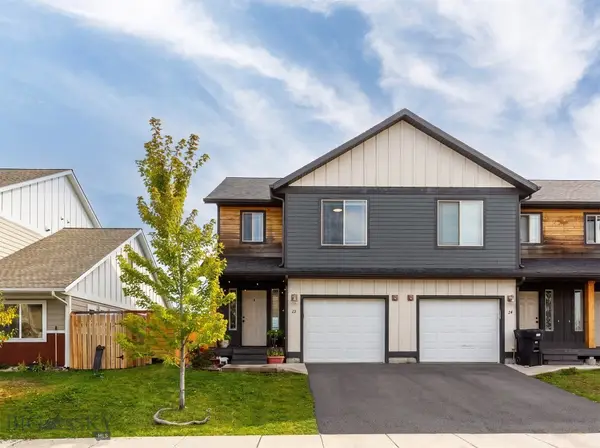 $515,000Active4 beds 4 baths2,491 sq. ft.
22 Skyscape Drive, Belgrade, MT 59714
MLS# 414996Listed by: NEXTHOME DESTINATION - New
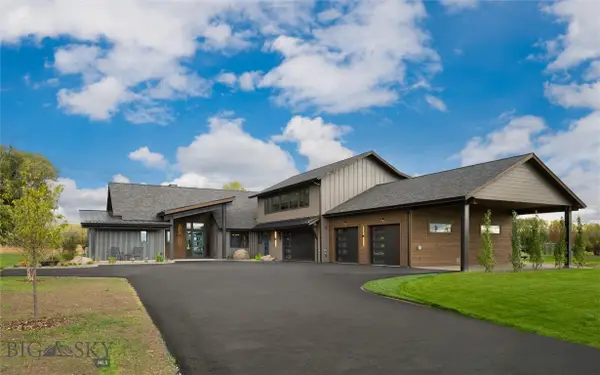 $3,998,000Active5 beds 4 baths4,725 sq. ft.
148 Longhorn Spur Road, Belgrade, MT 59714
MLS# 414582Listed by: BERKSHIRE HATHAWAY - BOZEMAN - New
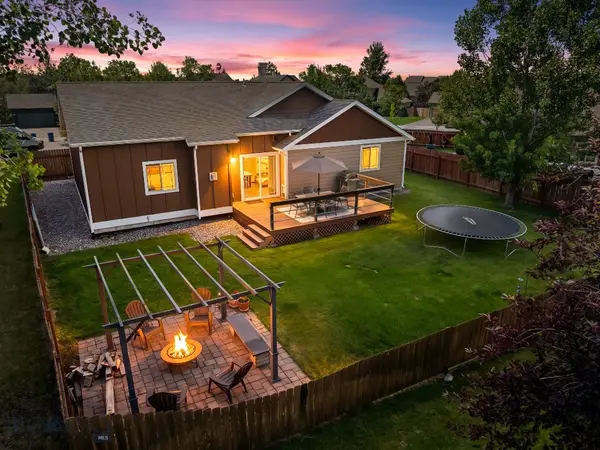 $624,000Active4 beds 2 baths2,390 sq. ft.
1100 Wyoming Street, Belgrade, MT 59714
MLS# 415062Listed by: BIG SKY SOTHEBY'S - BOZEMAN


Protect your home and budget from life's surprises with an Assurant Home Warranty, backed by a partner that supports you through every step of homeownership. Explore Plans.
© 2023 - 2026 ERA Franchise Systems LLC. All rights reserved. ERA Franchise Systems LLC fully supports the principles of the Fair Housing Act and the Equal Opportunity Act. ERA, ERA Real Estate powered, and their respective logos are registered service marks of ERA Franchise Systems LLC. Each office is independently owned and operated.