
600 13th Street, Belgrade, MT 59714
Local realty services provided by:ERA Landmark Real Estate
600 13th Street,Belgrade, MT 59714
- 3 Beds
- 2 Baths
- - sq. ft.
- Single family
- Sold
Listed by: stephanie williams-hyer, anne kreder
Office: big sky sotheby's - bozeman
MLS#:412905
Source:MT_BZM
Sorry, we are unable to map this address
Price summary
- Price:
- Monthly HOA dues:$25
About this home
OPEN HOUSE SUNDAY 7/12/26 from 1-3pm
Discover comfortable Montana living in this beautifully maintained ranch-style 3-bedroom, 2-bath home in Belgrade. Offering convenient single-level living, this inviting residence features a thoughtfully designed floor plan with spacious living areas, modern comforts, and plenty of room to enjoy both indoor and outdoor living.
The well-appointed kitchen flows seamlessly into the main living spaces, creating an ideal setting for everyday living and entertaining. The private primary suite offers a relaxing retreat with a generous walk-in closet, while the additional bedrooms provide flexibility for family, guests, a home office, or hobbies. A dedicated laundry area adds everyday convenience and functionality.
Enjoy the outdoors in the fully fenced backyard, complete with a welcoming patio perfect for summer gatherings, barbecues, morning coffee, or relaxing evenings under the Montana sky. The outdoor space offers privacy and room for pets, play, gardening, and enjoying the beauty of the surrounding area.
An attached 2-car garage provides excellent storage and parking space for vehicles and all of your Montana lifestyle essentials. Located in desirable Belgrade, this home combines comfort, convenience, and a welcoming atmosphere—making it a wonderful place to call home....
Contact an agent
Home facts
- Year built:2019
- Subdivision & Development:Bridger Heights
- Listing ID #:412905
- Added:61 day(s) ago
- Updated:September 07, 2026 at 06:24 AM
Rooms and interior
- Bedrooms:3
- Total bathrooms:2
- Full bathrooms:2
- Flooring:Laminate, Partially Carpeted
- Kitchen Description:Dishwasher, Disposal, Microwave, Range, Refrigerator
- Basement:Yes
Heating and cooling
- Cooling:Ceiling Fans, Central Air
- Heating:Forced Air, Natural Gas
- Central air:Yes
Structure and exterior
- Roof:Asphalt
- Year built:2019
- Lot Features:Lawn, Sprinklers In Ground
- Architectural Style:Ranch
- Construction Materials:Wood Siding
- Exterior Features:Concrete Driveway, Patio, Sprinkler Irrigation
- Levels:1 Story
Utilities
- Water:Water Available
- Sewer:Sewer Available
Finances and disclosures
- Price:
- Tax amount:$3,186 (2025)
Features and amenities
- Amenities:HeatDetector, Smoke Detectors, WalkInClosets
Parking
- Parking description:Garage, Garage Door Opener
- Garage:Yes
- Garage spaces:2
New listings near 600 13th Street
- New
 $3,800,000Active131.74 Acres
TBD Penwell Bridge Road, Belgrade, MT 59714
MLS# 414451Listed by: RESTIGE REAL ESTATE - New
 $1,300,000Active20.08 Acres
TBD Wes Davis Road, Belgrade, MT 59714
MLS# 414608Listed by: RESTIGE REAL ESTATE 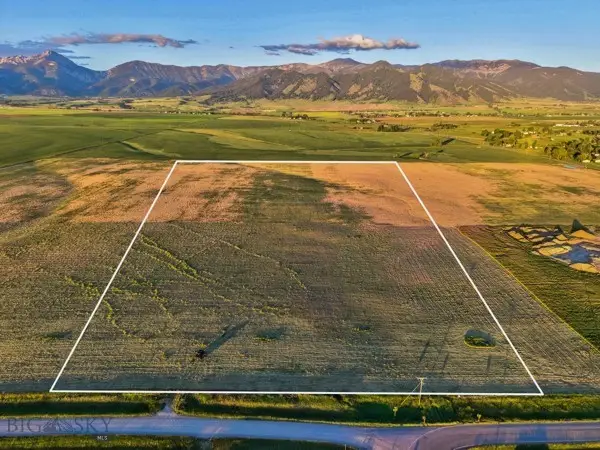 $1,175,000Active20.8 Acres
TBD Penwell Bridge Road, Belgrade, MT 59714
MLS# 412869Listed by: RESTIGE REAL ESTATE $675,000Pending3 beds 1 baths1,167 sq. ft.
314 S Broadway, Belgrade, MT 59714
MLS# 414563Listed by: PUREWEST REAL ESTATE BELGRADE $2,950,000Pending5 beds 3 baths3,415 sq. ft.
2150 Penwell Bridge Road, Belgrade, MT 59714
MLS# 414426Listed by: FAY RANCHES- New
 $3,300,000Active150 Acres
TBD Penwell Bridge, Belgrade, MT 59714
MLS# 414428Listed by: FAY RANCHES 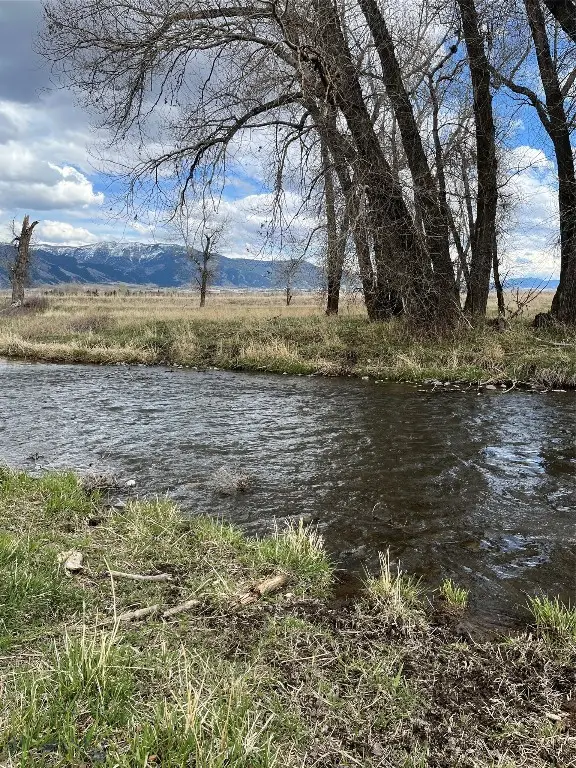 $1,100,000Active20.98 Acres
1776 E Baseline, Belgrade, MT 59714
MLS# 410236Listed by: WINDERMERE REAL ESTATE/BOZEMAN- New
 $575,000Active3 beds 2 baths1,885 sq. ft.
160 Pache Road, Belgrade, MT 59714
MLS# 414510Listed by: WINDERMERE GREAT DIVIDE-BOZEMAN  $650,000Pending5.01 Acres
TBD Airport Road, Belgrade, MT 59714
MLS# 414547Listed by: COLDWELL BANKER DISTINCTIVE PROPERTIES- New
 $1,465,000Active-- beds -- baths
1514 Butler Creek, Belgrade, MT 59714
MLS# 414474Listed by: BERKSHIRE HATHAWAY - BOZEMAN


Protect your home and budget from life's surprises with an Assurant Home Warranty, backed by a partner that supports you through every step of homeownership. Explore Plans.
© 2023 - 2026 ERA Franchise Systems LLC. All rights reserved. ERA Franchise Systems LLC fully supports the principles of the Fair Housing Act and the Equal Opportunity Act. ERA, ERA Real Estate powered, and their respective logos are registered service marks of ERA Franchise Systems LLC. Each office is independently owned and operated.