
602 Halfpipe Street #D, Belgrade, MT 59714
Local realty services provided by:ERA Landmark Real Estate
602 Halfpipe Street #D,Belgrade, MT 59714
$459,000
- 3 Beds
- 3 Baths
- 1,619 sq. ft.
- Townhouse
- Active
Listed by: robin gail
Office: coldwell banker distinctive properties
MLS#:413297
Source:MT_BZM
Price summary
- Price:$459,000
- Price per sq. ft.:$283.51
- Monthly HOA dues:$25
About this home
Make this darling home yours! Located in Bridger Heights on Belgrades west side, this charming 3 bedroom 2.5 bathroom home is a high quality residence, close to schools and shopping. Stone countertops throughout. Tasteful finishes include solid wood interior trim package, barn door, LVP flooring and stainless steel appliances. Newer carpet in the Owners Suite. Ample cabinet storage in the kitchen and an island with bar seating for entertaining. Natural light pours into this end unit for comfortable living. A gas fireplace and dining area are situated next to the living room. A covered patio with fenced yard is the perfect spot to unwind and relax or play. The three spacious bedrooms are all on the second level, where you can enjoy the views overlooking the neighborhood. This one is an excellent value, book your tour today!
Contact an agent
Home facts
- Year built:2020
- Subdivision & Development:Bridger Heights
- Listing ID #:413297
- Added:51 day(s) ago
- Updated:September 06, 2026 at 03:40 PM
Rooms and interior
- Bedrooms:3
- Total bathrooms:3
- Full bathrooms:2
- Half bathrooms:1
- Flooring:Laminate, Partially Carpeted
- Kitchen Description:Dishwasher, Disposal, Microwave, Range, Refrigerator
- Living area:1,619 sq. ft.
Heating and cooling
- Cooling:Ceiling Fans
- Heating:Natural Gas
Structure and exterior
- Roof:Asphalt
- Year built:2020
- Building area:1,619 sq. ft.
- Lot area:0.08 Acres
- Lot Features:Landscaped, Lawn
- Architectural Style:Contemporary
- Construction Materials:Hardboard
- Exterior Features:Concrete Driveway, Covered, Landscaping, Patio, Porch
- Levels:2 Stories
Utilities
- Water:Water Available
Finances and disclosures
- Price:$459,000
- Price per sq. ft.:$283.51
- Tax amount:$2,798 (2025)
Features and amenities
- Amenities:Fireplace
Parking
- Parking description:Garage, Garage Door Opener
- Garage:Yes
- Garage spaces:2
New listings near 602 Halfpipe Street #D
- New
 $3,800,000Active131.74 Acres
TBD Penwell Bridge Road, Belgrade, MT 59714
MLS# 414451Listed by: RESTIGE REAL ESTATE - New
 $1,300,000Active20.08 Acres
TBD Wes Davis Road, Belgrade, MT 59714
MLS# 414608Listed by: RESTIGE REAL ESTATE 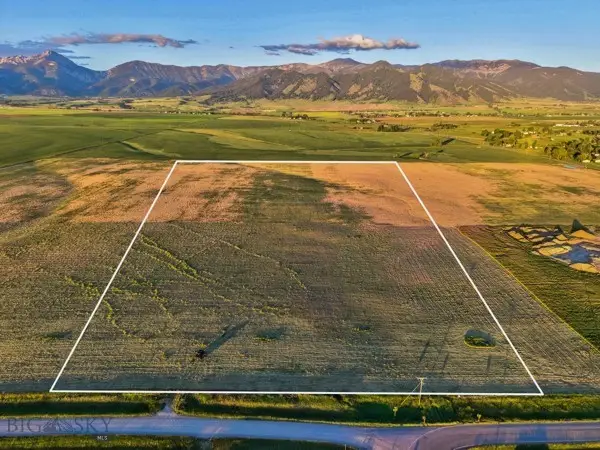 $1,175,000Active20.8 Acres
TBD Penwell Bridge Road, Belgrade, MT 59714
MLS# 412869Listed by: RESTIGE REAL ESTATE $675,000Pending3 beds 1 baths1,167 sq. ft.
314 S Broadway, Belgrade, MT 59714
MLS# 414563Listed by: PUREWEST REAL ESTATE BELGRADE $2,950,000Pending5 beds 3 baths3,415 sq. ft.
2150 Penwell Bridge Road, Belgrade, MT 59714
MLS# 414426Listed by: FAY RANCHES- New
 $3,300,000Active150 Acres
TBD Penwell Bridge, Belgrade, MT 59714
MLS# 414428Listed by: FAY RANCHES 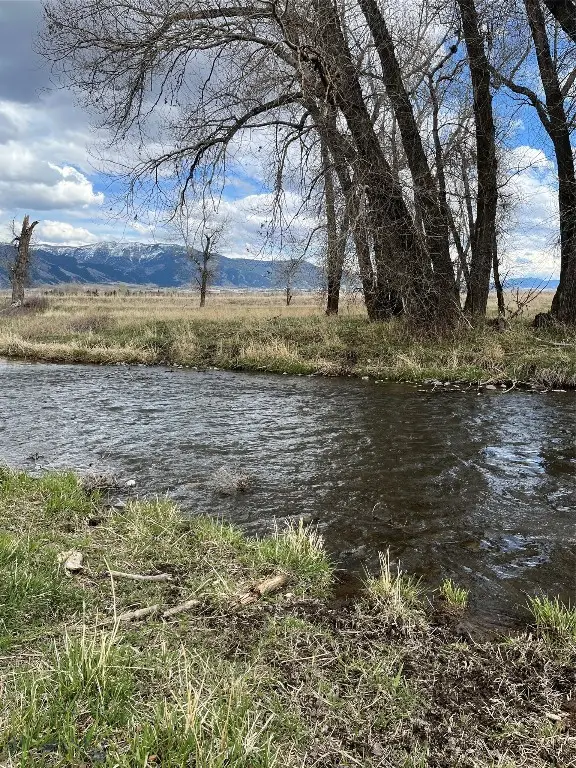 $1,100,000Active20.98 Acres
1776 E Baseline, Belgrade, MT 59714
MLS# 410236Listed by: WINDERMERE REAL ESTATE/BOZEMAN- New
 $575,000Active3 beds 2 baths1,885 sq. ft.
160 Pache Road, Belgrade, MT 59714
MLS# 414510Listed by: WINDERMERE GREAT DIVIDE-BOZEMAN  $650,000Pending5.01 Acres
TBD Airport Road, Belgrade, MT 59714
MLS# 414547Listed by: COLDWELL BANKER DISTINCTIVE PROPERTIES- New
 $1,465,000Active-- beds -- baths
1514 Butler Creek, Belgrade, MT 59714
MLS# 414474Listed by: BERKSHIRE HATHAWAY - BOZEMAN


Protect your home and budget from life's surprises with an Assurant Home Warranty, backed by a partner that supports you through every step of homeownership. Explore Plans.
© 2023 - 2026 ERA Franchise Systems LLC. All rights reserved. ERA Franchise Systems LLC fully supports the principles of the Fair Housing Act and the Equal Opportunity Act. ERA, ERA Real Estate powered, and their respective logos are registered service marks of ERA Franchise Systems LLC. Each office is independently owned and operated.