
735 Antelope Ridge Road, Belgrade, MT 59714
Local realty services provided by:ERA Landmark Real Estate
Listed by: kirsten daniels
Office: realty one group peak
MLS#:413023
Source:MT_BZM
Price summary
- Price:$1,290,000
- Price per sq. ft.:$343.27
- Monthly HOA dues:$91.67
About this home
Welcome to 735 Antelope Ridge, where breathtaking panoramic mountain views and the beauty of the Montana landscape come together in an extraordinary setting. Backing to hundreds of acres of adjoining common area and state land, this meticulously updated retreat offers a rare sense of peace and wide-open space, with abundant wildlife just outside your door - yet it remains only minutes from shopping, year-round recreation, and the Bozeman airport. Designed for effortless main-level living, the home features a spacious primary suite, private den, inviting wood-burning fireplace, and a beautifully appointed chef’s kitchen with granite countertops and generous workspace. Three additional ensuite bedrooms provide comfortable, private accommodations for family and guests. Recent updates include HVACs, RO system, epoxy-finished and heated three-car garage, and expansive Trex decks perfectly positioned to take in the seemingly endless views and spectacular Montana sunsets. Whether you’re searching for a peaceful year-round residence or the ultimate Montana retreat, 735 Antelope Ridge offers the space, privacy, views, and convenience that make this lifestyle so special. This is a setting that simply must be experienced in person....
Contact an agent
Home facts
- Year built:2006
- Subdivision & Development:Antelope Ridge
- Listing ID #:413023
- Added:50 day(s) ago
- Updated:September 06, 2026 at 07:37 AM
Rooms and interior
- Bedrooms:4
- Total bathrooms:5
- Full bathrooms:4
- Half bathrooms:1
- Flooring:Carpet, Laminate, Tile
- Kitchen Description:Built In Oven, Cooktop, Dishwasher, Disposal, Microwave, Refrigerator, Stove, Wine Cooler
- Basement:Yes
- Basement Description:Crawl Space
- Living area:3,758 sq. ft.
Heating and cooling
- Cooling:Ceiling Fans, Central Air
- Heating:Natural Gas, Propane
- Central air:Yes
Structure and exterior
- Year built:2006
- Building area:3,758 sq. ft.
- Lot area:1.64 Acres
- Lot Features:Adjacent To Public Land, Landscaped, Sprinklers In Ground
- Exterior Features:Blacktop Driveway, Deck, Landscaping, Porch, Sprinkler Irrigation
- Levels:2 Stories
Utilities
- Water:Water Available, Well
- Sewer:Septic Available
Finances and disclosures
- Price:$1,290,000
- Price per sq. ft.:$343.27
- Tax amount:$6,880 (2025)
Features and amenities
- Laundry features:Dryer, Washer
- Amenities:Fireplace, VaultedCeilings, WalkInClosets
Parking
- Parking description:Garage, Garage Door Opener
- Garage:Yes
- Garage spaces:3
New listings near 735 Antelope Ridge Road
- New
 $3,800,000Active131.74 Acres
TBD Penwell Bridge Road, Belgrade, MT 59714
MLS# 414451Listed by: RESTIGE REAL ESTATE - New
 $1,300,000Active20.08 Acres
TBD Wes Davis Road, Belgrade, MT 59714
MLS# 414608Listed by: RESTIGE REAL ESTATE 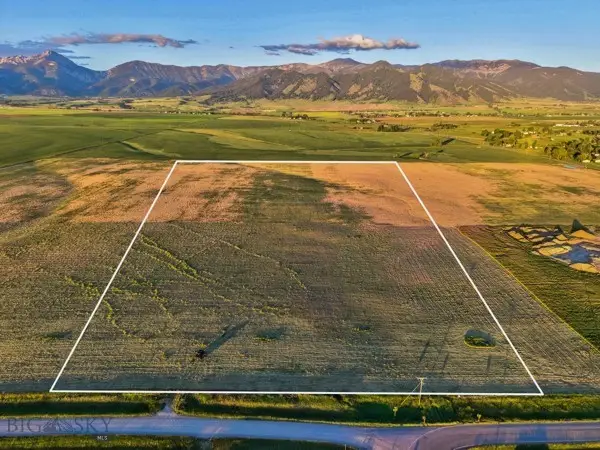 $1,175,000Active20.8 Acres
TBD Penwell Bridge Road, Belgrade, MT 59714
MLS# 412869Listed by: RESTIGE REAL ESTATE $675,000Pending3 beds 1 baths1,167 sq. ft.
314 S Broadway, Belgrade, MT 59714
MLS# 414563Listed by: PUREWEST REAL ESTATE BELGRADE $2,950,000Pending5 beds 3 baths3,415 sq. ft.
2150 Penwell Bridge Road, Belgrade, MT 59714
MLS# 414426Listed by: FAY RANCHES- New
 $3,300,000Active150 Acres
TBD Penwell Bridge, Belgrade, MT 59714
MLS# 414428Listed by: FAY RANCHES 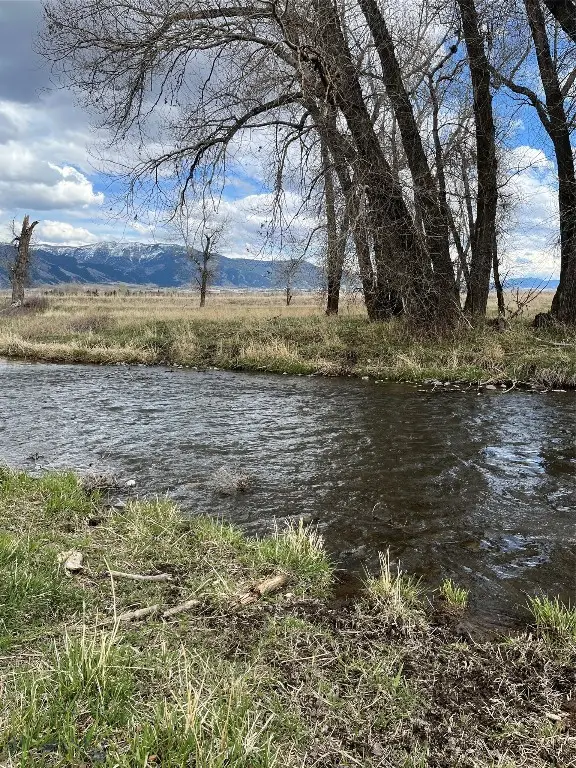 $1,100,000Active20.98 Acres
1776 E Baseline, Belgrade, MT 59714
MLS# 410236Listed by: WINDERMERE REAL ESTATE/BOZEMAN- New
 $575,000Active3 beds 2 baths1,885 sq. ft.
160 Pache Road, Belgrade, MT 59714
MLS# 414510Listed by: WINDERMERE GREAT DIVIDE-BOZEMAN  $650,000Pending5.01 Acres
TBD Airport Road, Belgrade, MT 59714
MLS# 414547Listed by: COLDWELL BANKER DISTINCTIVE PROPERTIES- New
 $1,465,000Active-- beds -- baths
1514 Butler Creek, Belgrade, MT 59714
MLS# 414474Listed by: BERKSHIRE HATHAWAY - BOZEMAN


Protect your home and budget from life's surprises with an Assurant Home Warranty, backed by a partner that supports you through every step of homeownership. Explore Plans.
© 2023 - 2026 ERA Franchise Systems LLC. All rights reserved. ERA Franchise Systems LLC fully supports the principles of the Fair Housing Act and the Equal Opportunity Act. ERA, ERA Real Estate powered, and their respective logos are registered service marks of ERA Franchise Systems LLC. Each office is independently owned and operated.