
817 Spaniel Lane, Belgrade, MT 59714
Local realty services provided by:ERA Landmark Real Estate
817 Spaniel Lane,Belgrade, MT 59714
$599,900
- 4 Beds
- 3 Baths
- 2,198 sq. ft.
- Single family
- Active
Listed by:
 Chelsea Stewart(406) 579 - 0740ERA Landmark Real Estate
Office: era landmark real estate
MLS#:414901
Source:MT_BZM
Price summary
- Price:$599,900
- Price per sq. ft.:$272.93
- Monthly HOA dues:$37.67
About this home
Welcome home to this thoughtfully designed 1,898 sq. ft. floor plan built by Higher Standard Homes in the new West Post subdivision of Belgrade. The functional main level features a convenient main-floor primary suite with an ensuite bath, a mudroom and laundry room off the attached 2-car garage, and a spacious, open-concept great room, dining area, and kitchen that seamlessly flow to a covered back patio. Upstairs, you'll find two additional bedrooms, a full bathroom, a dedicated study, and a generous bonus room perfect for a second living area or home office. Residents enjoy parks, planned vibrant commercial spaces, and unbeatable access to I-90, the airport, Bozeman, and endless local outdoor recreation.
Contact an agent
Home facts
- Year built:2026
- Subdivision & Development:West Post Subdivision
- Listing ID #:414901
- Added:1 day(s) ago
- Updated:September 18, 2026 at 08:49 PM
Rooms and interior
- Bedrooms:4
- Total bathrooms:3
- Full bathrooms:2
- Half bathrooms:1
- Flooring:Plank, Vinyl
- Kitchen Description:Dishwasher, Disposal, Range, Refrigerator, Stove
- Basement:Yes
- Basement Description:Crawl Space
- Living area:2,198 sq. ft.
Heating and cooling
- Heating:Natural Gas
Structure and exterior
- Roof:Asphalt, Shingle
- Year built:2026
- Building area:2,198 sq. ft.
- Lot area:0.1 Acres
- Construction Materials:Hardboard
- Exterior Features:Covered, Porch
- Levels:2 Stories
Utilities
- Water:Water Available
- Sewer:Sewer Available
Finances and disclosures
- Price:$599,900
- Price per sq. ft.:$272.93
- Tax amount:$286 (2025)
Features and amenities
- Amenities:Carbon Monoxide Detectors, HeatDetector, Smoke Detectors, WalkInClosets
Parking
- Parking description:Garage, Garage Door Opener
- Garage:Yes
- Garage spaces:2
New listings near 817 Spaniel Lane
- New
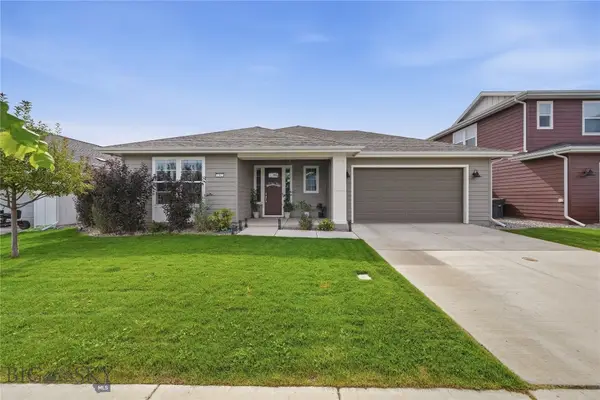 $649,000Active3 beds 3 baths1,951 sq. ft.
1502 Wyatt Earp Court, Belgrade, MT 59714
MLS# 414870Listed by: BERKSHIRE HATHAWAY - BOZEMAN 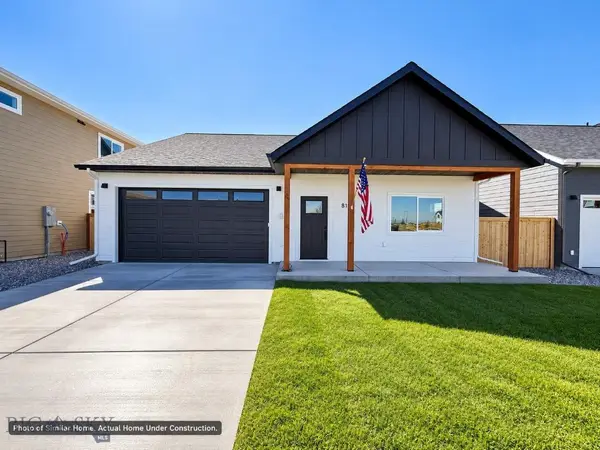 $569,900Pending3 beds 2 baths1,389 sq. ft.
832 Accolade Loop, Belgrade, MT 59714
MLS# 414951Listed by: KELLER WILLIAMS MONTANA REALTY- New
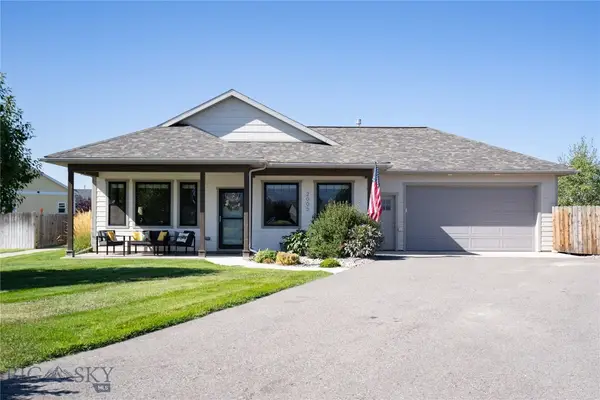 $574,000Active3 beds 2 baths1,400 sq. ft.
2005 Avocet Court, Belgrade, MT 59714
MLS# 414711Listed by: AMERIMONT REAL ESTATE - New
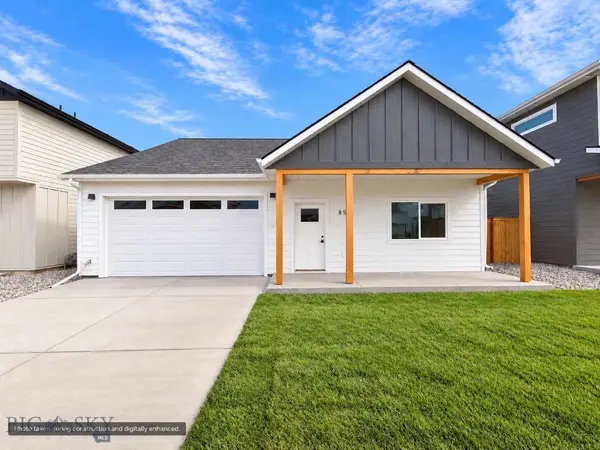 $559,900Active3 beds 2 baths1,389 sq. ft.
856 Accolade Loop, Belgrade, MT 59714
MLS# 414914Listed by: KELLER WILLIAMS MONTANA REALTY - New
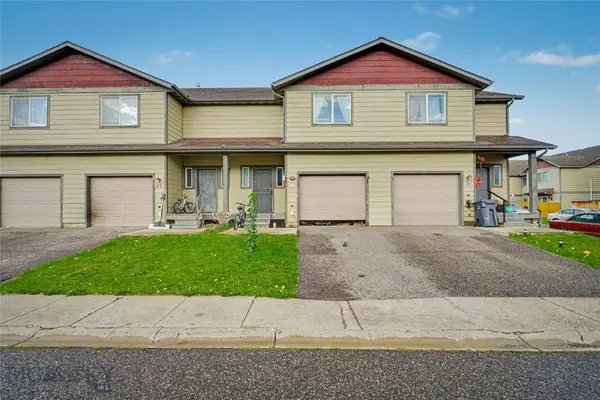 $450,000Active3 beds 3 baths2,196 sq. ft.
23 Skyscape Drive, Belgrade, MT 59714
MLS# 414908Listed by: KELLER WILLIAMS MONTANA REALTY - New
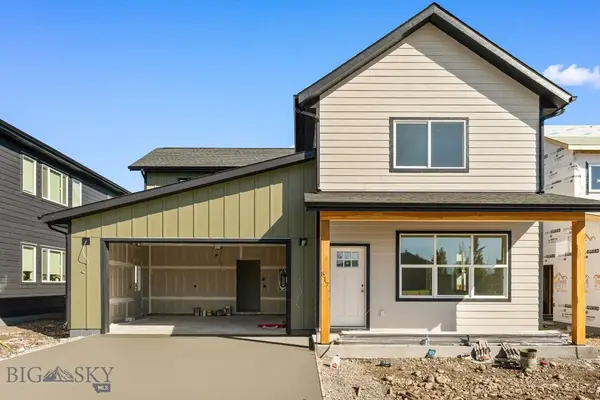 Listed by ERA$599,900Active4 beds 3 baths2,198 sq. ft.
817 Spaniel Lane, Belgrade, MT 59714
MLS# 414901Listed by: ERA LANDMARK REAL ESTATE - New
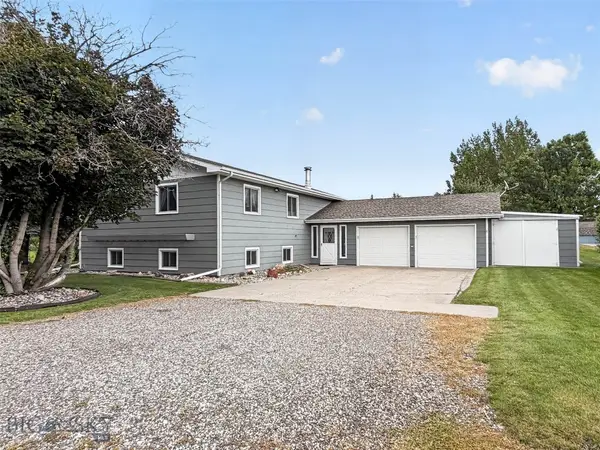 $599,000Active5 beds 3 baths3,234 sq. ft.
906 Nevada, Belgrade, MT 59714
MLS# 414504Listed by: PUREWEST REAL ESTATE BOZEMAN - New
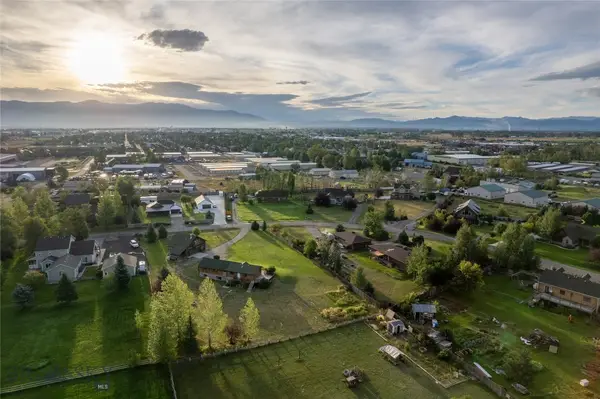 $880,000Active4 beds 2 baths2,612 sq. ft.
157 Skipper Street, Belgrade, MT 59714
MLS# 414726Listed by: VENUE REAL ESTATE - New
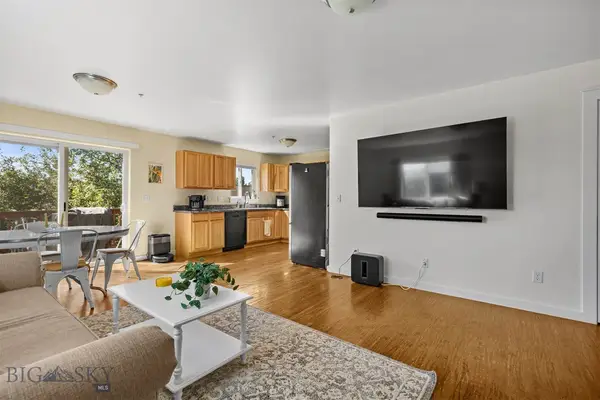 $328,000Active3 beds 2 baths1,598 sq. ft.
1004 Cruiser Lane #O, Belgrade, MT 59714
MLS# 414659Listed by: HART REAL ESTATE - New
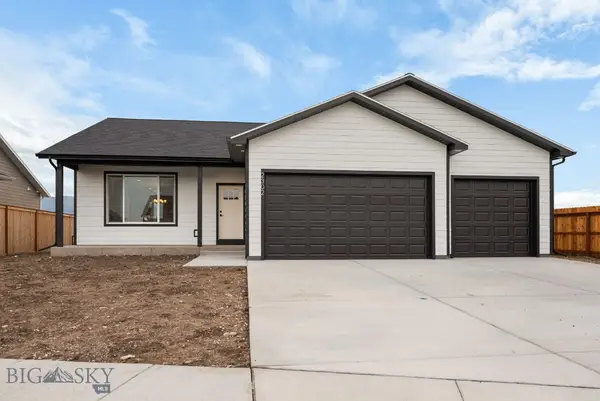 $599,900Active3 beds 2 baths1,596 sq. ft.
2302 Oriole Drive, Belgrade, MT 59714
MLS# 414896Listed by: OAKLAND & COMPANY


Protect your home and budget from life's surprises with an Assurant Home Warranty, backed by a partner that supports you through every step of homeownership. Explore Plans.
© 2023 - 2026 ERA Franchise Systems LLC. All rights reserved. ERA Franchise Systems LLC fully supports the principles of the Fair Housing Act and the Equal Opportunity Act. ERA, ERA Real Estate powered, and their respective logos are registered service marks of ERA Franchise Systems LLC. Each office is independently owned and operated.