
821 Spaniel Lane, Belgrade, MT 59714
Local realty services provided by:ERA Landmark Real Estate
821 Spaniel Lane,Belgrade, MT 59714
$599,900
- 4 Beds
- 3 Baths
- 2,115 sq. ft.
- Single family
- Pending
Listed by:
 Chelsea Stewart(406) 579 - 0740ERA Landmark Real Estate
Office: era landmark real estate
MLS#:414216
Source:MT_BZM
Price summary
- Price:$599,900
- Price per sq. ft.:$283.64
- Monthly HOA dues:$37.67
About this home
Enjoy effortless Montana living in this newly constructed 4-bedroom, 3-bath home in Belgrade’s West Post community. Boasting 2115 sq. ft. of thoughtfully planned space, this home pairs contemporary aesthetic choices with an ultra-functional layout. At the core of the main floor is a light-filled open-concept living area and kitchen with modern finishes. A main-floor bedroom, full bath, and dedicated mudroom/laundry area provide maximum flexibility. Upstairs, a versatile loft space adds extra living area, while the primary retreat offers a full ensuite bath and walk-in closet. Two additional upstairs bedrooms share a third full bathroom. Located super close to the airport, major transit corridors, and local spots, this brand-new home is ready for its very first owners.
Contact an agent
Home facts
- Year built:2026
- Subdivision & Development:West Post Subdivision
- Listing ID #:414216
- Added:39 day(s) ago
- Updated:September 30, 2026 at 09:22 AM
Rooms and interior
- Bedrooms:4
- Total bathrooms:3
- Full bathrooms:3
- Flooring:Partially Carpeted, Plank, Tile, Vinyl
- Kitchen Description:Dishwasher, Disposal, Microwave, Range, Refrigerator
- Basement:Yes
- Basement Description:Crawl Space
- Living area:2,115 sq. ft.
Heating and cooling
- Heating:Natural Gas
Structure and exterior
- Roof:Asphalt, Shingle
- Year built:2026
- Building area:2,115 sq. ft.
- Lot area:0.1 Acres
- Lot Features:Landscaped
- Construction Materials:Hardboard
- Exterior Features:Covered, Landscaping, Porch
- Levels:3 Stories
Utilities
- Water:Water Available
- Sewer:Sewer Available
Finances and disclosures
- Price:$599,900
- Price per sq. ft.:$283.64
- Tax amount:$286 (2025)
Features and amenities
- Amenities:HeatDetector, Smoke Detectors
Parking
- Parking description:Garage, Garage Door Opener
- Garage:Yes
- Garage spaces:2
New listings near 821 Spaniel Lane
- New
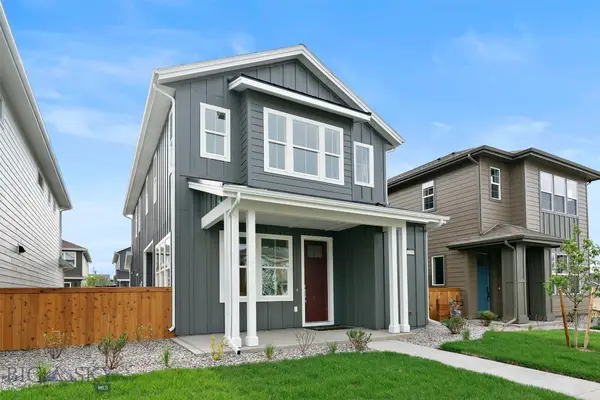 $542,125Active3 beds 3 baths1,800 sq. ft.
1139 Butler Creek Avenue, Belgrade, MT 59714
MLS# 415188Listed by: DONNIE OLSSON REAL ESTATE - New
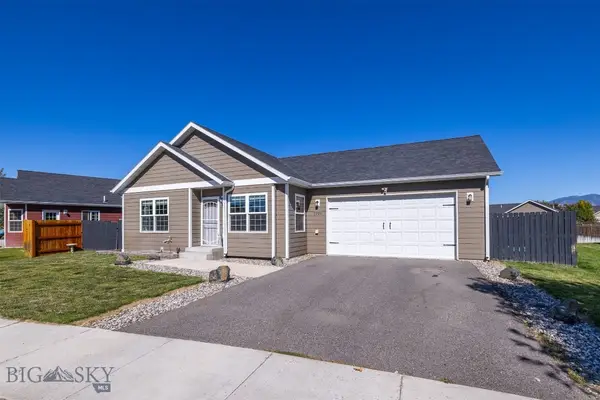 $550,000Active3 beds 2 baths1,366 sq. ft.
2226 Sturnella Lane, Belgrade, MT 59714
MLS# 415139Listed by: MONTANA LIFE REAL ESTATE - New
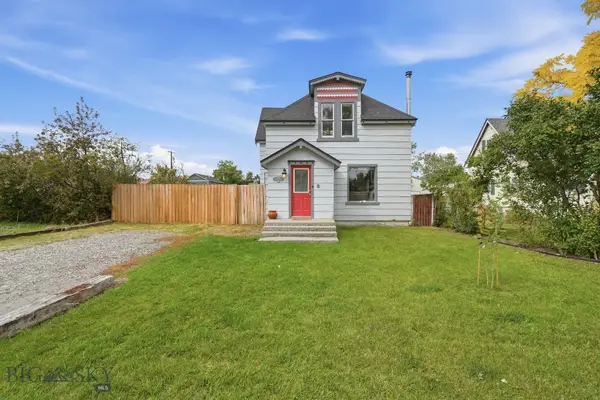 $499,900Active3 beds 2 baths1,405 sq. ft.
105 N Davis Street, Belgrade, MT 59714
MLS# 415027Listed by: BOZEMAN REAL ESTATE GROUP - New
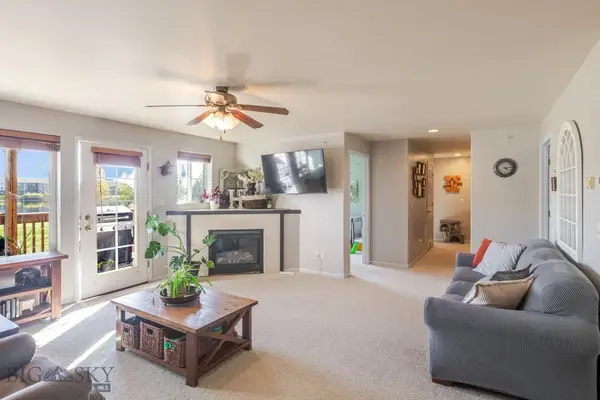 $385,000Active3 beds 2 baths1,365 sq. ft.
91 N Shore Drive #5, Belgrade, MT 59714
MLS# 415079Listed by: VENTURE WEST REALTY - New
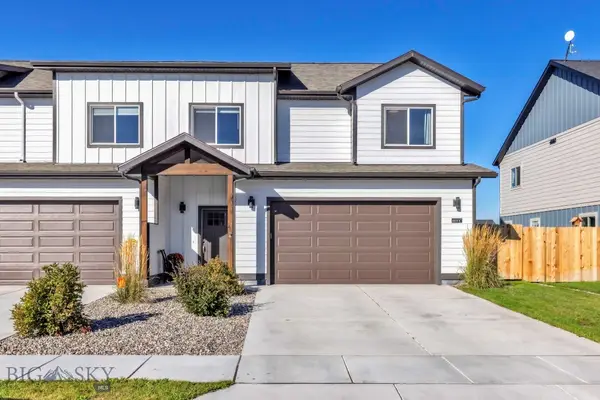 $489,000Active3 beds 3 baths1,806 sq. ft.
601 Winston Ln #C, Belgrade, MT 59714
MLS# 415008Listed by: BERKSHIRE HATHAWAY - BOZEMAN - New
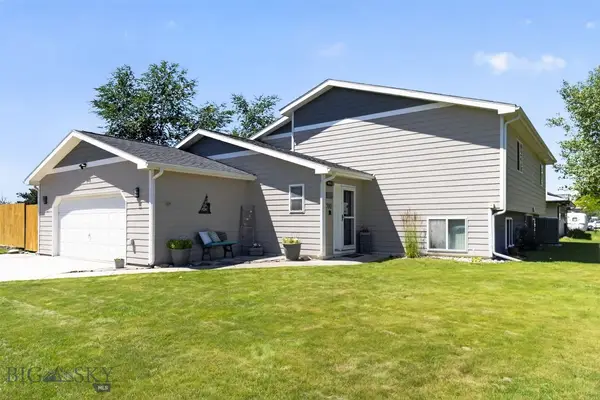 $669,000Active5 beds 3 baths2,814 sq. ft.
700 Mayfair, Belgrade, MT 59714
MLS# 415060Listed by: BERKSHIRE HATHAWAY - BOZEMAN - New
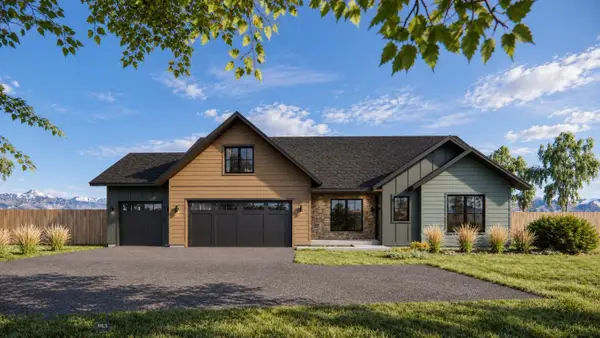 $967,500Active5 beds 4 baths2,575 sq. ft.
1120 Falcon Ridge Boulevard, Belgrade, MT 59714
MLS# 415086Listed by: OAKLAND & COMPANY - New
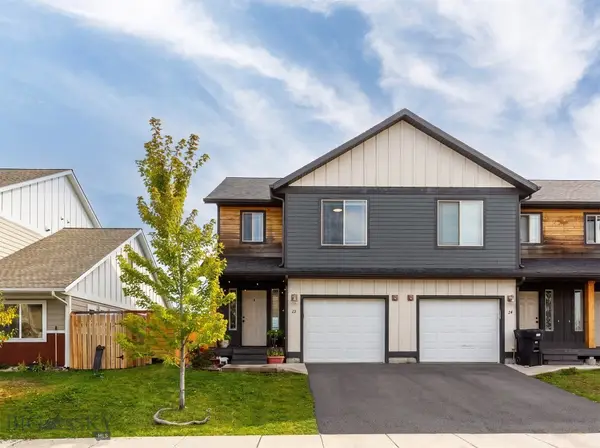 $515,000Active4 beds 4 baths2,491 sq. ft.
22 Skyscape Drive, Belgrade, MT 59714
MLS# 414996Listed by: NEXTHOME DESTINATION - New
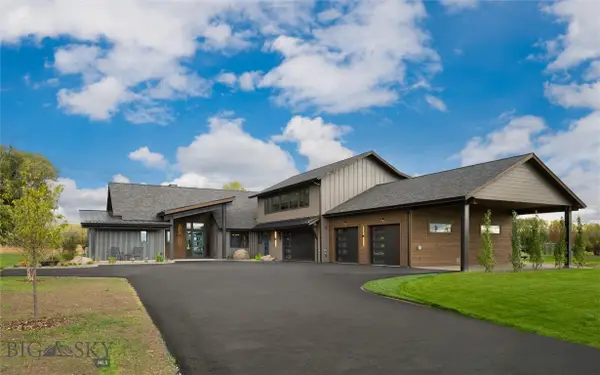 $3,998,000Active5 beds 4 baths4,725 sq. ft.
148 Longhorn Spur Road, Belgrade, MT 59714
MLS# 414582Listed by: BERKSHIRE HATHAWAY - BOZEMAN - New
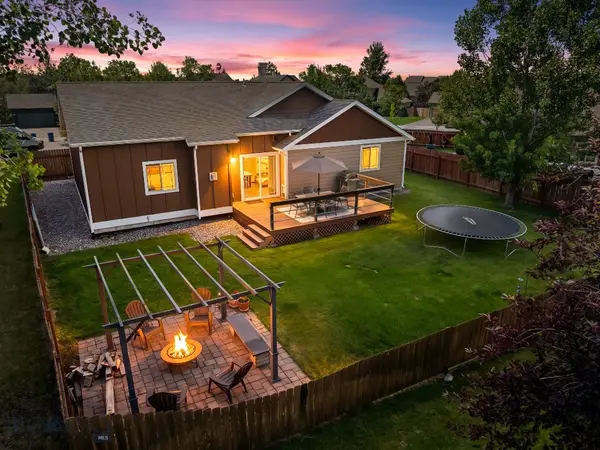 $624,000Active4 beds 2 baths2,390 sq. ft.
1100 Wyoming Street, Belgrade, MT 59714
MLS# 415062Listed by: BIG SKY SOTHEBY'S - BOZEMAN


Protect your home and budget from life's surprises with an Assurant Home Warranty, backed by a partner that supports you through every step of homeownership. Explore Plans.
© 2023 - 2026 ERA Franchise Systems LLC. All rights reserved. ERA Franchise Systems LLC fully supports the principles of the Fair Housing Act and the Equal Opportunity Act. ERA, ERA Real Estate powered, and their respective logos are registered service marks of ERA Franchise Systems LLC. Each office is independently owned and operated.