
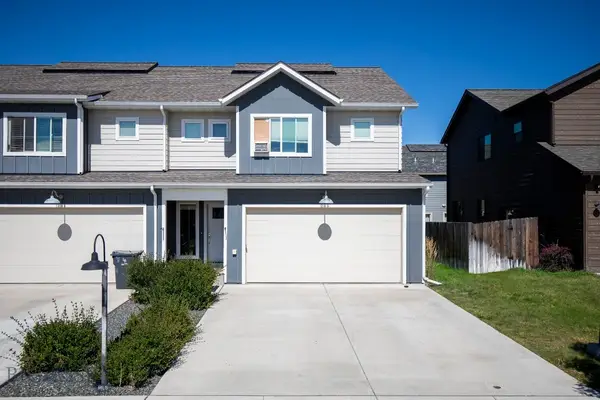
903 Halfpipe Street, Belgrade, MT 59714
Local realty services provided by:ERA Landmark Real Estate
903 Halfpipe Street,Belgrade, MT 59714
$849,000
- 3 Beds
- 3 Baths
- 2,516 sq. ft.
- Single family
- Active
Listed by: amanda butler
Office: era landmark real estate
MLS#:414796
Source:MT_BZM
Price summary
- Price:$849,000
- Price per sq. ft.:$337.44
- Monthly HOA dues:$40
About this home
Beautifully maintained single-level home offering a dramatic open-concept floorplan with 10 foot high ceilings, abundant natural light, generous living spaces, upgrades throughout, and an effortless sense of flow. The sizeable great room is anchored by a cozy gas fireplace with mantel, then transitions naturally into the kitchen and dining area, creating an ideal backdrop for lively gatherings or quiet evenings at home. The thoughtfully designed kitchen features ample counter space, a spacious island with waterfall countertop design, upgraded appliances, and a generous walk-in pantry. Entertaining easily transitions outside to a large covered porch and landscaped backyard, positioned to enjoy spectacular Montana sunsets.
The primary suite is a tranquil retreat with a well-proportioned bedroom and beautifully appointed bathroom featuring a tiled shower, soaking tub, dual sinks, private water closet, and substantial walk-in closet. Two additional bedrooms are positioned away from the primary suite with their own dedicated full bathroom. The separate office/den adds versatility for working from home, fitness, and has been upgraded with functional doors that allow for a fourth bedroom or guest space. A practical mudroom contains cabinets and bench seating, creating a perfect drop zone adjacent to the laundry room. These connect conveniently to the oversized three-car garage, offering abundant room for vehicles, recreational gear, and storage. The fenced yard provides additional privacy and security.
The Prescott Ranch neighborhood offers community parks, sidewalks, and mountain views, with convenient access to Bozeman, Big Sky, and the Airport. A refined combination of comfort, functionality, and Montana charm, this exceptional home is ready to welcome its next owner....
Contact an agent
Home facts
- Year built:2022
- Subdivision & Development:Prescott Ranch
- Listing ID #:414796
- Added:1 day(s) ago
- Updated:September 16, 2026 at 03:47 PM
Rooms and interior
- Bedrooms:3
- Total bathrooms:3
- Full bathrooms:2
- Half bathrooms:1
- Flooring:Engineered Hardwood, Partially Carpeted, Tile
- Kitchen Description:Dishwasher, Disposal, Microwave, Range, Refrigerator, Stove
- Living area:2,516 sq. ft.
Heating and cooling
- Cooling:Central Air
- Heating:Natural Gas
- Central air:Yes
Structure and exterior
- Roof:Asphalt
- Year built:2022
- Building area:2,516 sq. ft.
- Lot area:0.2 Acres
- Lot Features:Landscaped, Lawn, Sprinklers In Ground
- Architectural Style:Craftsman
- Construction Materials:Hardboard
- Exterior Features:Covered, Landscaping, Porch, Sprinkler Irrigation
- Levels:1 Story
Utilities
- Water:Water Available
- Sewer:Sewer Available
Finances and disclosures
- Price:$849,000
- Price per sq. ft.:$337.44
- Tax amount:$5,279 (2025)
Features and amenities
- Laundry features:Dryer, Washer
- Amenities:Fireplace, HeatDetector, Smoke Detectors, VaultedCeilings, WalkInClosets
Parking
- Parking description:Garage, Garage Door Opener
- Garage:Yes
- Garage spaces:3
New listings near 903 Halfpipe Street
- New
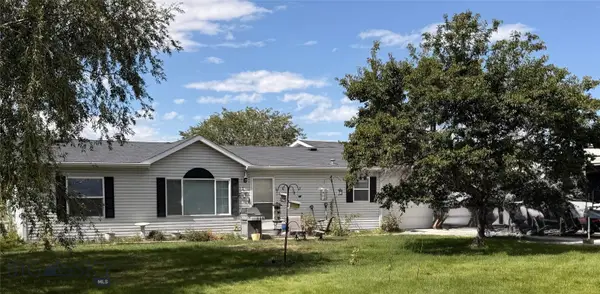 $524,900Active3 beds 2 baths1,232 sq. ft.
513 Hale-bopp Avenue, Belgrade, MT 59714
MLS# 414805Listed by: EXP REALTY, LLC - New
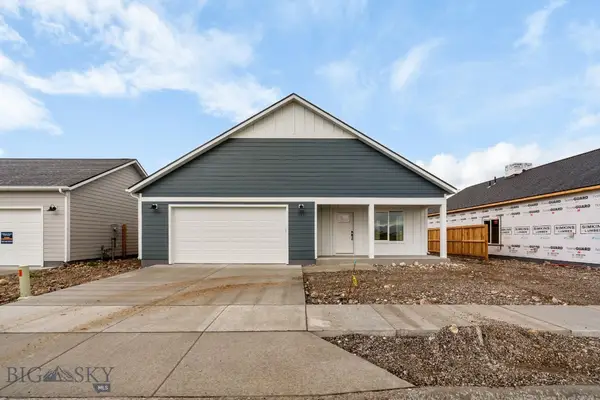 $629,990Active4 beds 3 baths2,208 sq. ft.
719 Spaniel Lane, Belgrade, MT 59714
MLS# 414825Listed by: ENGEL & VOLKERS WEST FRONTIER - New
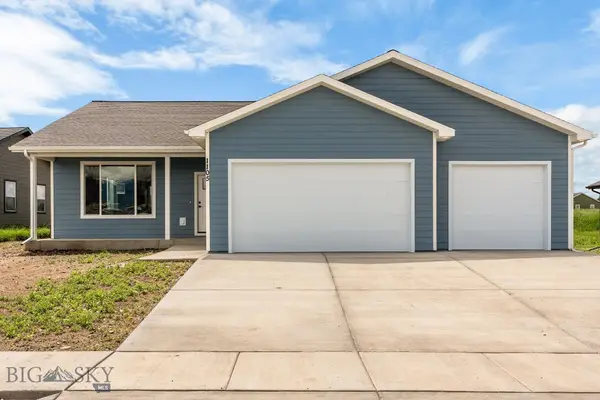 $579,900Active3 beds 2 baths1,596 sq. ft.
1105 Melissa Way, Belgrade, MT 59714
MLS# 414835Listed by: OAKLAND & COMPANY - New
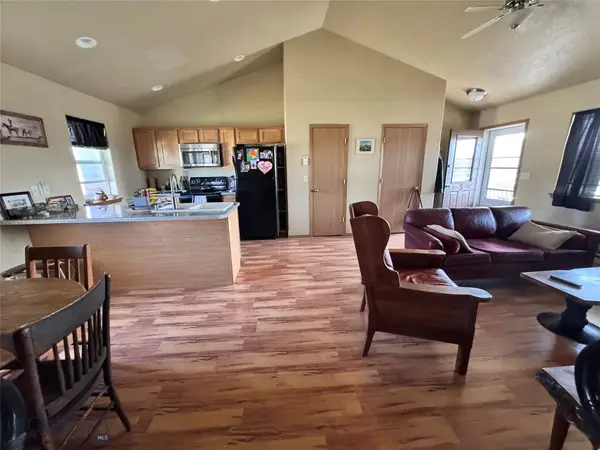 $288,900Active2 beds 1 baths870 sq. ft.
904 Jeanette Place #3, Belgrade, MT 59714
MLS# 414789Listed by: RM & COMPANY REAL ESTATE - New
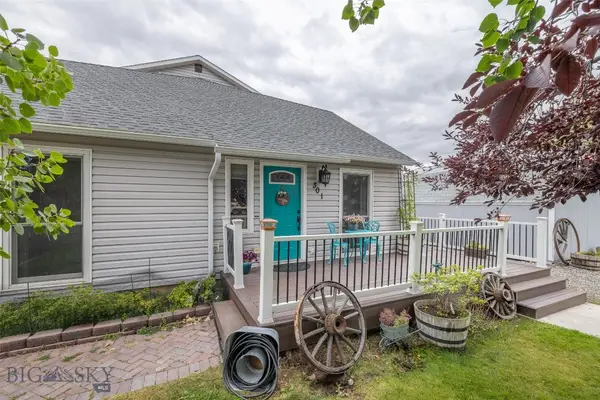 $579,990Active4 beds 2 baths2,631 sq. ft.
301 Pearl Drive, Belgrade, MT 59714
MLS# 414795Listed by: LISTWITHFREEDOM.COM INC - New
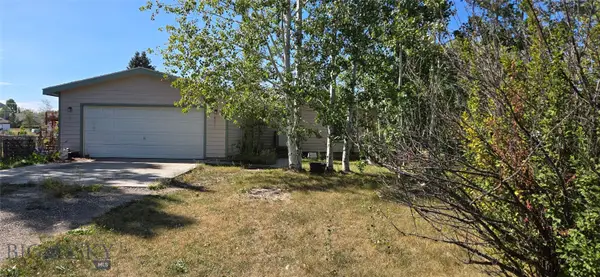 $400,000Active3 beds 2 baths1,152 sq. ft.
29 Brahma Boulevard, Belgrade, MT 59714
MLS# 414768Listed by: ANTELOPE REALTY - New
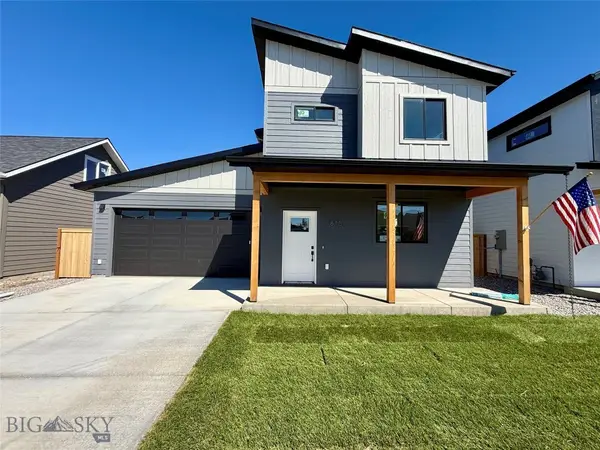 $579,900Active3 beds 3 baths1,596 sq. ft.
815 Accolade Loop, Belgrade, MT 59714
MLS# 413777Listed by: KELLER WILLIAMS MONTANA REALTY - New
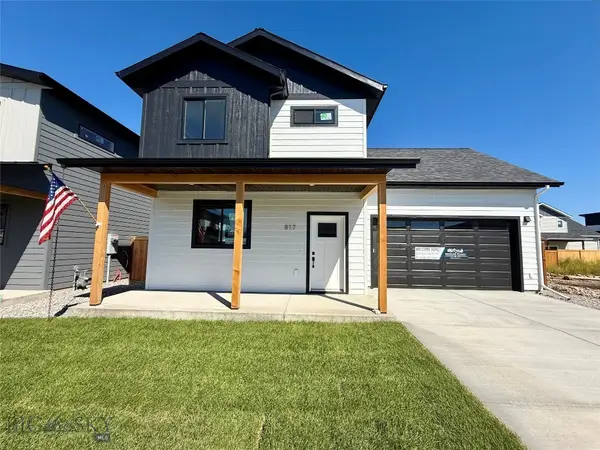 $599,900Active4 beds 3 baths1,836 sq. ft.
817 Accolade Loop, Belgrade, MT 59714
MLS# 414429Listed by: KELLER WILLIAMS MONTANA REALTY - New
 $475,000Active3 beds 3 baths1,823 sq. ft.
1311 Scooter Lane #A, Belgrade, MT 59714
MLS# 414718Listed by: WINDERMERE GREAT DIVIDE-BOZEMAN


Protect your home and budget from life's surprises with an Assurant Home Warranty, backed by a partner that supports you through every step of homeownership. Explore Plans.
© 2023 - 2026 ERA Franchise Systems LLC. All rights reserved. ERA Franchise Systems LLC fully supports the principles of the Fair Housing Act and the Equal Opportunity Act. ERA, ERA Real Estate powered, and their respective logos are registered service marks of ERA Franchise Systems LLC. Each office is independently owned and operated.