
904 Ernie Court, Belgrade, MT 59714
Local realty services provided by:ERA Landmark Real Estate
904 Ernie Court,Belgrade, MT 59714
$539,900
- 3 Beds
- 2 Baths
- 1,727 sq. ft.
- Single family
- Active
Listed by: jordan prester
Office: re/max legacy
MLS#:413976
Source:MT_BZM
Price summary
- Price:$539,900
- Price per sq. ft.:$312.62
About this home
Tucked in a quiet cul-de-sac, 904 Ernie Court offers easy, single-level living and plenty of room to enjoy the outdoors. This 3-bedroom, 2-bath home features 1,727 square feet of inviting living space, a spacious primary suite, attached 2-car garage, and a functional layout designed for everyday living.
Step outside to a fully fenced backyard with mature trees, established landscaping, underground sprinklers, and a covered deck perfect for morning coffee, summer dinners, or relaxing around the fire pit. Two storage sheds provide plenty of room for Montana gear and toys, while the convenient Belgrade location offers easy access to I-90 and the greater Gallatin Valley.
With no HOA and a peaceful cul-de-sac setting, this house is a comfortable home base for enjoying all that Montana has to offer.
Contact an agent
Home facts
- Year built:2005
- Subdivision & Development:Henson
- Listing ID #:413976
- Added:50 day(s) ago
- Updated:September 30, 2026 at 05:05 PM
Rooms and interior
- Bedrooms:3
- Total bathrooms:2
- Full bathrooms:2
- Flooring:Engineered Hardwood, Partially Carpeted
- Kitchen Description:Dishwasher, Disposal, Microwave, Range, Refrigerator
- Living area:1,727 sq. ft.
Heating and cooling
- Cooling:Ceiling Fans, Wall Window Units
- Heating:Forced Air, Natural Gas
Structure and exterior
- Roof:Asphalt
- Year built:2005
- Building area:1,727 sq. ft.
- Lot area:0.22 Acres
- Lot Features:Landscaped, Sprinklers In Ground
- Architectural Style:Ranch
- Construction Materials:Hardboard
- Exterior Features:Concrete Driveway, Covered, Deck, Landscaping, Porch, Sprinkler Irrigation
- Levels:1 Story
Utilities
- Water:Water Available
- Sewer:Sewer Available
Finances and disclosures
- Price:$539,900
- Price per sq. ft.:$312.62
- Tax amount:$5,900 (2025)
Features and amenities
- Laundry features:Dryer, Washer
- Amenities:HeatDetector, Security Lights, Smoke Detectors, WalkInClosets
Parking
- Parking description:Garage, Garage Door Opener
- Garage:Yes
- Garage spaces:2
New listings near 904 Ernie Court
- New
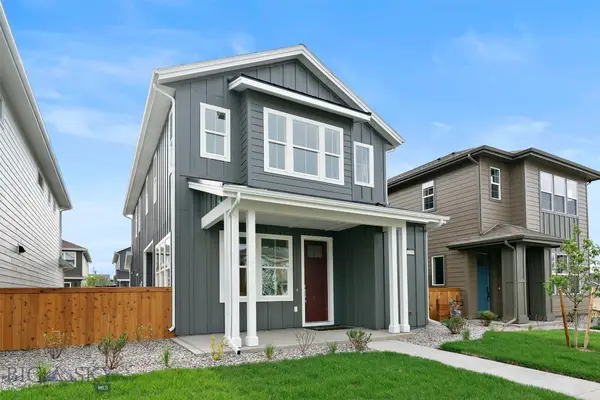 $542,125Active3 beds 3 baths1,800 sq. ft.
1139 Butler Creek Avenue, Belgrade, MT 59714
MLS# 415188Listed by: DONNIE OLSSON REAL ESTATE - New
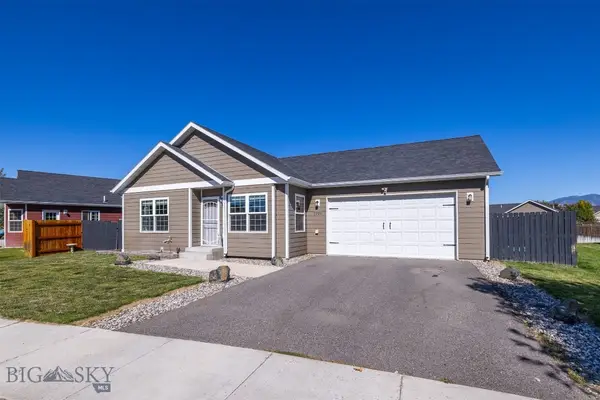 $550,000Active3 beds 2 baths1,366 sq. ft.
2226 Sturnella Lane, Belgrade, MT 59714
MLS# 415139Listed by: MONTANA LIFE REAL ESTATE - New
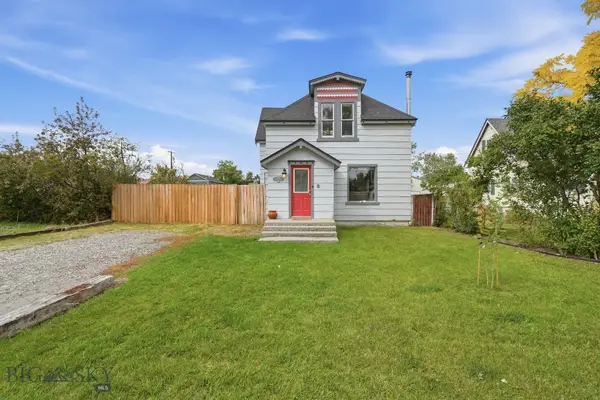 $499,900Active3 beds 2 baths1,405 sq. ft.
105 N Davis Street, Belgrade, MT 59714
MLS# 415027Listed by: BOZEMAN REAL ESTATE GROUP - New
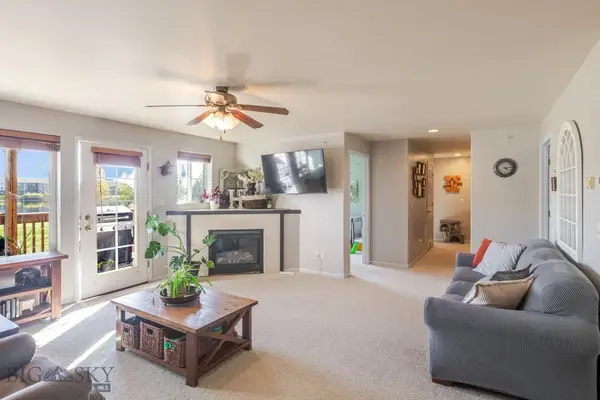 $385,000Active3 beds 2 baths1,365 sq. ft.
91 N Shore Drive #5, Belgrade, MT 59714
MLS# 415079Listed by: VENTURE WEST REALTY - New
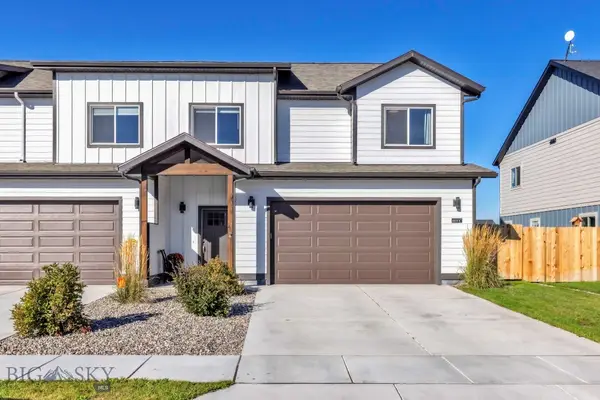 $489,000Active3 beds 3 baths1,806 sq. ft.
601 Winston Ln #C, Belgrade, MT 59714
MLS# 415008Listed by: BERKSHIRE HATHAWAY - BOZEMAN - New
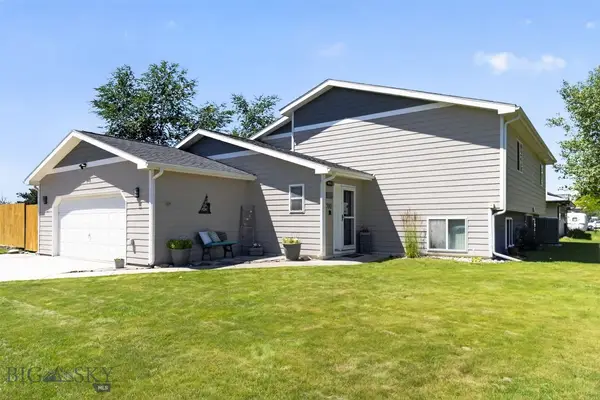 $669,000Active5 beds 3 baths2,814 sq. ft.
700 Mayfair, Belgrade, MT 59714
MLS# 415060Listed by: BERKSHIRE HATHAWAY - BOZEMAN - New
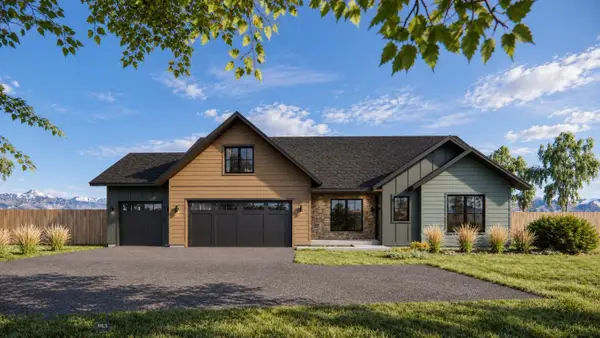 $967,500Active5 beds 4 baths2,575 sq. ft.
1120 Falcon Ridge Boulevard, Belgrade, MT 59714
MLS# 415086Listed by: OAKLAND & COMPANY - New
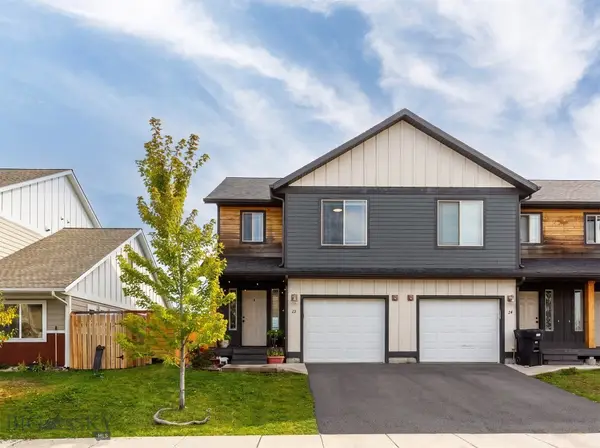 $515,000Active4 beds 4 baths2,491 sq. ft.
22 Skyscape Drive, Belgrade, MT 59714
MLS# 414996Listed by: NEXTHOME DESTINATION - New
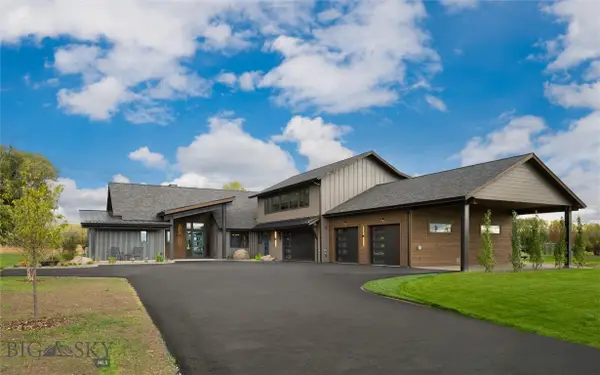 $3,998,000Active5 beds 4 baths4,725 sq. ft.
148 Longhorn Spur Road, Belgrade, MT 59714
MLS# 414582Listed by: BERKSHIRE HATHAWAY - BOZEMAN - New
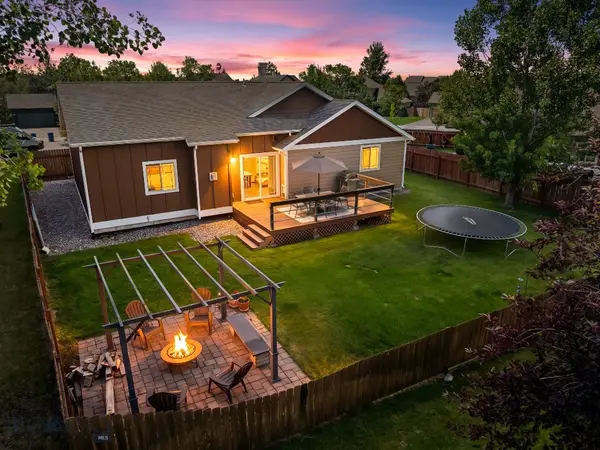 $624,000Active4 beds 2 baths2,390 sq. ft.
1100 Wyoming Street, Belgrade, MT 59714
MLS# 415062Listed by: BIG SKY SOTHEBY'S - BOZEMAN


Protect your home and budget from life's surprises with an Assurant Home Warranty, backed by a partner that supports you through every step of homeownership. Explore Plans.
© 2023 - 2026 ERA Franchise Systems LLC. All rights reserved. ERA Franchise Systems LLC fully supports the principles of the Fair Housing Act and the Equal Opportunity Act. ERA, ERA Real Estate powered, and their respective logos are registered service marks of ERA Franchise Systems LLC. Each office is independently owned and operated.