
2575 Curley Bear Road #174, Big Sky, MT 59716
Local realty services provided by:ERA Landmark Real Estate
Listed by: michael schreiner
Office: benchmark real estate brokers
MLS#:415195
Source:MT_BZM
Price summary
- Price:$987,500
- Price per sq. ft.:$566.23
- Monthly HOA dues:$941
About this home
Set in the heart of Big Sky’s Meadow Village, 2575 Curley Bear #174 is a thoughtfully updated 3-bedroom, 3-bath condominium offering 1,744 square feet of easy mountain living, with the best of Big Sky close at hand.
The main level has a relaxed Montana feel, with exposed wood beams, a warm woodstove, and an open living, dining, and kitchen layout that works equally well for a quiet weekend or a house full of friends. The bright beautiful kitchen features updated finishes, ample counter space, and a natural connection to the dining area and private east-facing deck. Morning light, mountain views, and a little fresh air make this an easy place to start—or finish—the day.
A main-level bedroom and 3/4 bath add flexibility for guests and make single-level living an option when needed.
Upstairs are two additional bedrooms, including a spacious primary suite with generous closet space, a refreshed full bathroom, and its own east-facing balcony overlooking the surrounding mountains. The floor plan creates just the right amount of separation while still feeling open, inviting, and connected.
The condo is offered fully furnished, except for a few items, and ready to enjoy from day one. It also has an established short-term rental history, giving a new owner the option to use it as a personal Big Sky getaway while generating rental income when they are away.
Glacier Condominiums include an indoor pool and hot tub and sit in a prime Meadow Village setting, just a quick jaunt from the Big Sky Golf Course and Nordic trail system. Town Center dining, shopping, events, and everyday amenities are only minutes away, with Big Sky Resort and some of the best skiing in the country just up the road.
Whether you are looking for a Big Sky basecamp, an easy lock-and-leave retreat, or an established rental property, #174 brings together an updated interior, two private outdoor spaces, mountain views, a smart floor plan, and a location that makes enjoying Big Sky remarkably easy....
Contact an agent
Home facts
- Year built:1975
- Subdivision & Development:Glacier Condos
- Listing ID #:415195
- Added:1 day(s) ago
- Updated:October 05, 2026 at 06:53 PM
Rooms and interior
- Bedrooms:3
- Total bathrooms:3
- Full bathrooms:2
- Flooring:Carpet, Laminate, Partially Carpeted, Tile
- Kitchen Description:Dishwasher, Microwave, Range, Refrigerator
- Basement:Yes
- Basement Description:Crawl Space
- Living area:1,744 sq. ft.
Heating and cooling
- Heating:Baseboard, Electric, Wood
Structure and exterior
- Roof:Asphalt
- Year built:1975
- Building area:1,744 sq. ft.
- Lot Features:Adjacent To Public Land, Landscaped, Lawn
- Architectural Style:Traditional
- Construction Materials:Cedar, Metal Siding
- Exterior Features:Balcony, Deck, Landscaping
- Levels:2 Stories
Utilities
- Water:Water Available
- Sewer:Sewer Available
Finances and disclosures
- Price:$987,500
- Price per sq. ft.:$566.23
- Tax amount:$3,275 (2025)
Features and amenities
- Laundry features:Dryer, Washer
- Pool features:Pool
Parking
- Parking description:No Garage
New listings near 2575 Curley Bear Road #174
- New
 $4,100,000Active0.82 Acres
tbd Territorial Drive, Big Sky, MT 59716
MLS# 415272Listed by: THE BIG SKY REAL ESTATE CO. - New
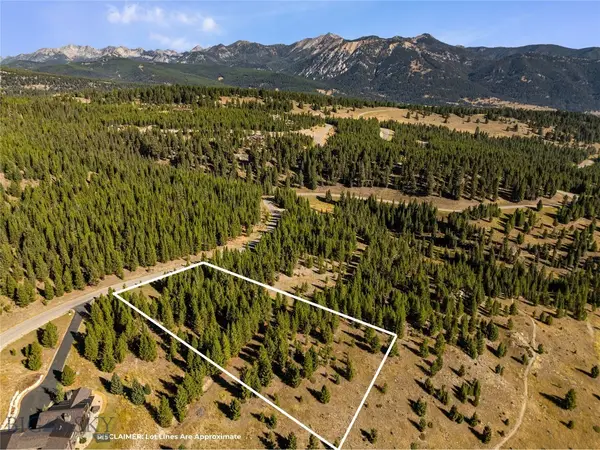 $1,950,000Active2.07 Acres
Lot 106 W Elk Valley Road, Big Sky, MT 59716
MLS# 415017Listed by: OUTLAW REALTY  $5,695,000Pending6 beds 8 baths5,545 sq. ft.
544 Grey Drake Road, Big Sky, MT 59716
MLS# 415161Listed by: BIG SKY SOTHEBY'S - BOZEMAN- New
 $945,000Active8.03 Acres
1 Ciel Drive, Big Sky, MT 59716
MLS# 415098Listed by: REAL BROKER - New
 $16,685,000Active5 beds 7 baths6,915 sq. ft.
896 Elk Meadow Trail, Big Sky, MT 59716
MLS# 415094Listed by: THE BIG SKY REAL ESTATE CO. - New
 $1,999,000Active3 beds 3 baths1,918 sq. ft.
2C Summit View - 302c, Big Sky, MT 59716
MLS# 415047Listed by: APERTURE GLOBAL REAL ESTATE  $6,730,000Pending5 beds 7 baths4,010 sq. ft.
130 Tananger Fork, Big Sky, MT 59716
MLS# 414622Listed by: THE BIG SKY REAL ESTATE CO. $759,000Active2 beds 2 baths864 sq. ft.
13 Moose Ridge Road, Cedar Creek #53, Big Sky, MT 59749
MLS# 415049Listed by: BIG SKY SOTHEBY'S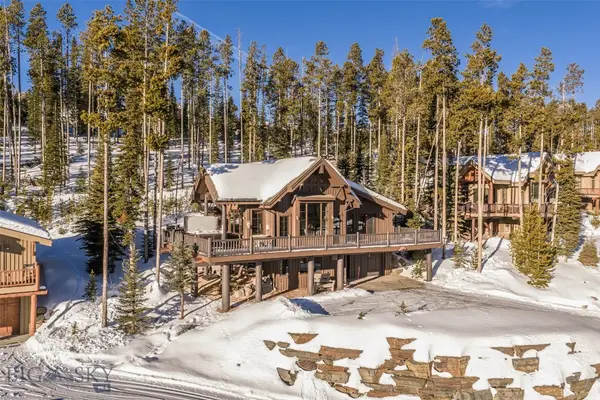 $5,200,000Active4 beds 5 baths2,560 sq. ft.
12 Indian Summer Road, Big Sky, MT 59716
MLS# 414919Listed by: THE BIG SKY REAL ESTATE CO.


Protect your home and budget from life's surprises with an Assurant Home Warranty, backed by a partner that supports you through every step of homeownership. Explore Plans.
© 2023 - 2026 ERA Franchise Systems LLC. All rights reserved. ERA Franchise Systems LLC fully supports the principles of the Fair Housing Act and the Equal Opportunity Act. ERA, ERA Real Estate powered, and their respective logos are registered service marks of ERA Franchise Systems LLC. Each office is independently owned and operated.