
26 Mountain Vista Drive, Big Timber, MT 59011
Local realty services provided by:ERA Landmark Real Estate
26 Mountain Vista Drive,Big Timber, MT 59011
$595,000
- 6 Beds
- 4 Baths
- 3,471 sq. ft.
- Single family
- Active
Listed by: shonna ruble
Office: lpt realty
MLS#:414158
Source:MT_BZM
Price summary
- Price:$595,000
- Price per sq. ft.:$171.42
- Monthly HOA dues:$18.67
About this home
Welcome to 26 Mountain Vista Drive, where modern comfort meets Montana views. Built in 2022 and situated on just over an acre, this spacious 6 bedroom, 4 bath home offers 3,471 square feet of thoughtfully designed living space with views of the Crazy Mountains. The open-concept main living area features soaring ceilings, oversized windows, and abundant natural light. The modern kitchen offers generous workspace and flows into the dining and living areas. The spacious primary suite includes vaulted ceilings, a walk in closet, and a spa-inspired en-suite bathroom. Five additional bedrooms provide flexible space for a variety of needs. Outside, enjoy the wide open surroundings and mountain views from the deck. An oversized attached 3 car garage provides ample space for vehicles, storage, or workshop use. With quality finishes, central air, a metal roof, and plenty of room to spread out, this Big Timber property offers a wonderful combination of space, style, and Montana scenery. Info deemed reliable but not guaranteed. Buyer/buyer agent to verify....
Contact an agent
Home facts
- Year built:2022
- Subdivision & Development:Yellowstone Meadows
- Listing ID #:414158
- Added:3 day(s) ago
- Updated:September 07, 2026 at 02:58 AM
Rooms and interior
- Bedrooms:6
- Total bathrooms:4
- Full bathrooms:4
- Flooring:Laminate, Tile
- Kitchen Description:Dishwasher, Disposal, Microwave, Range, Refrigerator
- Basement:Yes
- Basement Description:Crawl Space
- Living area:3,471 sq. ft.
Heating and cooling
- Cooling:Ceiling Fans, Central Air
- Heating:Heat Pump
- Central air:Yes
Structure and exterior
- Roof:Metal
- Year built:2022
- Building area:3,471 sq. ft.
- Lot area:1 Acres
- Construction Materials:Wood Siding
- Exterior Features:Deck
- Levels:2 Stories
Utilities
- Water:Well
- Sewer:Septic Available
Finances and disclosures
- Price:$595,000
- Price per sq. ft.:$171.42
- Tax amount:$5,979 (2025)
Features and amenities
- Laundry features:Dryer, Washer
- Amenities:WalkInClosets
Parking
- Parking description:Garage
- Garage:Yes
- Garage spaces:3
New listings near 26 Mountain Vista Drive
- New
 $419,000Active4 beds 2 baths2,256 sq. ft.
619 Everett Street, Big Timber, MT 59011
MLS# 414583Listed by: SONNY TODD REAL ESTATE - New
 $375,000Active20 Acres
98 Spannring Rd., Big Timber, MT 59011
MLS# 361637Listed by: RUTHIE JOHNSON REAL ESTATE 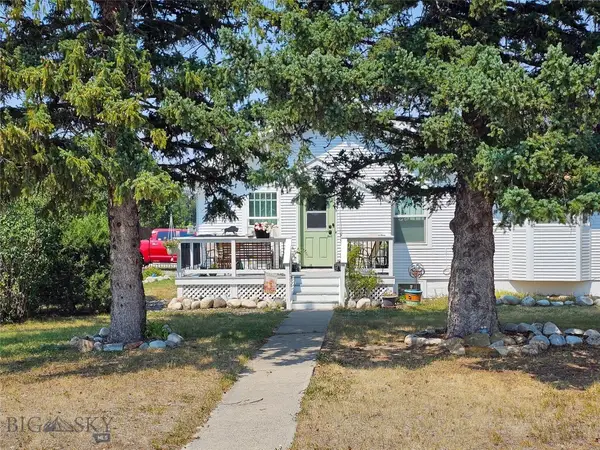 $399,900Active5 beds 2 baths2,501 sq. ft.
502 E 6th, Big Timber, MT 59011
MLS# 414033Listed by: SONNY TODD REAL ESTATE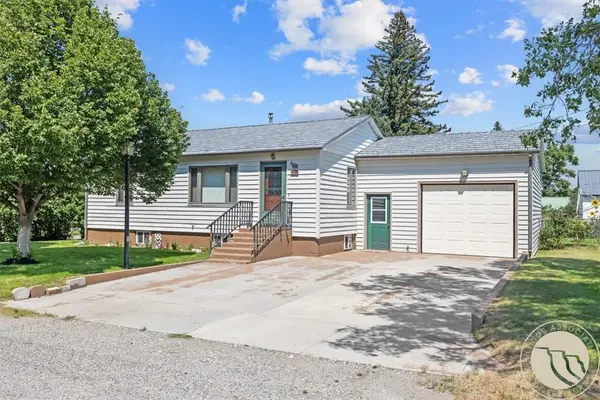 $375,000Active4 beds 2 baths2,130 sq. ft.
515 Everett Street, Big Timber, MT 59011
MLS# 361207Listed by: LIVE LAUGH MONTANA REAL ESTATE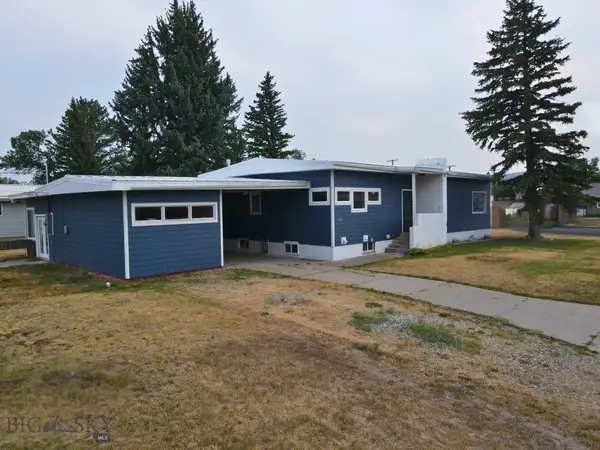 $485,000Active4 beds 3 baths3,310 sq. ft.
117 W 7th Avenue W, Big Timber, MT 59011
MLS# 413627Listed by: OBSIDIAN REALTY GROUP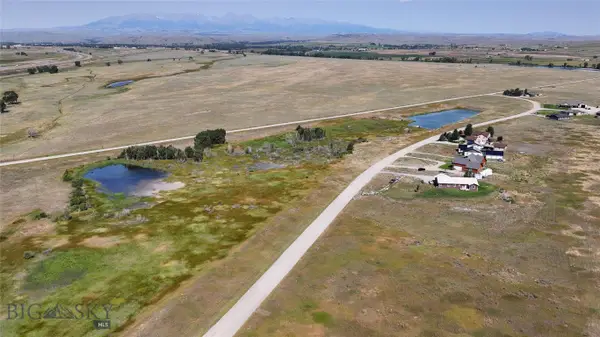 $87,000Active1 Acres
TBD Mountain Vista Dr., Big Timber, MT 59011
MLS# 413402Listed by: SONNY TODD REAL ESTATE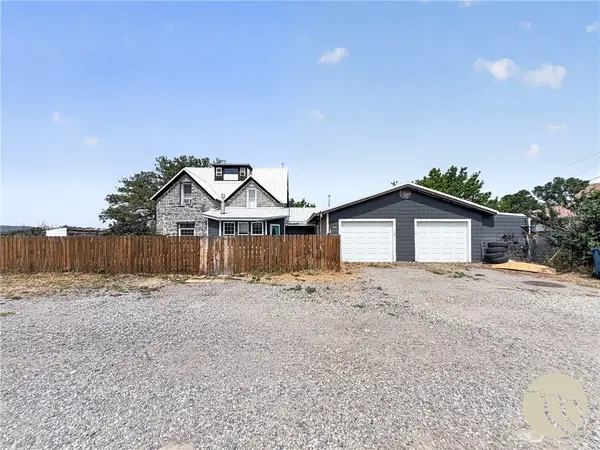 $365,000Active7 beds 2 baths2,470 sq. ft.
105 W Yellowstone Avenue, Big Timber, MT 59011
MLS# 360649Listed by: LPT REALTY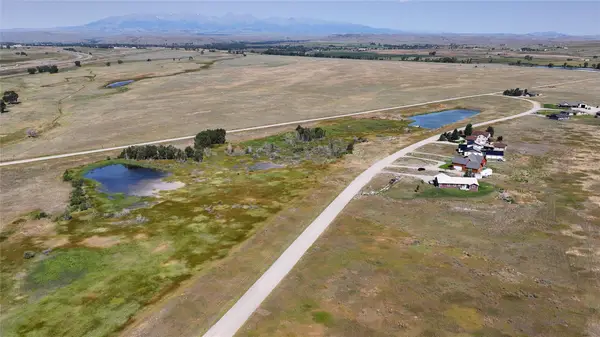 $87,000Active1 Acres
TBD Mountain Vista Drive, Big Timber, MT 59011
MLS# 30075357Listed by: SONNY TODD REAL ESTATE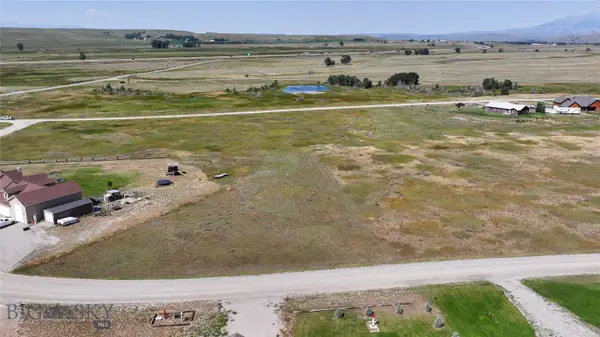 $87,000Active1.13 Acres
TBD Windsong Way, Big Timber, MT 59011
MLS# 413401Listed by: SONNY TODD REAL ESTATE


Protect your home and budget from life's surprises with an Assurant Home Warranty, backed by a partner that supports you through every step of homeownership. Explore Plans.
© 2023 - 2026 ERA Franchise Systems LLC. All rights reserved. ERA Franchise Systems LLC fully supports the principles of the Fair Housing Act and the Equal Opportunity Act. ERA, ERA Real Estate powered, and their respective logos are registered service marks of ERA Franchise Systems LLC. Each office is independently owned and operated.