
21848 Mt Hwy 35, Bigfork, MT 59911
Local realty services provided by:ERA Lambros Real Estate
21848 Mt Hwy 35,Bigfork, MT 59911
$4,700,000
- 7 Beds
- 6 Baths
- 7,408 sq. ft.
- Single family
- Active
Listed by: lloy griffing
Office: purewest real estate bigfork
MLS#:30075855
Source:MT_NMAR
Price summary
- Price:$4,700,000
- Price per sq. ft.:$634.45
About this home
**Discover a Secret: The Beloved Montana Orchard House
There are places that shelter us, and there are places that quietly transform the way we live. Hidden near the shores of Flathead Lake, just beyond the charm of Bigfork, Montana, lies one such place—a home where beauty and practicality exist in perfect balance.
The Orchard House was imagined not simply as a residence, but as a way of life. Every room, garden, pathway, and orchard tree was designed to celebrate the rhythms of the seasons, the gathering of family and friends, and the quiet satisfaction of meaningful daily work. It is a home that feels deeply rooted in Montana while embracing the timeless warmth and craftsmanship of Europe.
The property surrounds a carefully tended orchard and enclosed courtyard, where every season brings its own abundance. Thanks to the gentle lake effect of Flathead Lake, the landscape enjoys remarkably livable seasons. Peach, pear, and cherry trees flourish beside blackberry , raspberries, strawberries, currants, herbs, and flowering gardens. Sage, oregano, marjoram, lavender, roses, hydrangeas, lilacs, and hundreds of Dutch bulbs create a landscape that is both productive and breathtaking.
At the heart of the estate stands the Orchard House itself, built from honest natural materials chosen to last for generations. Clear vertical-grain old-growth fir, Carrara marble, limestone, Italian plaster, brass hardware, handmade cabinetry, and European craftsmanship give every room warmth and permanence. The home feels solid, graceful, and welcoming, with thoughtful traffic flow that makes everyday living effortless.
The kitchen is truly the soul of the home. Centered around an English Aga range and Aga Legacy convection oven, it is designed for cooking, preserving, baking, and gathering. Hand-honed Carrara marble countertops, double fireclay sinks with English chrome fixtures, a generous pantry, produce preparation area, baking stations, breakfast bar, seed storage, cookbook shelves, and a welcoming receiving room for fruits and vegetables make the kitchen as practical as it is beautiful. French doors open directly into the courtyard, allowing the harvest to move naturally from garden to table.
Nearby, commercial refrigeration and freezer storage support the orchard's bounty, while sparkling clean water from natural springs and a deep water well flows throughout the property, making food preparation and daily life a pleasure.
The dining room offers elegance without pretense. Belgian chandeliers illuminate classic burgundy silk draperies, beautiful dish displays, fine linens, and handcrafted storage. It is a room equally suited for quiet family dinners or memorable holiday celebrations.
The spacious living room combines comfort with quiet sophistication. Reading corners, writing spaces, a marble wet bar, built-in seating, and room for a grand piano invite conversation and music. A magnificent limestone fireplace supports a highly efficient wood stove beneath a dramatic old-growth fir mantel, creating warmth through Montana winters.
Throughout the home, handcrafted details reward careful attention. Italian and French blown-glass lighting, handmade medicine cabinets, linen curtains, marble countertops, polished concrete floors, wide French doors, and thoughtfully placed "Delight Shelves" for flowers and everyday necessities reflect a philosophy that beauty belongs in ordinary life.
A peaceful library offers another retreat, anchored by a soapstone wood stove surrounded by marble. Shelves filled with books, games, family photographs, and treasured collections make it a favorite gathering place during snowy evenings.
Practicality remains at the center of the design. Dedicated laundry and sewing rooms, a private office, generous storage, organized workspaces, and a carefully designed pet room support the realities of daily living without sacrificing elegance.
The bedroom wing provides quiet privacy. Wide hallways, open shelving, French doors leading into the courtyard, spa-like bathrooms with open showers, Italian waterproof plaster, marble finishes, and handcrafted cabinetry create peaceful personal retreats. Upstairs, two primary bedroom suites enjoy private baths and access to a shared Kohler soaking tub, while a balcony invites residents to breathe the cool Montana evening air beneath brilliant stars.
Outside, the gardens unfold as a series of outdoor rooms. Winding grapevines frame doors and walkways while heirloom roses, lilies, hellebores, lavender, yews, ferns, junipers, tulips, daffodils, alliums, astilbes, bee balm, violets, and flowering shrubs create continuous color throughout the seasons. Traditional wrought-iron furniture, stone stairways, weathered farm tables, garden urns, and vine-covered structures evoke the timeless character of European country estates.
The orchard is fully fenced to protect children and pets, while rich, carefully improved soil supports productive vegetable gardens, fruit trees, and herbs. A true root cellar stores winter provisions, complete with generous freezer space, while a studio above offers room for creativity and craftsmanship.
Nearby stands the original homestead guest house, a charming former Sears Kit House that continues its long story with two bedrooms, hardwood floors, a welcoming kitchen, and comfortable gathering spaces. It provides guests with both privacy and a sense of history.
The Orchard House is more than architecture. It is a place where fresh bread cools on marble counters, fruit ripens beneath Montana skies, fires warm winter evenings, and generations gather around long tables. It celebrates honest craftsmanship, purposeful work, quiet beauty, and the enduring joy of living close to the land.
This is not simply a house in Montana.
It is a beloved orchard home—a sanctuary where nature, family, beauty, and practical living become one....
Contact an agent
Home facts
- Year built:2015
- Listing ID #:30075855
- Added:91 day(s) ago
- Updated:November 02, 2026 at 10:20 AM
Rooms and interior
- Bedrooms:7
- Total bathrooms:6
- Full bathrooms:4
- Half bathrooms:2
- Kitchen Description:Dishwasher, Disposal, Microwave, Range, Refrigerator
- Basement:Yes
- Living area:7,408 sq. ft.
Heating and cooling
- Heating:Electric, Hot Water, Radiant Floor, Zoned
Structure and exterior
- Roof:Composition
- Year built:2015
- Building area:7,408 sq. ft.
- Lot area:6.34 Acres
- Lot Features:Corners Marked, Landscaped, Orchards, Spring, Sprinklers In Ground
- Architectural Style:Log Home
- Construction Materials:Cedar, Log, Wood Frame
- Exterior Features:Courtyard, Patio, Propane Tank Owned
- Foundation Description:Block, Poured, Slab, Stone
Utilities
- Water:Spring, Well
Finances and disclosures
- Price:$4,700,000
- Price per sq. ft.:$634.45
- Tax amount:$10,065 (2025)
Features and amenities
- Appliances:Freezer, IrrigationEquipment, Microwave, Range, Refrigerator, Washer
- Laundry features:Washer
- Amenities:Washer

New listings near 21848 Mt Hwy 35
 $7,000,000Active5 beds 4 baths4,652 sq. ft.
6135 Old Mt Hwy 35, Bigfork, MT 59911
MLS# 30077062Listed by: AMERICA'S 1ST CHOICE REALTY, LLC- New
 $249,000Active0.87 Acres
147 Bjork Drive, Bigfork, MT 59911
MLS# 30080082Listed by: PUREWEST REAL ESTATE LAKESIDE  $1,825,000Active-- beds 4 baths2,311 sq. ft.
320 Rocky Woods Lane, Bigfork, MT 59911
MLS# 30079865Listed by: P3 & ASSOCIATES, INC. $649,000Active3 beds 2 baths2,172 sq. ft.
214 O'brien Terrace N, Bigfork, MT 59911
MLS# 30079774Listed by: PUREWEST REAL ESTATE BIGFORK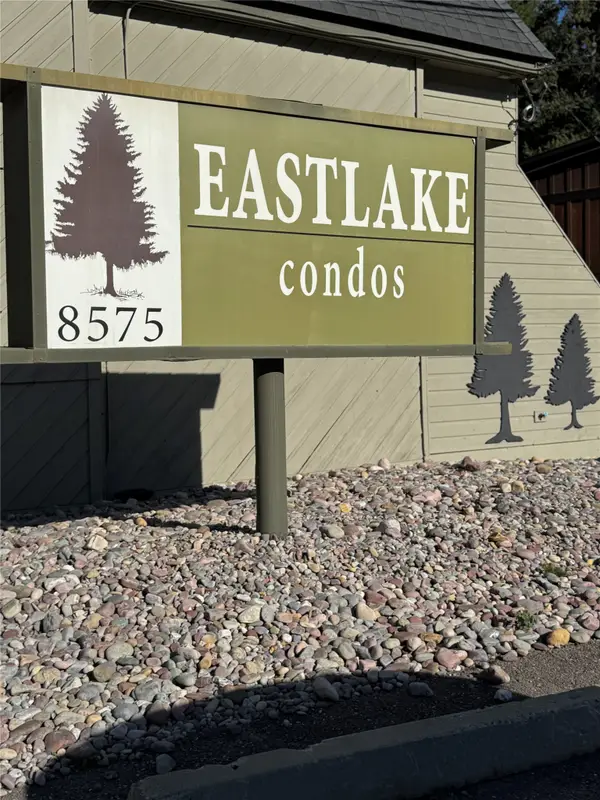 $375,000Active2 beds 1 baths763 sq. ft.
8575 Mt Hwy 35 #7, Bigfork, MT 59911
MLS# 30079916Listed by: KELLY RIGHT REAL ESTATE OF MONTANA LLC - KALISPELL $298,800Active-- beds -- baths
C-3 Eagle Bend Yacht Harbor, Bigfork, MT 59911
MLS# 30079900Listed by: GLACIER SOTHEBY'S INTERNATIONAL REALTY LAKESIDE $580,000Active2 beds 2 baths1,440 sq. ft.
180 Vista Lane #123/124, Bigfork, MT 59911
MLS# 30079568Listed by: PERFORMANCE REAL ESTATE, INC. $249,500Active-- beds -- baths
A-5 Eagle Bend Yacht Harbor 22', Bigfork, MT 59911
MLS# 30079406Listed by: PUREWEST REAL ESTATE BIGFORK $4,400,000Active39.9 Acres
386,414,440 Holt Drive, Bigfork, MT 59911
MLS# 30079282Listed by: REVEL REAL ESTATE, INC $219,000Active0.19 Acres
32631 Pine Meadow Drive, Bigfork, MT 59911
MLS# 30079359Listed by: BURKE ORIZOTTI REAL ESTATE INC


Protect your home and budget from life's surprises with an Assurant Home Warranty, backed by a partner that supports you through every step of homeownership. Explore Plans.
© 2023 - 2026 ERA Franchise Systems LLC. All rights reserved. ERA Franchise Systems LLC fully supports the principles of the Fair Housing Act and the Equal Opportunity Act. ERA, ERA Real Estate powered, and their respective logos are registered service marks of ERA Franchise Systems LLC. Each office is independently owned and operated.