
76 Golf Terrace, Bigfork, MT 59911
Local realty services provided by:ERA Lambros Real Estate
76 Golf Terrace,Bigfork, MT 59911
$1,250,000
- 3 Beds
- 3 Baths
- 3,457 sq. ft.
- Single family
- Active
Listed by: scott hollinger
Office: re/max of bigfork
MLS#:30078640
Source:MT_NMAR
Price summary
- Price:$1,250,000
- Price per sq. ft.:$361.59
About this home
Custom built home tucked into ridge in the wooded golf neighborhood of Eagle Bend in the village of Bigfork. Shared paved driveway leads to two level home with double garage. Walk into front foyer to ground floor with two bedrooms and full bath. Up the stairs is the main living area with gorgeous Great Room with fireplace and wall of windows. From the elevated deck you can see the Swan Range. The kitchen opens to a windowed dining area. Walk out to the back patio for a quiet space and enjoy the rocky outcroppings to the west. The primary suite is substantial with ensuite with big soaking tub, double sinks and shower along with big walk-in closet. Dumb-waiter for your convenience to bring items from walk-in level to main floor! Home has new flooring and new paint throughout most of the home. Easy to show! Real estate taxes shown are for a primary residence status - check Montana tax code for different rates if usage will not be for a primary residence.
Contact an agent
Home facts
- Year built:1990
- Listing ID #:30078640
- Added:6 day(s) ago
- Updated:November 18, 2026 at 03:51 PM
Rooms and interior
- Bedrooms:3
- Total bathrooms:3
- Full bathrooms:3
- Kitchen Description:Dishwasher, Range, Refrigerator
- Basement:Yes
- Living area:3,457 sq. ft.
Heating and cooling
- Heating:Baseboard, Electric
Structure and exterior
- Year built:1990
- Building area:3,457 sq. ft.
- Lot area:0.5 Acres
- Exterior Features:Patio
- Foundation Description:Poured
- Levels:2 Story
Finances and disclosures
- Price:$1,250,000
- Price per sq. ft.:$361.59
- Tax amount:$3,069 (2026)
Features and amenities
- Appliances:Range, Refrigerator
Parking
- Garage:Yes
- Garage spaces:2

New listings near 76 Golf Terrace
- New
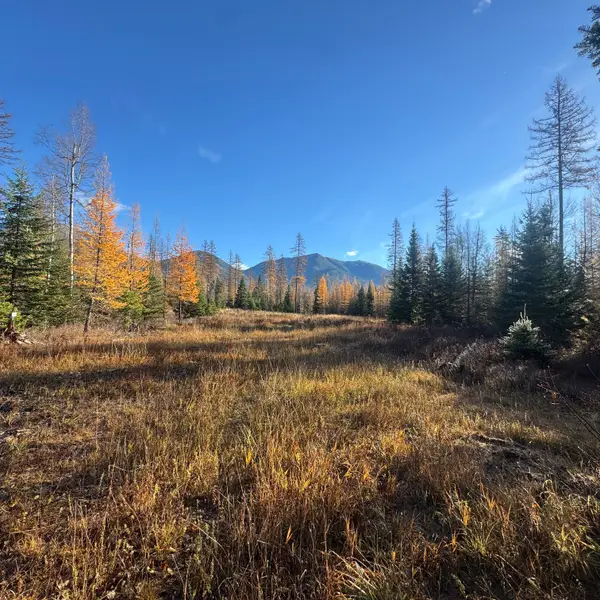 $1,299,000Active43.67 Acres
Tract 1 Mt Hwy 83, Bigfork, MT 59911
MLS# 30081123Listed by: ENGEL & VLKERS WESTERN FRONTIER - WHITEFISH - New
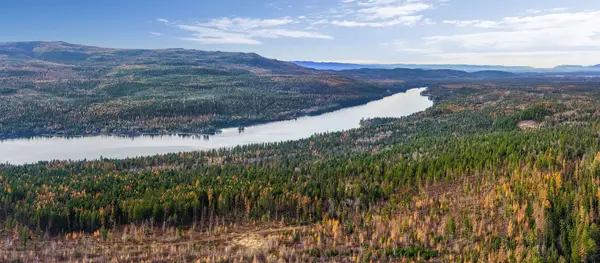 $1,536,000Active160 Acres
15500 Rustic Ridge, Bigfork, MT 59911
MLS# 30081202Listed by: PUREWEST REAL ESTATE KALISPELL - New
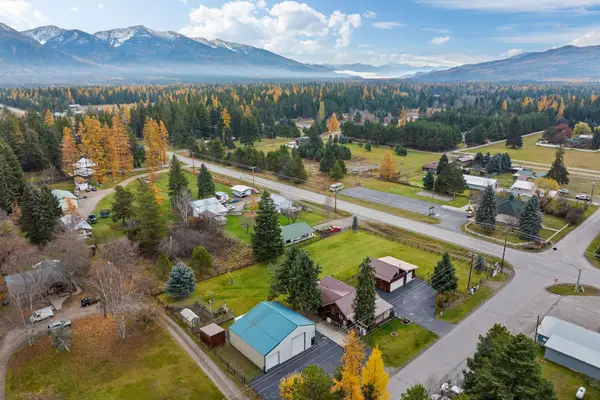 $1,095,000Active2 beds 3 baths2,938 sq. ft.
115 Ferndale Drive, Bigfork, MT 59911
MLS# 30080855Listed by: PUREWEST REAL ESTATE BIGFORK - New
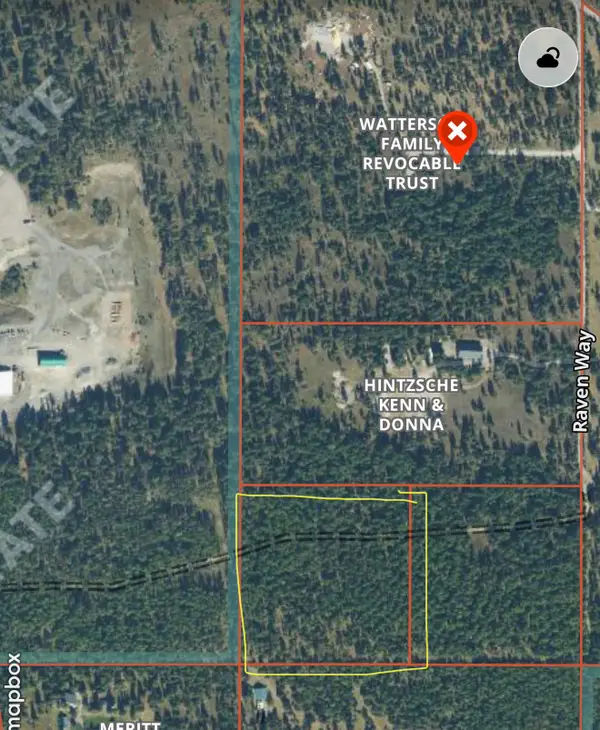 $525,000Active10 Acres
NHN Hwy 83, Bigfork, MT 59911
MLS# 30080913Listed by: MONTANA BROOKE REAL ESTATE - New
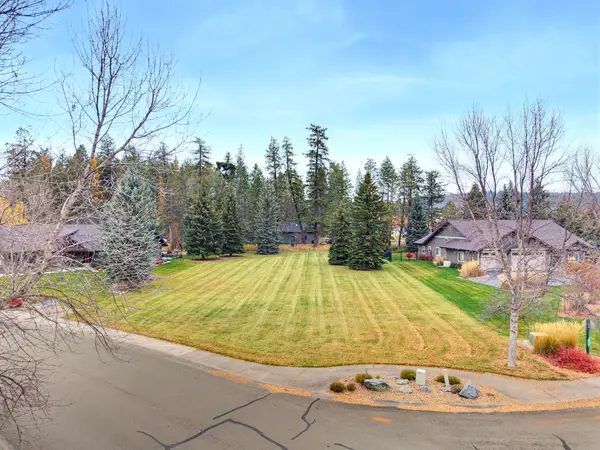 $349,000Active0.63 Acres
205 Harbor Drive, Bigfork, MT 59911
MLS# 30080626Listed by: GLACIER SOTHEBY'S INTERNATIONAL REALTY LAKESIDE - New
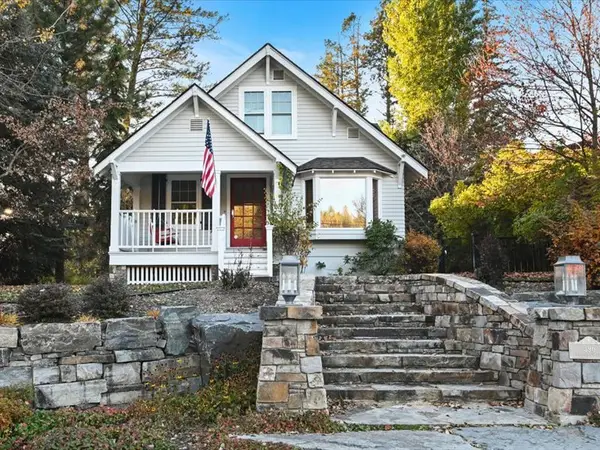 $3,999,999Active5 beds 7 baths4,401 sq. ft.
396 Bridge Street, Bigfork, MT 59911
MLS# 30080277Listed by: CENTURY 21 DEATON AND COMPANY REAL ESTATE - New
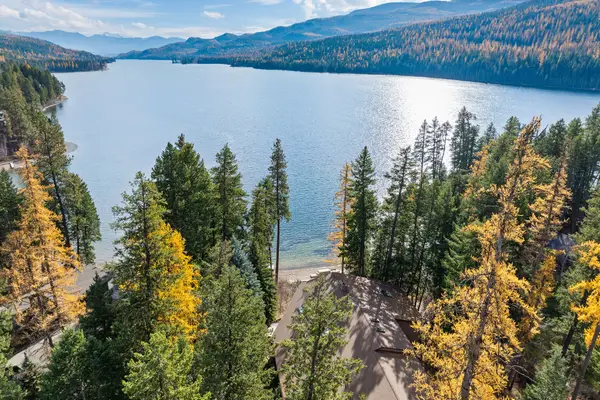 $2,700,000Active3 beds 3 baths4,010 sq. ft.
14423 Hadwin Place, Bigfork, MT 59911
MLS# 30080639Listed by: GLACIER SOTHEBY'S INTERNATIONAL REALTY BIGFORK - New
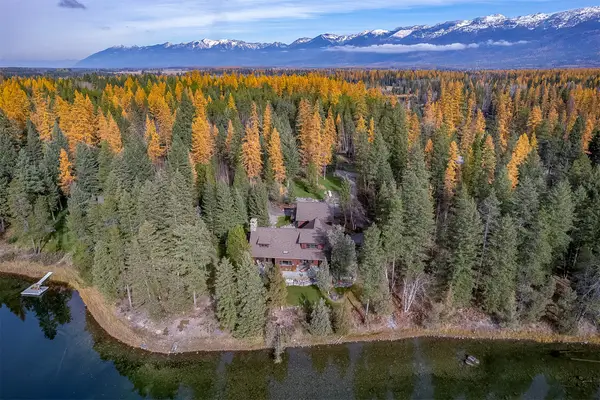 $3,600,000Active3 beds 5 baths4,047 sq. ft.
234 Williams Lane, Bigfork, MT 59911
MLS# 30080461Listed by: MONTANA REAL ESTATE GROUP 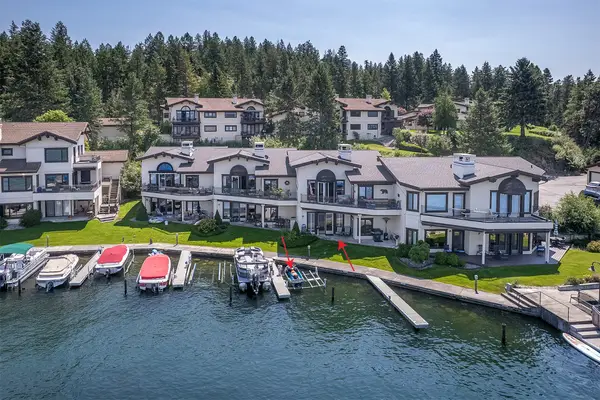 $1,175,000Active3 beds 2 baths1,593 sq. ft.
140 Pebble Way #23, Bigfork, MT 59911
MLS# 30080724Listed by: BERKSHIRE HATHAWAY HOMESERVICES - BIGFORK


Protect your home and budget from life's surprises with an Assurant Home Warranty, backed by a partner that supports you through every step of homeownership. Explore Plans.
© 2023 - 2026 ERA Franchise Systems LLC. All rights reserved. ERA Franchise Systems LLC fully supports the principles of the Fair Housing Act and the Equal Opportunity Act. ERA, ERA Real Estate powered, and their respective logos are registered service marks of ERA Franchise Systems LLC. Each office is independently owned and operated.