
987 Electric Avenue, Bigfork, MT 59911
Local realty services provided by:ERA Lambros Real Estate
Listed by: denise lang
Office: glacier sotheby's international realty bigfork
MLS#:30075303
Source:MT_NMAR
Price summary
- Price:$650,000
- Price per sq. ft.:$332.65
- Monthly HOA dues:$26.17
About this home
SELLER FUNDED 2/1 INTEREST RATE BUY-DOWN AVAILABLE! Bigfork, Single-Family Residence, Walking Distance to All the Amenities for only $650,000!
The best of Bigfork living from this charming three-bedroom, three-bath home, ideally located within walking distance of the village’s fine dining, boutique shopping, Bigfork Summer Playhouse, and Swan River Nature Trail.
Offering 1,954 square feet on nearly a quarter-acre, the home features an open-concept living area, a spacious kitchen and dining space, a main-level primary suite, hardwood floors, and a deck just off the dining room, gas forced-air, central air, new stainless appliances in 2025, and underground sprinklers. Nearby, the Harrell Forest Community Trail provides seven miles of year-round recreation.
With a cozy setting, convenient location, and abundant outdoor opportunities, this home is also a short drive from Kalispell, Whitefish, Lakeside, Whitefish Mountain Resort, Flathead Lake, Glacier National Park, and Glacier Park International Airport....
Contact an agent
Home facts
- Year built:2005
- Subdivision & Development:Stage Ridge
- Listing ID #:30075303
- Added:41 day(s) ago
- Updated:August 31, 2026 at 02:33 PM
Rooms and interior
- Bedrooms:3
- Total bathrooms:3
- Full bathrooms:2
- Half bathrooms:1
- Kitchen Description:Dishwasher, Disposal, Microwave, Range, Refrigerator
- Basement:Yes
- Basement Description:Finished, Walk Out Access
- Living area:1,954 sq. ft.
Heating and cooling
- Cooling:Central Air
- Heating:Forced Air, Gas
- Central air:Yes
Structure and exterior
- Year built:2005
- Building area:1,954 sq. ft.
- Lot area:0.23 Acres
- Lot Features:Level
- Architectural Style:Ranch
- Exterior Features:Deck
- Foundation Description:Poured
Finances and disclosures
- Price:$650,000
- Price per sq. ft.:$332.65
- Tax amount:$2,090 (2025)
Features and amenities
- Appliances:Microwave, Range, Refrigerator
Parking
- Garage:Yes
- Garage spaces:2

New listings near 987 Electric Avenue
- New
 $950,000Active1 beds 1 baths648 sq. ft.
23726 Mt Highway 35, Bigfork, MT 59911
MLS# 30077320Listed by: GLACIER SOTHEBY'S INTERNATIONAL REALTY BIGFORK - New
 $695,000Active13.66 Acres
778 Pine Ridge Road, Bigfork, MT 59911
MLS# 30077325Listed by: PUREWEST REAL ESTATE - LAKESIDE - New
 $539,000Active3 beds 2 baths1,220 sq. ft.
214 Stage Ridge Road, Bigfork, MT 59911
MLS# 30077464Listed by: BERKSHIRE HATHAWAY HOMESERVICES - BIGFORK - New
 $675,000Active3 beds 2 baths1,890 sq. ft.
110 Beach Road, Bigfork, MT 59911
MLS# 30077124Listed by: BERKSHIRE HATHAWAY HOMESERVICES - BIGFORK - New
 $595,000Active0.62 Acres
21 Eagle Rock Drive, Bigfork, MT 59911
MLS# 30077168Listed by: ENGEL & VLKERS WESTERN FRONTIER - MISSOULA - New
 $599,000Active3 beds 2 baths1,288 sq. ft.
331 Peaceful Drive, Bigfork, MT 59911
MLS# 30077066Listed by: IDEAL REAL ESTATE - New
 $399,000Active2 beds 1 baths752 sq. ft.
8575 Mt Hwy 35 #11, Bigfork, MT 59911
MLS# 30077207Listed by: BERKSHIRE HATHAWAY HOMESERVICES - BIGFORK - New
 $599,995Active3 beds 1 baths1,052 sq. ft.
154 Ponderosa Trail, Bigfork, MT 59911
MLS# 30076715Listed by: FLATHEAD VALLEY BROKERS - New
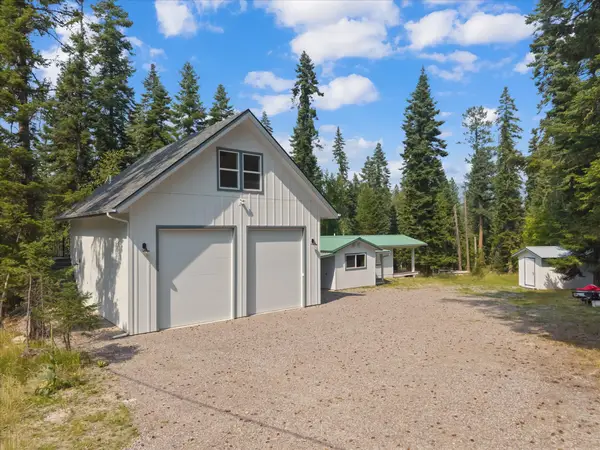 $899,000Active2 beds -- baths1,148 sq. ft.
29160 Wapiti Lane, Bigfork, MT 59911
MLS# 30077068Listed by: RE/MAX RIVER VIEW 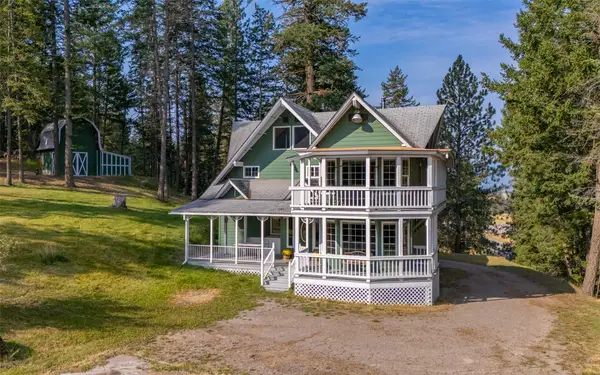 $799,950Active6 beds 4 baths5,368 sq. ft.
2790 Mt Highway 82, Bigfork, MT 59911
MLS# 30076629Listed by: IDEAL REAL ESTATE


Protect your home and budget from life's surprises with an Assurant Home Warranty, backed by a partner that supports you through every step of homeownership. Explore Plans.
© 2023 - 2026 ERA Franchise Systems LLC. All rights reserved. ERA Franchise Systems LLC fully supports the principles of the Fair Housing Act and the Equal Opportunity Act. ERA, ERA Real Estate powered, and their respective logos are registered service marks of ERA Franchise Systems LLC. Each office is independently owned and operated.