
1105 N 26th Street, Billings, MT 59101
Local realty services provided by:ERA American Real Estate
Listed by:
 Hunter Kroft(406) 702 - 0136ERA American Real Estate
Office: era american real estate
MLS#:361837
Source:MT_BAR
Price summary
- Price:$340,000
- Price per sq. ft.:$198.83
About this home
Welcome home to 1105 North 26th Street, a warm and inviting three-bedroom, three-bath home in central Billings, Montana. The updated kitchen creates a welcoming space for everyday living and gathering, while the newly renovated upstairs adds fresh appeal and flexibility.
Conveniently located near Billings’ hospital and medical corridor, local colleges, Billings Logan International Airport, Dehler Park, and downtown Billings, this home provides easy access to healthcare, education, travel, recreation, restaurants, shopping, and entertainment. Enjoy thoughtful updates and a location that keeps you connected to the best of Billings.
Contact an agent
Home facts
- Year built:1940
- Subdivision & Development:SUNNYSIDE
- Listing ID #:361837
- Added:3 day(s) ago
- Updated:September 12, 2026 at 12:58 AM
Rooms and interior
- Bedrooms:3
- Total bathrooms:3
- Full bathrooms:3
- Kitchen Description:Range, Refrigerator
- Basement:Yes
- Basement Description:Full
- Living area:1,710 sq. ft.
Heating and cooling
- Cooling:Central Air, Window Units
- Heating:Gas
- Central air:Yes
Structure and exterior
- Year built:1940
- Building area:1,710 sq. ft.
- Lot area:0.16 Acres
- Architectural Style:Ranch
- Levels:1 Story
Schools
- High school:Senior High
- Middle school:Riverside
- Elementary school:Mckinley
Finances and disclosures
- Price:$340,000
- Price per sq. ft.:$198.83
- Tax amount:$1,917
Features and amenities
- Laundry features:Washer
Parking
- Parking description:Detached
- Garage:Yes
- Garage spaces:1
New listings near 1105 N 26th Street
- New
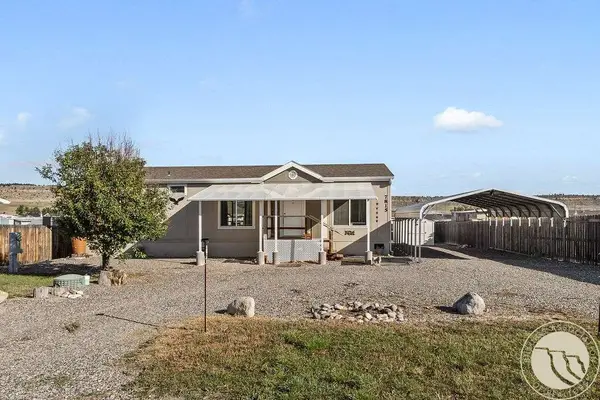 $219,900Active3 beds 2 baths1,296 sq. ft.
7815 Clark Avenue, Billings, MT 59106
MLS# 361885Listed by: CONGRESS REALTY - New
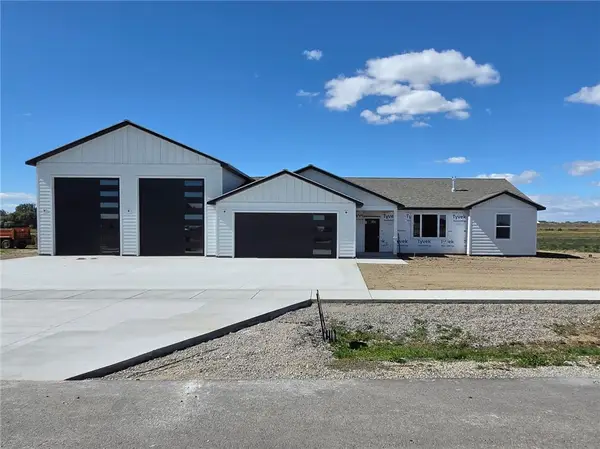 $749,900Active3 beds 2 baths1,816 sq. ft.
2628 Whisper Wind Way, Billings, MT 59106
MLS# 361880Listed by: MONTANA REAL ESTATE BROKERS - New
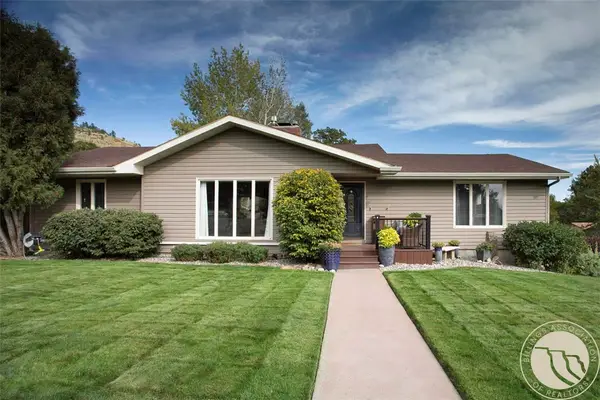 $519,000Active4 beds 3 baths2,866 sq. ft.
3203 40th Street West, Billings, MT 59106
MLS# 361883Listed by: MONTANA REAL ESTATE BROKERS - New
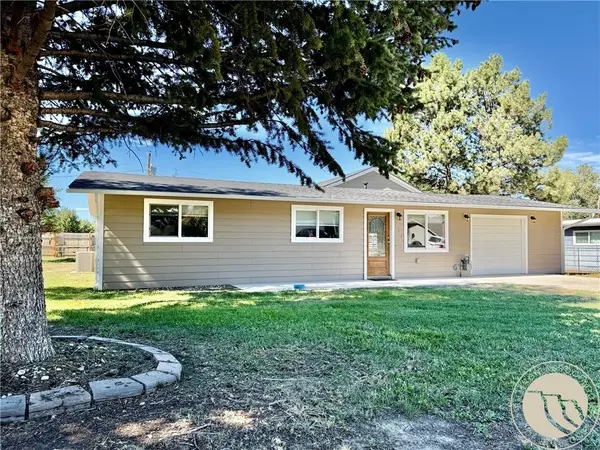 $375,000Active4 beds 2 baths1,776 sq. ft.
634 Starlight Drive, Billings, MT 59101
MLS# 361844Listed by: RE/MAX CENTRAL - New
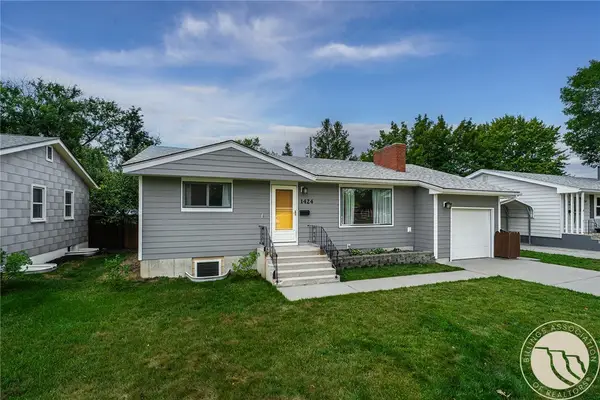 $405,000Active-- beds -- baths2,128 sq. ft.
1424 Avenue D, Billings, MT 59102
MLS# 361852Listed by: PUREWEST REAL ESTATE - BILLINGS - New
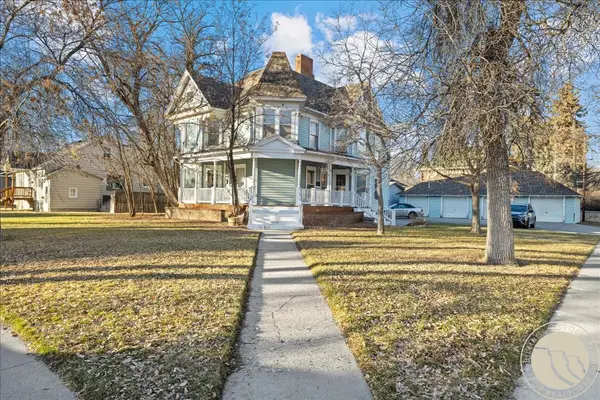 $400,000Active-- beds -- baths5,310 sq. ft.
105 Yellowstone Avenue, Billings, MT 59101
MLS# 361866Listed by: MERIDIAN REAL ESTATE LLC - New
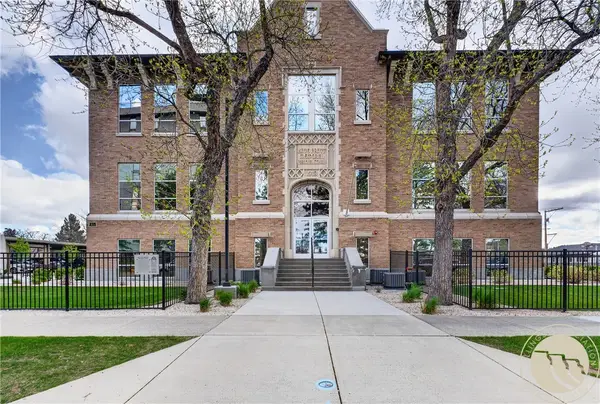 $389,000Active2 beds 2 baths1,196 sq. ft.
235 32nd Street Unit 302, Billings, MT 59101
MLS# 361872Listed by: BERKSHIRE HATHAWAY HS FLOBERG - New
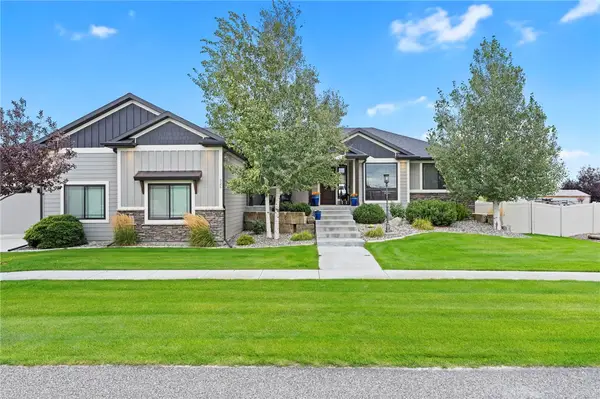 $975,000Active5 beds 3 baths3,952 sq. ft.
326 Feldspar Way, Billings, MT 59106
MLS# 361856Listed by: MERIDIAN REAL ESTATE LLC - New
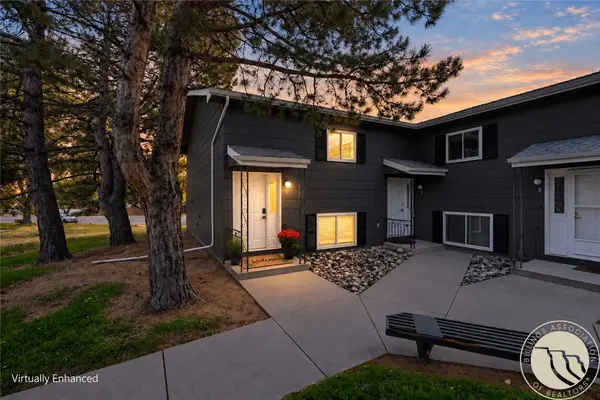 $205,000Active2 beds 1 baths1,008 sq. ft.
1320 Mineral Place #1, Billings, MT 59105
MLS# 361869Listed by: EXP REALTY, LLC - BILLINGS - New
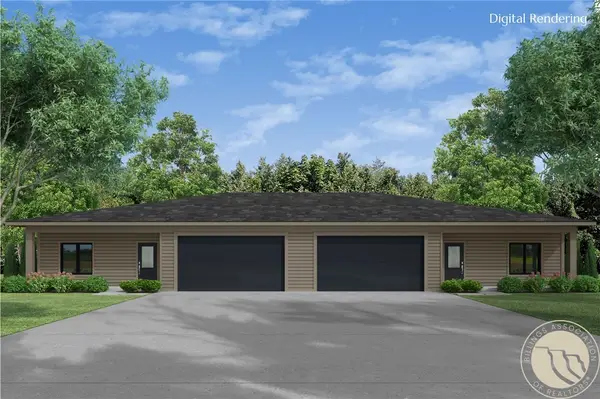 $384,950Active3 beds 2 baths1,547 sq. ft.
4707 Twisted Pine Drive, Billings, MT 59106
MLS# 361871Listed by: BERKSHIRE HATHAWAY HS FLOBERG


Protect your home and budget from life's surprises with an Assurant Home Warranty, backed by a partner that supports you through every step of homeownership. Explore Plans.
© 2023 - 2026 ERA Franchise Systems LLC. All rights reserved. ERA Franchise Systems LLC fully supports the principles of the Fair Housing Act and the Equal Opportunity Act. ERA, ERA Real Estate powered, and their respective logos are registered service marks of ERA Franchise Systems LLC. Each office is independently owned and operated.