
1110 Radiant Court, Billings, MT 59106
Local realty services provided by:ERA American Real Estate
1110 Radiant Court,Billings, MT 59106
$1,180,000
- 5 Beds
- 4 Baths
- 4,686 sq. ft.
- Single family
- Active
Listed by: rochelle houghton
Office: real broker
MLS#:361508
Source:MT_BAR
Price summary
- Price:$1,180,000
- Price per sq. ft.:$251.81
About this home
Modern Farmhouse luxury living in the Billings West End—this stunning 2022-built residence offers 4,686 square feet of thoughtfully designed space on a fully fenced .49-acre lot. 5 bed/4 bath/ 4 car garage. Step inside to elegant touches throughout, custom wallpaper finishes, shiplap, and a dramatic floor-to-ceiling stone fireplace anchoring the great room. The chef's kitchen impresses with a gas range, double ovens, a large island, great for entertaining, and a butler's pantry built for organization. Retreat to a serene main-level primary suite with a soaking tub, dual sinks, and a walk-in closet. Downstairs, unwind at the wet bar, stay active in the workout room, and delight in a custom children's play area. Enjoy the covered patio for Montana mornings or sunsets; this home has it all. Near Elder Grove School—this is Billings West End living at its finest! Schedule your tour today!
Contact an agent
Home facts
- Year built:2022
- Subdivision & Development:Skycrest Estates
- Listing ID #:361508
- Added:7 day(s) ago
- Updated:September 03, 2026 at 10:02 PM
Rooms and interior
- Bedrooms:5
- Total bathrooms:4
- Full bathrooms:4
- Rooms Total:10
- Kitchen Description:Gas Range, Range, Refrigerator
- Basement:Yes
- Basement Description:Full
- Living area:4,686 sq. ft.
Heating and cooling
- Cooling:Central Air
- Central air:Yes
Structure and exterior
- Roof:Asphalt, Shingle
- Year built:2022
- Building area:4,686 sq. ft.
- Lot Features:Landscaped, Views
- Architectural Style:Ranch
- Construction Materials:Hardboard, Wood Siding
- Levels:1 Story
Schools
- High school:West
- Middle school:Elder Grove
- Elementary school:Elder Grove
Finances and disclosures
- Price:$1,180,000
- Price per sq. ft.:$251.81
- Tax amount:$5,147
Parking
- Parking description:Attached
- Garage:Yes
- Garage spaces:4
New listings near 1110 Radiant Court
- New
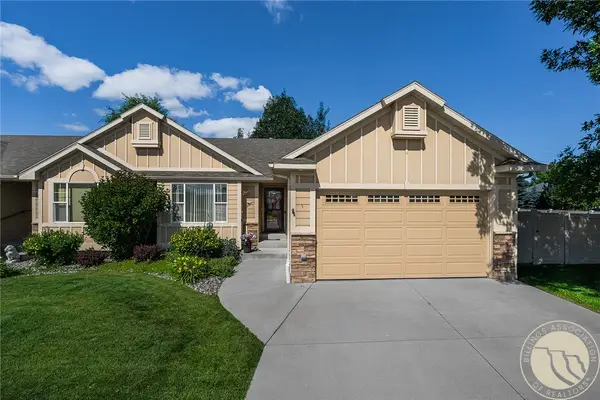 $379,000Active4 beds 3 baths2,052 sq. ft.
10 Legends Way, Billings, MT 59106
MLS# 361555Listed by: PUREWEST REAL ESTATE - BILLINGS - New
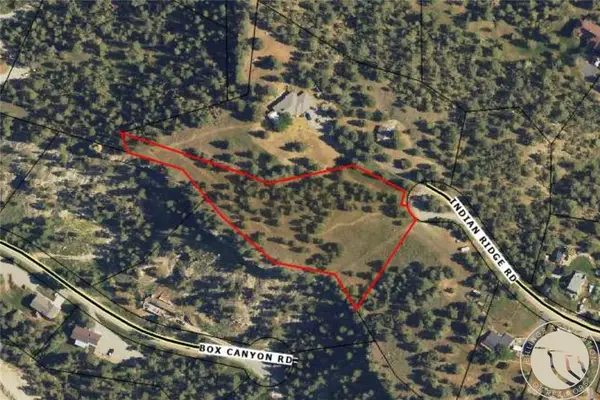 $109,900Active2.55 Acres
TBD Indian Ridge Road, Billings, MT 59101
MLS# 361631Listed by: METRO, REALTORS L.L.P - New
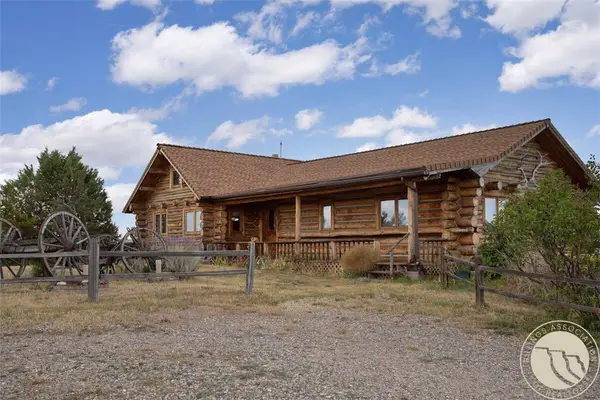 $395,000Active2 beds 2 baths3,064 sq. ft.
830 Bender Road, Billings, MT 59101
MLS# 361661Listed by: MONTANA REAL ESTATE BROKERS - Open Sun, 1 to 3pmNew
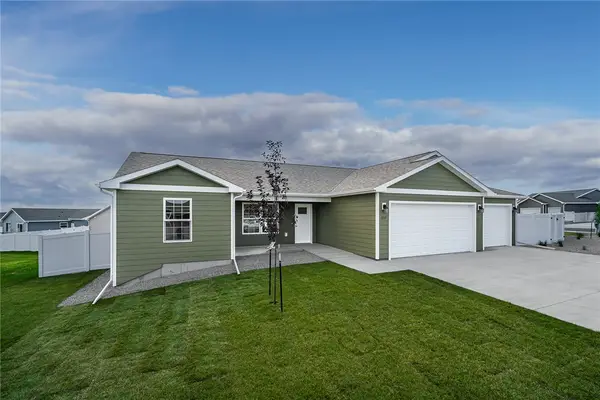 $420,000Active3 beds 2 baths1,472 sq. ft.
2237 Modera Avenue, Billings, MT 59105
MLS# 361652Listed by: OAKLAND & COMPANY - New
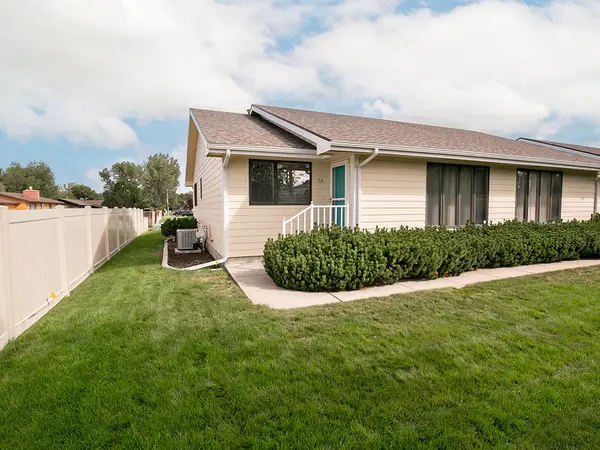 $309,900Active3 beds 2 baths2,160 sq. ft.
24 31st Street W, Billings, MT 59102
MLS# 361636Listed by: 4 SEASONS REAL ESTATE - New
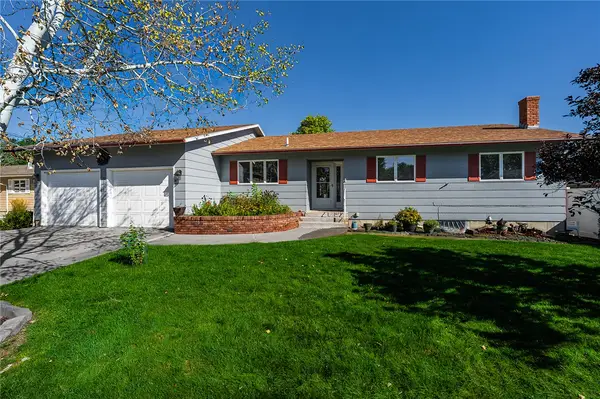 $425,000Active4 beds 3 baths2,668 sq. ft.
3111 Buttercup Dr, Billings, MT 59102
MLS# 361643Listed by: LANDMARK OF BILLINGS, INC. - New
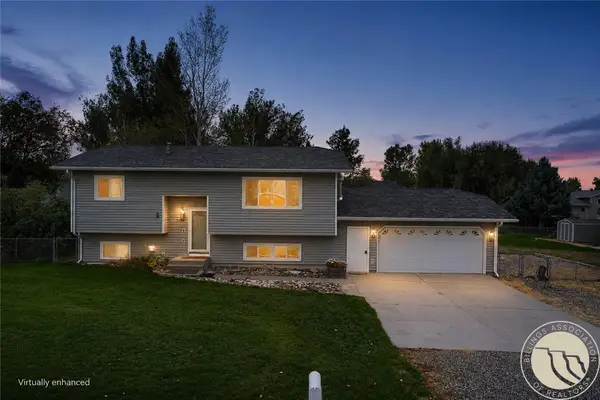 $365,000Active3 beds 2 baths1,888 sq. ft.
3428 Carmel Drive, Billings, MT 59101
MLS# 361649Listed by: EXP REALTY, LLC - BILLINGS - New
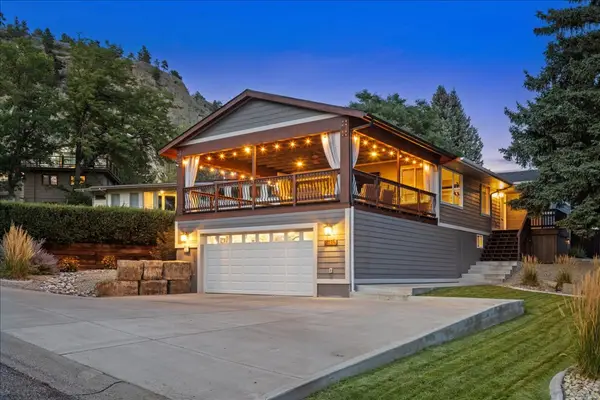 $500,000Active4 beds 3 baths2,784 sq. ft.
3115 Farnam Street, Billings, MT 59102
MLS# 361647Listed by: MERIDIAN REAL ESTATE LLC - New
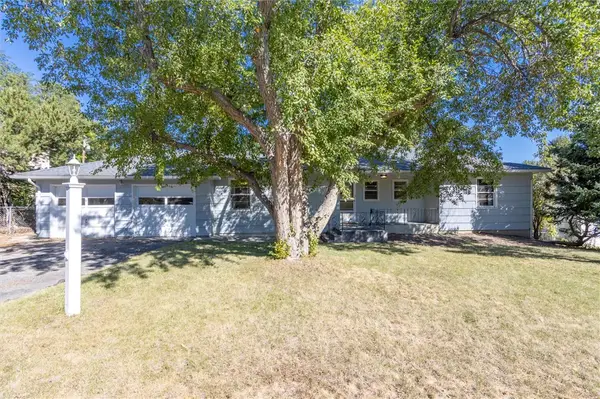 $374,900Active3 beds 4 baths2,656 sq. ft.
2721 Woody Drive, Billings, MT 59102
MLS# 361641Listed by: REAL ESTATE HUB LLLP - New
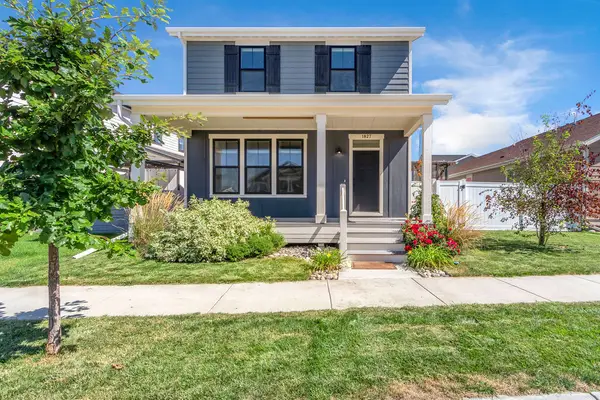 $500,000Active4 beds 4 baths2,788 sq. ft.
1827 Annas Garden Lane, Billings, MT 59101
MLS# 361642Listed by: CEDAR & STONE REALTY AND DESIGN, LLC


Protect your home and budget from life's surprises with an Assurant Home Warranty, backed by a partner that supports you through every step of homeownership. Explore Plans.
© 2023 - 2026 ERA Franchise Systems LLC. All rights reserved. ERA Franchise Systems LLC fully supports the principles of the Fair Housing Act and the Equal Opportunity Act. ERA, ERA Real Estate powered, and their respective logos are registered service marks of ERA Franchise Systems LLC. Each office is independently owned and operated.