
1120 Saint Johns Avenue, Billings, MT 59102
Local realty services provided by:ERA American Real Estate
Listed by: karen freeman
Office: century 21 americana
MLS#:362416
Source:MT_BAR
Price summary
- Price:$275,000
- Price per sq. ft.:$358.07
About this home
Charming, move-in-ready cottage with so many improvements already completed! This inviting 2-bedroom, 1-bath home features central heat and air, updated lighting, a tankless water heater, and a washer and dryer for added convenience.
Need extra space? You'll love the oversized, extra-long 2-car garage, offering plenty of room for vehicles, storage, hobbies, or a workshop. The handy tool shed is an added bonus, keeping lawn care equipment organized and close at hand. With a well for the lawn, you can keep it lush and green and have a garden as well.
Step outside and discover your own peaceful retreat. Enjoy morning coffee on the deck while listening to the birds sing in the trees, or fire up the grill in the evening as squirrels scamper through the yard. It's the perfect setting to slow down, relax, and enjoy the simple pleasures of home.
Contact an agent
Home facts
- Year built:1949
- Subdivision & Development:Sanderson Subdivision
- Listing ID #:362416
- Added:2 day(s) ago
- Updated:October 21, 2026 at 03:49 PM
Rooms and interior
- Bedrooms:2
- Total bathrooms:1
- Full bathrooms:1
- Rooms Total:6
- Kitchen Description:Gas Range, Range, Refrigerator
- Basement:Yes
- Living area:768 sq. ft.
Heating and cooling
- Cooling:Central Air
- Heating:Gas
- Central air:Yes
Structure and exterior
- Roof:Asphalt
- Year built:1949
- Building area:768 sq. ft.
- Lot area:0.14 Acres
- Lot Features:Landscaped, Sprinklers In Ground
- Architectural Style:Cottage
- Construction Materials:Steel
- Levels:1 Story
Schools
- High school:Senior High
- Middle school:Lewis and Clark
- Elementary school:Broadwater
Finances and disclosures
- Price:$275,000
- Price per sq. ft.:$358.07
- Tax amount:$1,535
Features and amenities
- Laundry features:Washer
Parking
- Parking description:Detached
- Garage:Yes
- Garage spaces:2
New listings near 1120 Saint Johns Avenue
- New
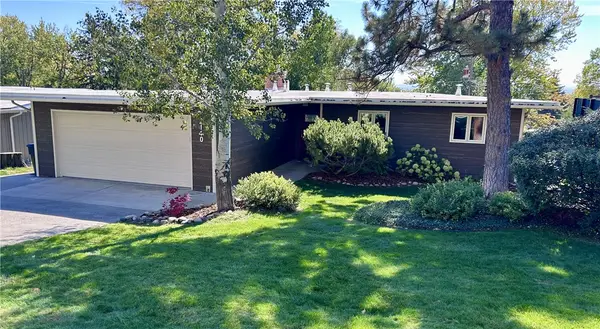 $569,000Active4 beds 3 baths3,585 sq. ft.
2140 Fairview Place, Billings, MT 59102
MLS# 362441Listed by: BERKSHIRE HATHAWAY HS FLOBERG - New
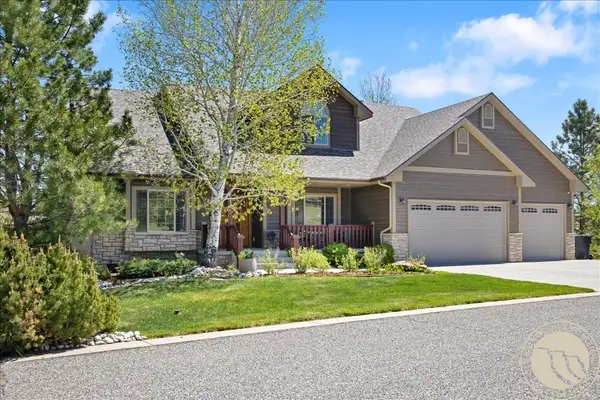 $725,000Active5 beds 4 baths3,755 sq. ft.
4239 Long Rider Trail, Billings, MT 59106
MLS# 362470Listed by: LIVE LAUGH MONTANA REAL ESTATE - New
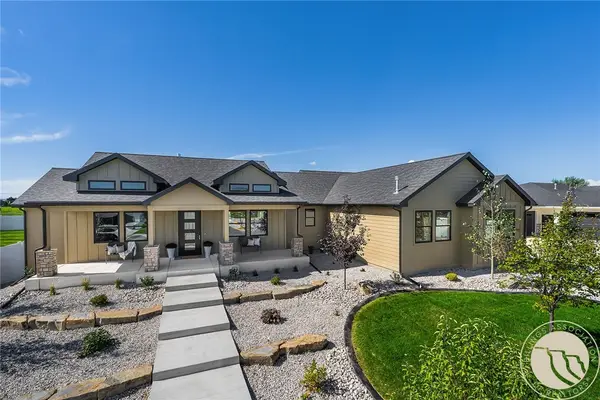 $1,199,000Active3 beds 3 baths2,693 sq. ft.
1032 Beringer Way, Billings, MT 59106
MLS# 362472Listed by: OAKLAND & COMPANY - New
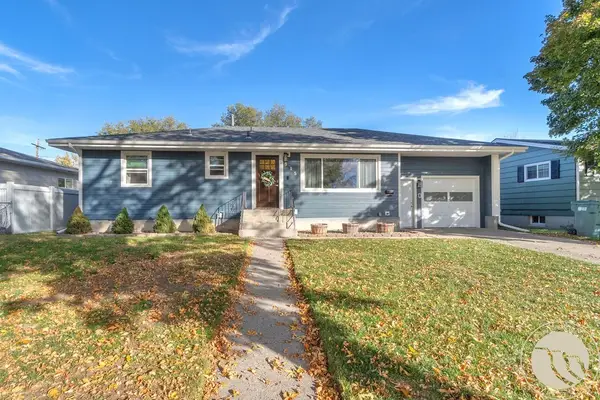 $369,000Active4 beds 2 baths2,262 sq. ft.
515 Glen Drive, Billings, MT 59102
MLS# 362434Listed by: CEDAR & STONE REALTY AND DESIGN, LLC - Open Sun, 1:30 to 3pmNew
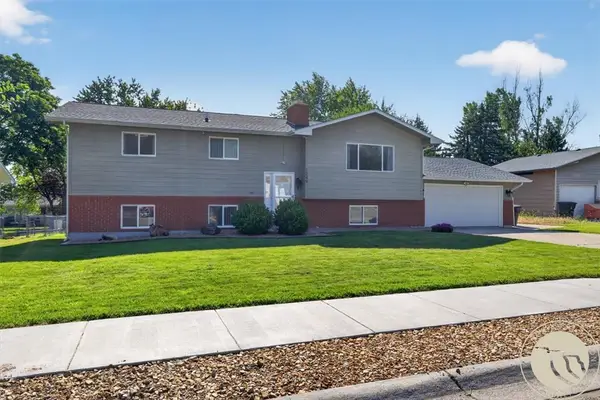 $389,000Active5 beds 2 baths2,726 sq. ft.
1249 Claim Jumper Lane, Billings, MT 59105
MLS# 362467Listed by: EXP REALTY, LLC - BILLINGS - New
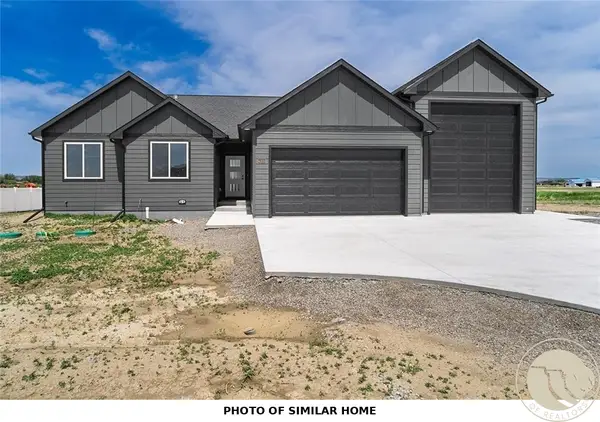 $459,900Active3 beds 2 baths1,704 sq. ft.
452 Montecito Avenue, Billings, MT 59105
MLS# 362471Listed by: OAKLAND & COMPANY - New
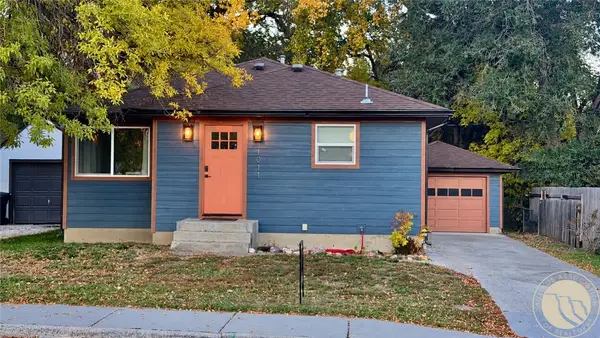 $375,000Active3 beds 2 baths1,952 sq. ft.
1011 N 22nd Street, Billings, MT 59101
MLS# 362465Listed by: EXP REALTY, LLC - BILLINGS - New
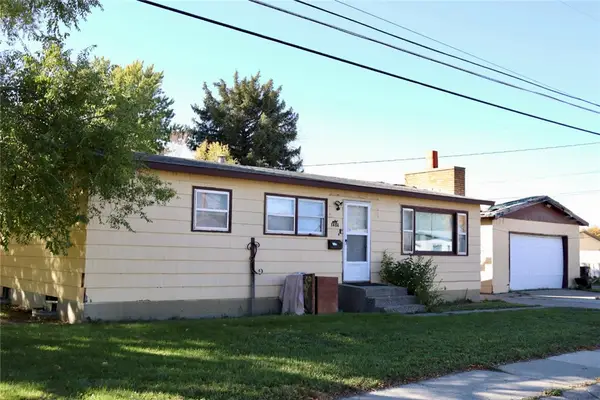 $248,000Active3 beds 2 baths2,184 sq. ft.
1404 Miles Avenue, Billings, MT 59102
MLS# 362435Listed by: KELLER WILLIAMS YELLOWSTONE PR - New
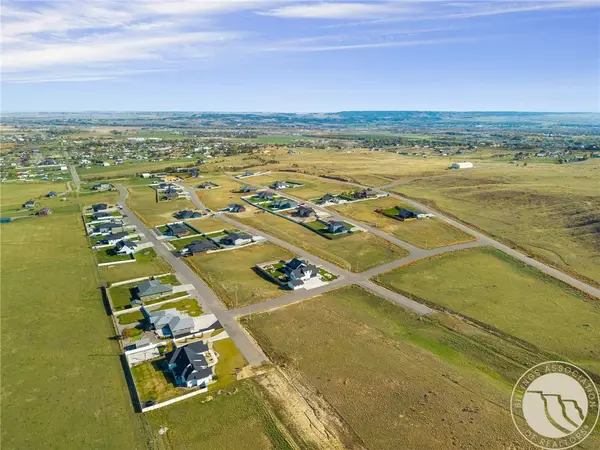 $72,500Active0.54 Acres
B6 L1 Plateau Road, Billings, MT 59105
MLS# 362452Listed by: KELLER WILLIAMS YELLOWSTONE PROPERTIES - New
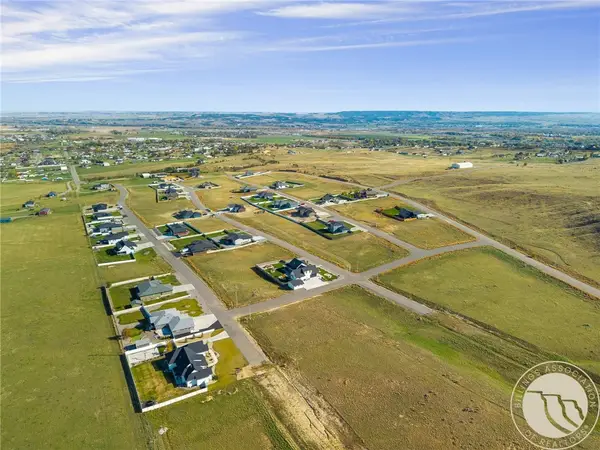 $72,500Active0.55 Acres
B6 L12 Muckle Trail, Billings, MT 59105
MLS# 362455Listed by: KELLER WILLIAMS YELLOWSTONE PROPERTIES


Protect your home and budget from life's surprises with an Assurant Home Warranty, backed by a partner that supports you through every step of homeownership. Explore Plans.
© 2023 - 2026 ERA Franchise Systems LLC. All rights reserved. ERA Franchise Systems LLC fully supports the principles of the Fair Housing Act and the Equal Opportunity Act. ERA, ERA Real Estate powered, and their respective logos are registered service marks of ERA Franchise Systems LLC. Each office is independently owned and operated.