
1142 Iristan Lane, Billings, MT 59105
Local realty services provided by:ERA American Real Estate
Listed by: sherman kirby
Office: lpt realty
MLS#:361577
Source:MT_BAR
Price summary
- Price:$539,999
- Price per sq. ft.:$150.84
About this home
Rare Heights county pocket with city water, added flexibility, and room to live your way. This 2014 ranch-style home offers 4 bedrooms, 3.5 bathrooms, 3,580 sq ft, and true main-level living on .479 acres. The bright, open-concept kitchen, dining, and living areas create an easy flow for everyday living and entertaining. The main level features a spacious primary suite with tiled bath, oversized tiled shower, garden tub, dual sinks, and walk-in closet, plus 2 additional bedrooms, 1.5 bathrooms, laundry, bay windows, and walk-in pantry. Downstairs adds a 4th bedroom, full bathroom, wood-burning stove, and sound-insulated flex room. Property offers end of road privacy and space for a future shop or small animals. A covered patio includes 220 wiring for a future hot tub,electrical panel is solar ready self-guided tour, 3D dollhouse & floor plans: https://dub.sh/1142Iristanunbrand
Contact an agent
Home facts
- Year built:2014
- Subdivision & Development:Outside City Limits
- Listing ID #:361577
- Added:1 day(s) ago
- Updated:September 01, 2026 at 05:52 PM
Rooms and interior
- Bedrooms:4
- Total bathrooms:4
- Full bathrooms:3
- Half bathrooms:1
- Rooms Total:4
- Kitchen Description:Gas Range, Range, Refrigerator
- Basement:Yes
- Basement Description:Full
- Living area:3,580 sq. ft.
Heating and cooling
- Cooling:Central Air
- Central air:Yes
Structure and exterior
- Roof:Asphalt, Shingle
- Year built:2014
- Building area:3,580 sq. ft.
- Lot area:0.48 Acres
- Lot Features:Interior Lot
- Architectural Style:Ranch
- Levels:1 Story
Schools
- High school:Skyview
- Middle school:Medicine Crow
- Elementary school:Beartooth
Finances and disclosures
- Price:$539,999
- Price per sq. ft.:$150.84
- Tax amount:$3,129
Parking
- Parking description:Attached
- Garage:Yes
- Garage spaces:2
New listings near 1142 Iristan Lane
- New
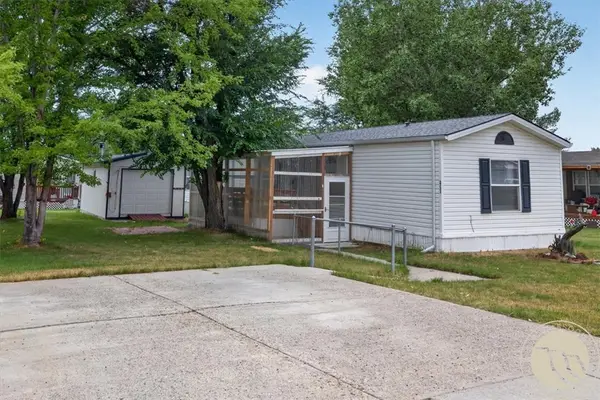 $78,000Active3 beds 2 baths1,216 sq. ft.
2733 Silverton Street, Billings, MT 59101
MLS# 361554Listed by: LIVE LAUGH MONTANA REAL ESTATE - New
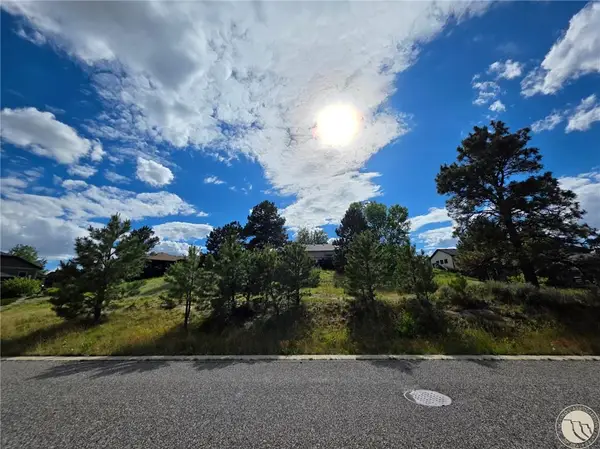 $69,000Active0.3 Acres
4234 Long Rider Trail, Billings, MT 59106
MLS# 361597Listed by: RED TRUCK REAL ESTATE - New
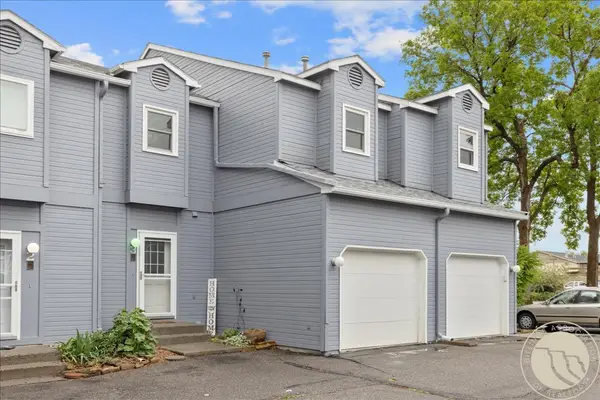 $239,900Active2 beds 3 baths2,138 sq. ft.
1294 Yellowstone Avenue #3, Billings, MT 59102
MLS# 361563Listed by: REAL ESTATE HUB LLLP - New
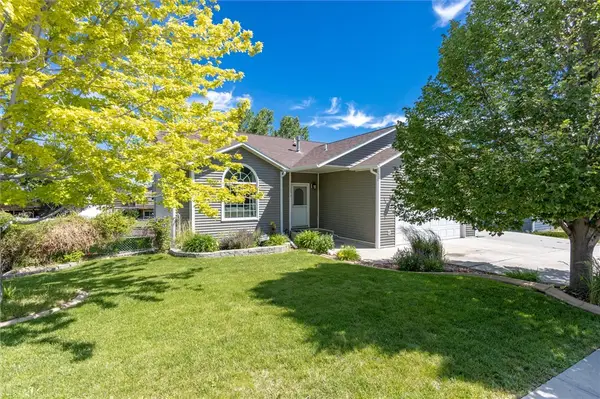 $479,000Active5 beds 3 baths2,355 sq. ft.
1043 Siesta Avenue, Billings, MT 59105
MLS# 361590Listed by: EPIQUE, INC., DBA EPIQUE REALTY - New
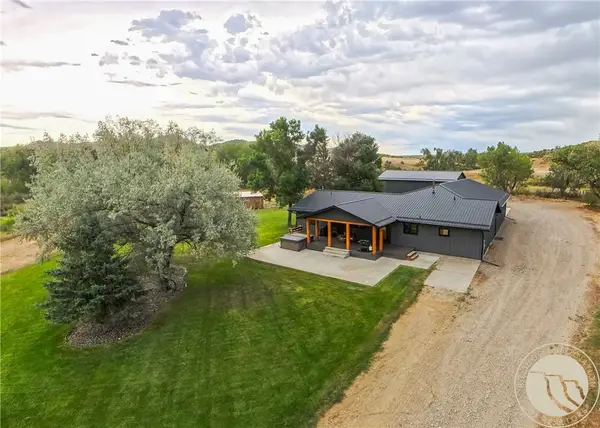 $1,100,000Active3 beds 2 baths3,276 sq. ft.
5144 Pryor Road, Billings, MT 59101
MLS# 361496Listed by: DREAM REALTY - New
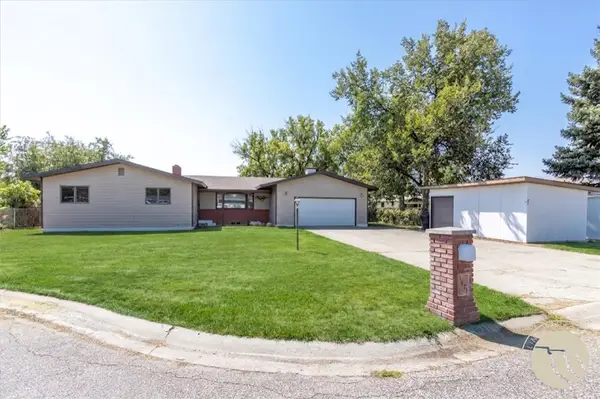 $429,000Active4 beds 3 baths2,731 sq. ft.
1621 Augsburg Drive, Billings, MT 59105
MLS# 361432Listed by: REAL ESTATE HUB LLLP - New
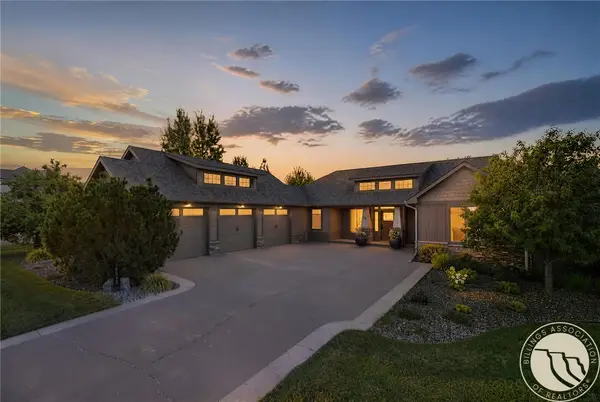 $895,000Active4 beds 3 baths4,130 sq. ft.
3513 Dunlop Avenue, Billings, MT 59106
MLS# 361526Listed by: OAKLAND & COMPANY - New
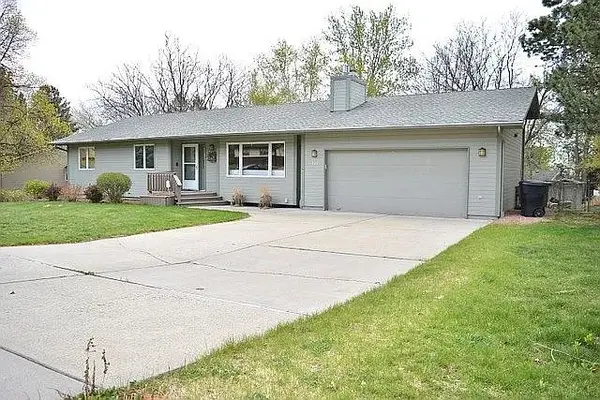 $525,000Active4 beds 3 baths3,333 sq. ft.
3948 Pine Cove Road, Billings, MT 59102
MLS# 361552Listed by: CENTURY 21 AMERICANA - New
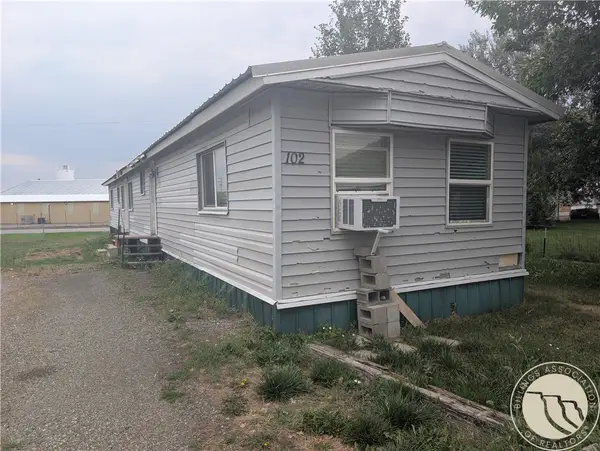 $45,000Active2 beds 2 baths1,064 sq. ft.
102 Jack Street, Billings, MT 59101
MLS# 361550Listed by: KELLER WILLIAMS YELLOWSTONE PR


Protect your home and budget from life's surprises with an Assurant Home Warranty, backed by a partner that supports you through every step of homeownership. Explore Plans.
© 2023 - 2026 ERA Franchise Systems LLC. All rights reserved. ERA Franchise Systems LLC fully supports the principles of the Fair Housing Act and the Equal Opportunity Act. ERA, ERA Real Estate powered, and their respective logos are registered service marks of ERA Franchise Systems LLC. Each office is independently owned and operated.