
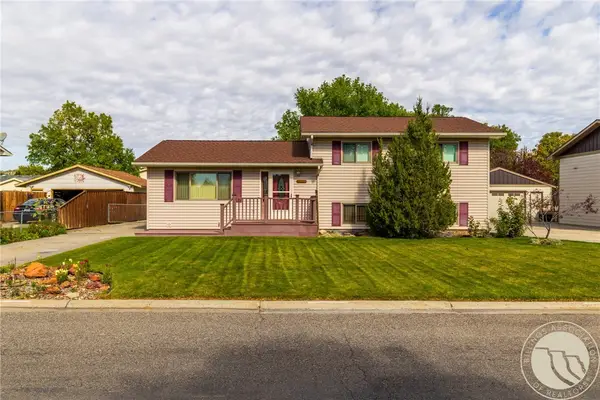
121 Wicks Lane, Billings, MT 59105
Local realty services provided by:ERA American Real Estate
Listed by: molly larson
Office: legacy realty, llc.
MLS#:362794
Source:MT_BAR
Price summary
- Price:$335,000
- Price per sq. ft.:$257.69
About this home
Good location; 3-bed, 1-bath ranch style home sits on an oversized lot, featuring a large 24x40 (approx.) insulated, detached shop w/ a separate electric meter ideal for toy storage, hobbies and more! The home has a long partially paved driveway & sits down off the street on almost a half-acre lot; there is privacy with large-mature trees & a fully fenced yard. Can enter and exit via the alley behind the home and has lots of extra gravel parking. Blgs. Bench irrigation ditch runs along the west of the driveway & available for watering yard by joining the Wicks Lane Water Users Assn. Early May-mid October; currently $160/yr. See OPD for details. Original masonry detached double (end to end) garage and a nice metal shed on the property for even more storage. The kitchen offers newer appliances w/ a stainless refrigerator, dishwasher and a white gas range. The original siding/trim needs painting. The windows were upgraded to vinyl at some point. Roof was replaced in 2020. Living room offers a nice big bay window. 80% efficient GFA furnace and central air were installed within the past 10 years. This home was a rental for over 15 years and is showing signs of wear, it needs some handyman/contractor TLC. Old carpet was torn out of the bedrooms; old original tile exposed. This home is being sold at "as-is" condition. Take a look!...
Contact an agent
Home facts
- Year built:1964
- Subdivision & Development:Happy Hollow
- Listing ID #:362794
- Added:2 day(s) ago
- Updated:November 16, 2026 at 09:53 PM
Rooms and interior
- Bedrooms:3
- Total bathrooms:1
- Full bathrooms:1
- Rooms Total:6
- Kitchen Description:Gas Range, Range, Refrigerator
- Basement:Yes
- Basement Description:Crawl Space, Partial
- Living area:1,300 sq. ft.
Heating and cooling
- Cooling:Central Air
- Heating:Gas
- Central air:Yes
Structure and exterior
- Roof:Asphalt, Shingle
- Year built:1964
- Building area:1,300 sq. ft.
- Lot area:0.43 Acres
- Lot Features:Trees
- Architectural Style:Ranch
- Construction Materials:Masonite
- Foundation Description:Slab
- Levels:1 Story
Schools
- High school:Skyview
- Middle school:Medicine Crow
- Elementary school:Bench
Finances and disclosures
- Price:$335,000
- Price per sq. ft.:$257.69
- Tax amount:$2,212
Parking
- Parking description:Detached
- Garage:Yes
- Garage spaces:4
New listings near 121 Wicks Lane
- New
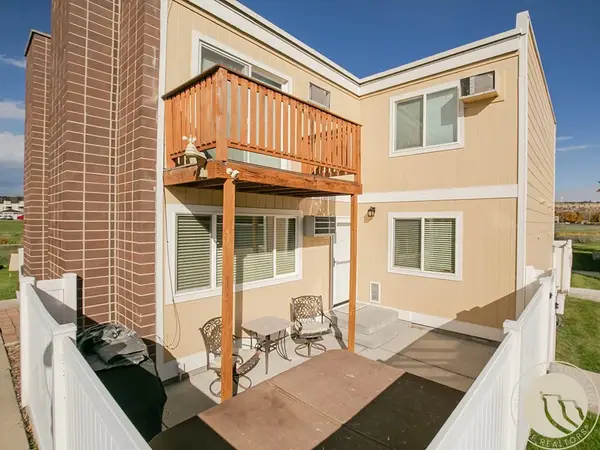 $265,000Active2 beds 2 baths1,440 sq. ft.
1650 Roadrunner Place, Billings, MT 59102
MLS# 362793Listed by: 4 SEASONS REAL ESTATE - New
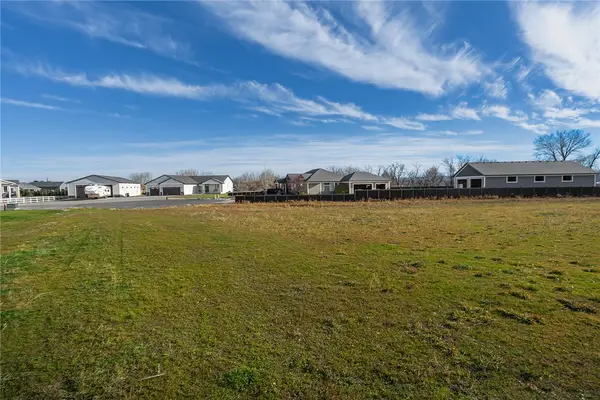 $120,000Active1 Acres
4827 Lorenz Ln, Billings, MT 59106
MLS# 362774Listed by: MONTANA REAL ESTATE BROKERS - New
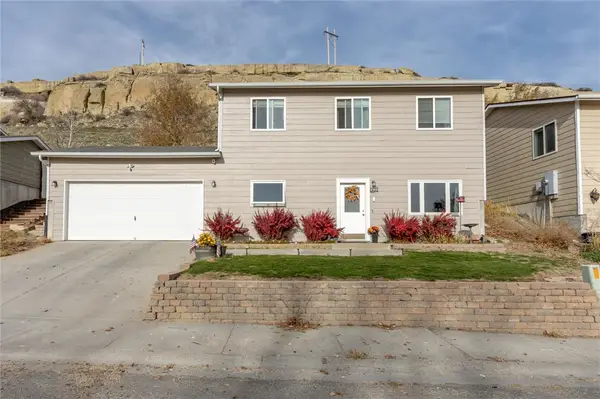 $385,000Active4 beds 2 baths1,920 sq. ft.
1631 Vuecrest Drive, Billings, MT 59101
MLS# 362798Listed by: YELLOWSTONE VALLEY RE LLC - New
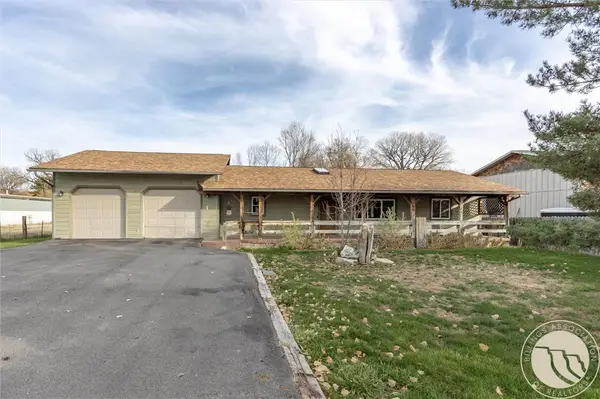 $250,000Active3 beds 2 baths1,372 sq. ft.
705 Thicket Lane, Billings, MT 59101
MLS# 362815Listed by: MERIDIAN REAL ESTATE LLC - New
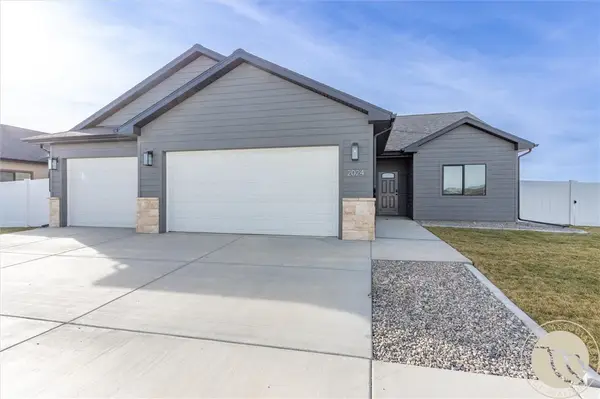 $530,000Active3 beds 2 baths1,734 sq. ft.
2024 River Bend Road, Billings, MT 59106
MLS# 362808Listed by: CENTURY 21 HOMETOWN BROKERS - New
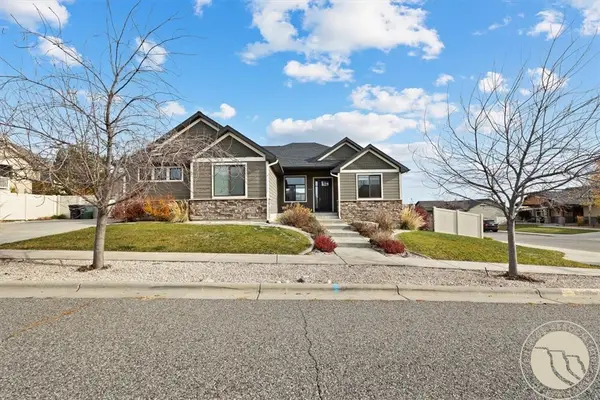 $615,000Active4 beds 3 baths3,081 sq. ft.
3213 Golden Acres Drive, Billings, MT 59106
MLS# 362810Listed by: MOD WEST LAND CO. - New
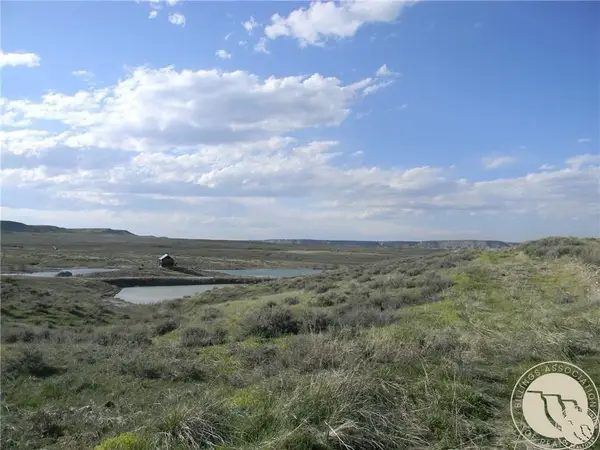 $140,000Active3.3 Acres
8325 Pond Road, Billings, MT 59106
MLS# 362802Listed by: KELLER WILLIAMS YELLOWSTONE PROPERTIES - New
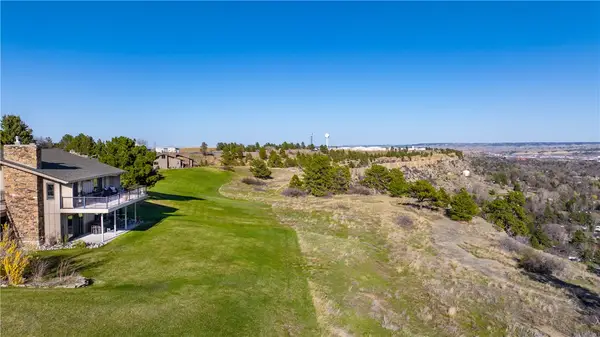 $674,000Active3 beds 3 baths2,975 sq. ft.
111 Sky Ranch Drive, Billings, MT 59106
MLS# 362791Listed by: BERKSHIRE HATHAWAY HS FLOBERG - New
 $319,900Active4 beds 2 baths1,680 sq. ft.
2917 Manhattan Drive, Billings, MT 59102
MLS# 362734Listed by: REALTY BILLINGS


Protect your home and budget from life's surprises with an Assurant Home Warranty, backed by a partner that supports you through every step of homeownership. Explore Plans.
© 2023 - 2026 ERA Franchise Systems LLC. All rights reserved. ERA Franchise Systems LLC fully supports the principles of the Fair Housing Act and the Equal Opportunity Act. ERA, ERA Real Estate powered, and their respective logos are registered service marks of ERA Franchise Systems LLC. Each office is independently owned and operated.