
1218 Frost Street, Billings, MT 59105
Local realty services provided by:ERA American Real Estate
Listed by: jamie lee rindahl
Office: exp realty, llc. - billings
MLS#:361440
Source:MT_BAR
Price summary
- Price:$355,000
- Price per sq. ft.:$161.66
About this home
Welcome to this spacious Billings Heights home featuring 5 bedrooms, 3 bathrooms, and a 2-car garage on a desirable corner lot with mature trees. The thoughtful layout offers plenty of room to spread out, with two bedrooms upstairs, two on the lower level, and an additional bedroom in the basement. With generous living space and room for everyone, this home offers flexibility for a variety of needs. **Seller is offering a $10,000 buyer allowance** to help make the home your own. Don’t miss this wonderful opportunity in Billings Heights! *Some photos digitally staged*
Contact an agent
Home facts
- Year built:2003
- Subdivision & Development:J & E
- Listing ID #:361440
- Added:1 day(s) ago
- Updated:August 24, 2026 at 06:13 PM
Rooms and interior
- Bedrooms:5
- Total bathrooms:3
- Full bathrooms:3
- Rooms Total:10
- Kitchen Description:Range, Refrigerator
- Basement:Yes
- Basement Description:Full
- Living area:2,196 sq. ft.
Heating and cooling
- Cooling:Central Air
- Central air:Yes
Structure and exterior
- Year built:2003
- Building area:2,196 sq. ft.
- Lot area:0.17 Acres
- Lot Features:Landscaped, Trees
- Construction Materials:Vinyl Siding
Schools
- High school:Skyview
- Middle school:Medicine Crow
- Elementary school:Bitterroot
Finances and disclosures
- Price:$355,000
- Price per sq. ft.:$161.66
- Tax amount:$2,626
Parking
- Parking description:Attached
- Garage:Yes
- Garage spaces:2
New listings near 1218 Frost Street
- New
 $465,000Active4 beds 3 baths2,618 sq. ft.
101 Avenue C, Billings, MT 59101
MLS# 361446Listed by: MONTANA REALTY SERVICES - New
 $399,900Active3 beds 2 baths1,644 sq. ft.
621 Chinook Place, Billings, MT 59102
MLS# 361445Listed by: METRO, REALTORS L.L.P - New
 $300,000Active1 beds 1 baths816 sq. ft.
734 Avenue C, Billings, MT 59102
MLS# 361433Listed by: PARKER & CO. - Open Sun, 11am to 1pmNew
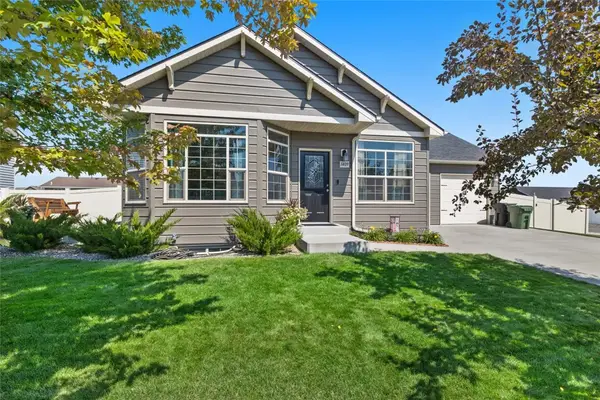 $420,000Active3 beds 2 baths2,698 sq. ft.
1409 Matador Ave, Billings, MT 59105
MLS# 361442Listed by: REAL BROKER - New
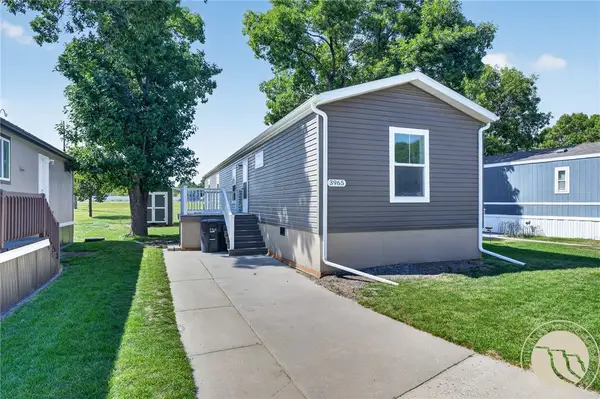 $95,000Active3 beds 2 baths1,216 sq. ft.
3965 Teal Street, Billings, MT 59106
MLS# 361412Listed by: ENGEL & VOELKERS - New
 $480,000Active5 beds 3 baths2,456 sq. ft.
1914 Edge Stone Street, Billings, MT 59106
MLS# 361441Listed by: TRUSTHAVEN REAL ESTATE - New
 $469,000Active3 beds 2 baths2,800 sq. ft.
7504 Central Avenue, Billings, MT 59106
MLS# 361438Listed by: A HAUS OF REALTY - New
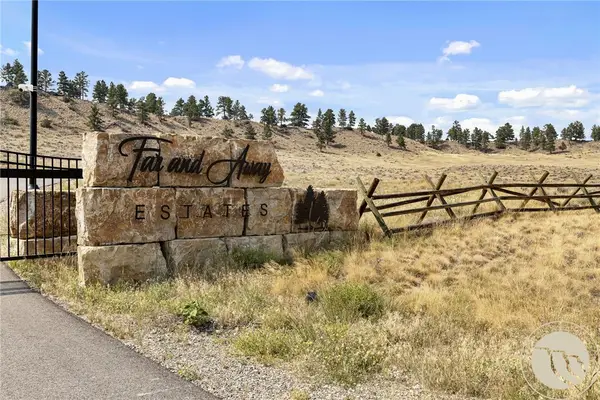 $395,000Active10.05 Acres
TBD Bermes Road (tract 5a), Billings, MT 59106
MLS# 361423Listed by: EXP REALTY, LLC - BILLINGS - New
 $412,000Active12.98 Acres
TBD Far Away Trail (tract 11a-1), Billings, MT 59106
MLS# 361424Listed by: EXP REALTY, LLC - BILLINGS


Protect your home and budget from life's surprises with an Assurant Home Warranty, backed by a partner that supports you through every step of homeownership. Explore Plans.
© 2023 - 2026 ERA Franchise Systems LLC. All rights reserved. ERA Franchise Systems LLC fully supports the principles of the Fair Housing Act and the Equal Opportunity Act. ERA, ERA Real Estate powered, and their respective logos are registered service marks of ERA Franchise Systems LLC. Each office is independently owned and operated.