
122 Orchard Lane, Billings, MT 59101
Local realty services provided by:ERA American Real Estate
Listed by: alicia donovan
Office: live laugh montana real estate
MLS#:360849
Source:MT_BAR
Price summary
- Price:$249,900
- Price per sq. ft.:$282.69
About this home
Every inch of this home has been thoughtfully refreshed, creating a space that feels warm, inviting, and surprisingly spacious. This adorable single-level home offers 884± sq. ft. with 1 oversized bedroom, 1 bathroom, a generous living room, large pantry, and dedicated laundry area. The beautifully updated kitchen features quartz countertops, a butcher block island, tile backsplash, new lower cabinetry, new refrigerator, dishwasher, microwave, and updated lighting. Fresh interior paint, new flooring, new trim, stylish fixtures, an updated vanity, newer windows, fresh exterior paint, cleaned gutters, and a durable metal roof complete the transformation. Situated on nearly ¼ acre, you'll find mature trees, a large 30X36 detached shop, storage shed, carport, and a private well for irrigation (not currently in use). Seller is a licensed real estate agent in the State of Montana.
Contact an agent
Home facts
- Year built:1948
- Subdivision & Development:Franklin
- Listing ID #:360849
- Added:53 day(s) ago
- Updated:September 16, 2026 at 03:47 PM
Rooms and interior
- Bedrooms:1
- Total bathrooms:1
- Full bathrooms:1
- Rooms Total:4
- Kitchen Description:Range, Smooth Cooktop
- Basement:Yes
- Basement Description:Crawl Space
- Living area:884 sq. ft.
Heating and cooling
- Cooling:Central Air
- Heating:Gas
- Central air:Yes
Structure and exterior
- Roof:Metal
- Year built:1948
- Building area:884 sq. ft.
- Lot area:0.24 Acres
- Lot Features:Interior Lot, Landscaped, Trees
- Architectural Style:Ranch
- Levels:1 Story
Schools
- High school:West
- Middle school:Riverside
- Elementary school:Newman
Finances and disclosures
- Price:$249,900
- Price per sq. ft.:$282.69
- Tax amount:$1,699
Features and amenities
- Laundry features:Washer
Parking
- Parking description:Detached
- Garage:Yes
- Garage spaces:3
New listings near 122 Orchard Lane
- New
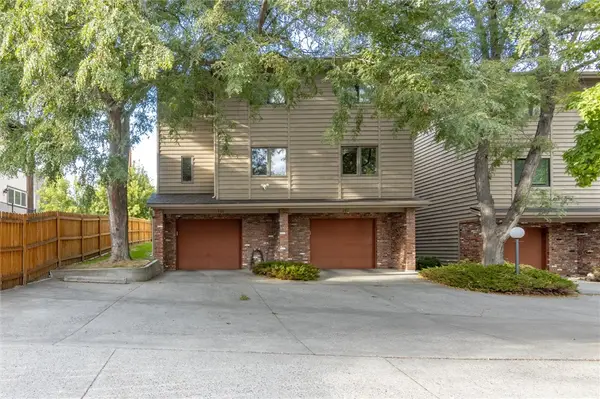 $309,000Active2 beds 2 baths1,723 sq. ft.
415 Avenue D #101, Billings, MT 59102
MLS# 361878Listed by: EPIQUE, INC., DBA EPIQUE REALTY - New
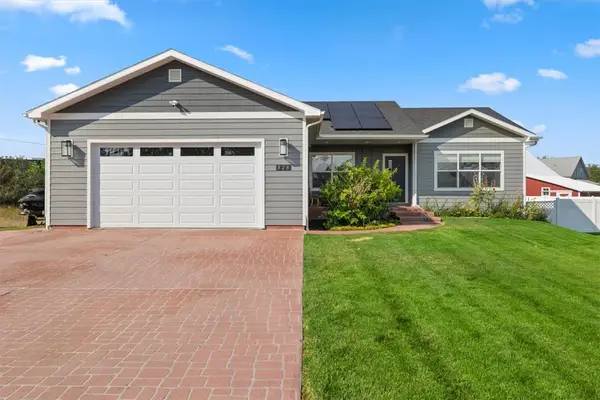 $620,000Active5 beds 3 baths3,300 sq. ft.
828 Troy Circle, Billings, MT 59105
MLS# 361908Listed by: EXP REALTY, LLC - BILLINGS - New
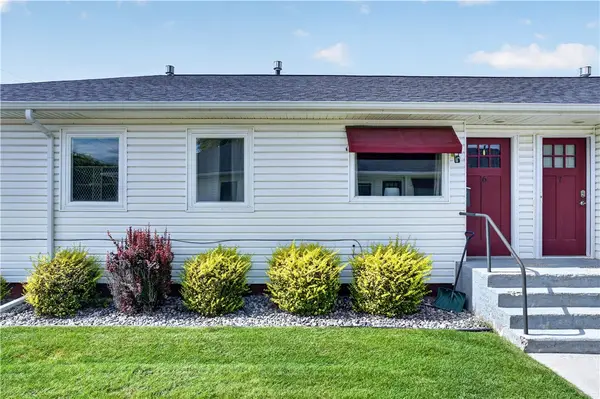 $189,900Active2 beds 1 baths996 sq. ft.
1240 Avenue D #6, Billings, MT 59102
MLS# 361892Listed by: ENGEL & VOELKERS - New
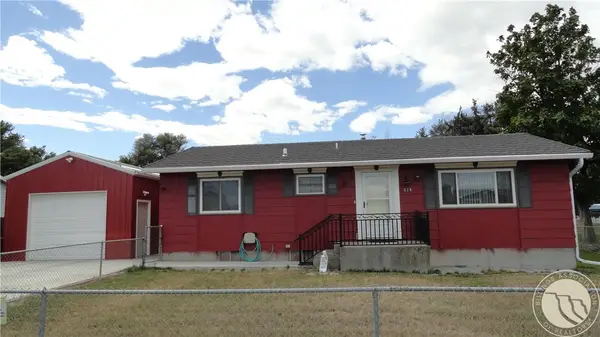 $269,900Active2 beds 1 baths2,016 sq. ft.
528 Minnie Place, Billings, MT 59101
MLS# 361897Listed by: PARKER & CO. - New
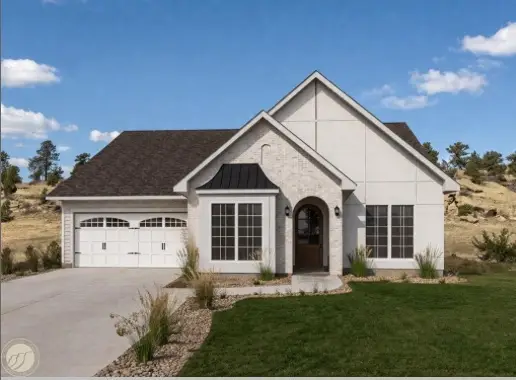 $669,000Active3 beds 2 baths1,998 sq. ft.
1645 Angel Oak Lane Lane, Billings, MT 59105
MLS# 361796Listed by: COLDWELL BANKER THE BROKERS - New
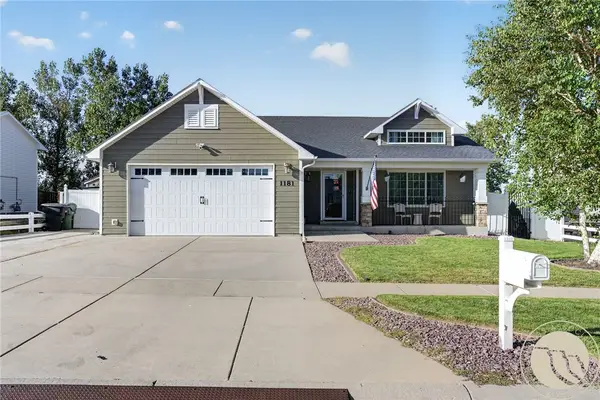 $439,900Active3 beds 3 baths2,206 sq. ft.
1181 Sierra Granda Boulevard, Billings, MT 59105
MLS# 361873Listed by: ENGEL & VOELKERS - New
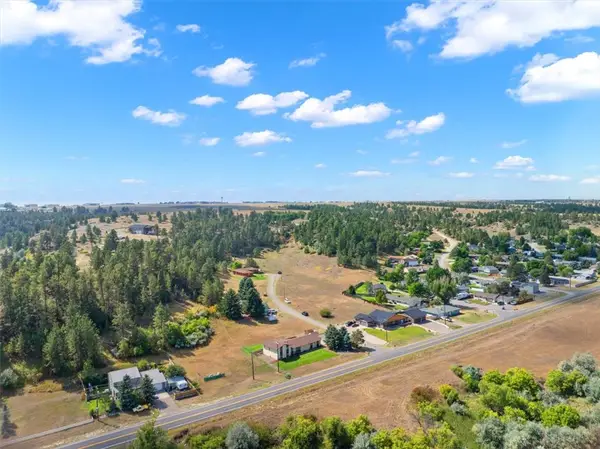 $915,000Active7.23 Acres
TBD Pine Tree Drive, Billings, MT 59105
MLS# 361881Listed by: 4 SEASONS REAL ESTATE - New
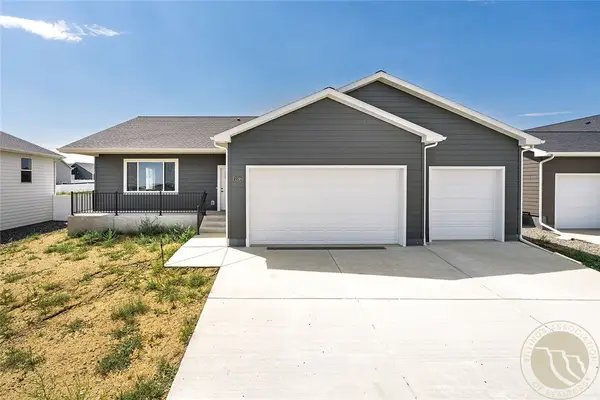 $499,900Active3 beds 2 baths3,246 sq. ft.
932 Madrid Drive, Billings, MT 59105
MLS# 361893Listed by: OAKLAND & COMPANY - New
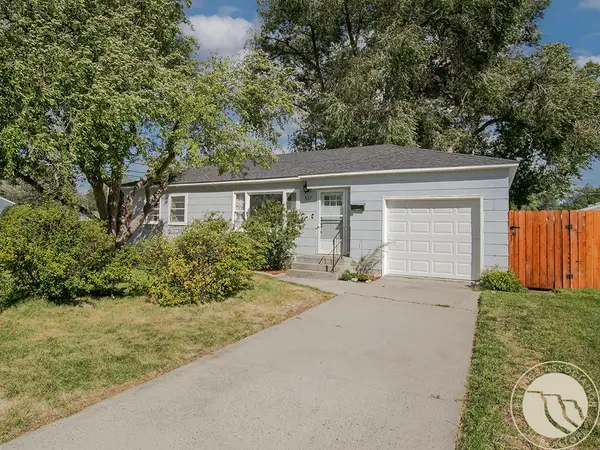 $335,000Active3 beds 2 baths1,516 sq. ft.
517 Nelson Drive, Billings, MT 59102
MLS# 361875Listed by: 4 SEASONS REAL ESTATE - New
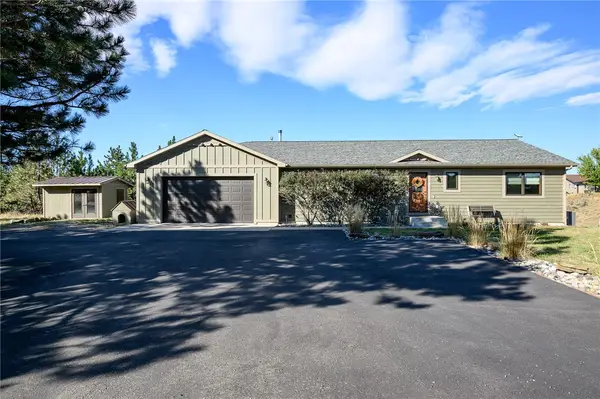 $650,000Active4 beds 3 baths2,880 sq. ft.
712 Summit Ridge Road, Billings, MT 59101
MLS# 361849Listed by: LPT REALTY


Protect your home and budget from life's surprises with an Assurant Home Warranty, backed by a partner that supports you through every step of homeownership. Explore Plans.
© 2023 - 2026 ERA Franchise Systems LLC. All rights reserved. ERA Franchise Systems LLC fully supports the principles of the Fair Housing Act and the Equal Opportunity Act. ERA, ERA Real Estate powered, and their respective logos are registered service marks of ERA Franchise Systems LLC. Each office is independently owned and operated.