
1236 N 24th Street, Billings, MT 59101
Local realty services provided by:ERA American Real Estate
Listed by: sandra waldner-wipf
Office: purewest real estate - billings
MLS#:361536
Source:MT_BAR
Price summary
- Price:$315,000
- Price per sq. ft.:$166.84
About this home
Welcome to this charming home in Billings’ North Park neighborhood, conveniently located near the hospitals, downtown and nearby amenities. The updated main level features 2 bedrooms, 1 bathroom and comfortable, inviting living spaces. The unfinished lower level offers plenty of potential with 2 additional bedrooms (unfinished), abundant storage and an unfinished bathroom that is already plumbed and includes a shower stall and vanity. With much of the space already laid out, the lower level provides a great opportunity to finish and customize to suit your needs. Conveniently located with updates already completed upstairs and room to add value below, this home is full of possibilities!
Contact an agent
Home facts
- Year built:1946
- Subdivision & Development:Sunnyside
- Listing ID #:361536
- Added:1 day(s) ago
- Updated:August 30, 2026 at 11:41 AM
Rooms and interior
- Bedrooms:2
- Total bathrooms:1
- Full bathrooms:1
- Rooms Total:6
- Kitchen Description:Range, Refrigerator, Smooth Cooktop
- Basement:Yes
- Basement Description:Full
- Living area:1,888 sq. ft.
Heating and cooling
- Heating:Gas
Structure and exterior
- Roof:Asphalt, Shingle
- Year built:1946
- Building area:1,888 sq. ft.
- Lot area:0.16 Acres
- Lot Features:Interior Lot
- Architectural Style:TwoStory
- Construction Materials:Asbestos
- Levels:2 Story
Schools
- High school:Senior High
- Middle school:Riverside
- Elementary school:Mckinley
Finances and disclosures
- Price:$315,000
- Price per sq. ft.:$166.84
- Tax amount:$1,801
Parking
- Parking description:Detached
- Garage:Yes
- Garage spaces:1
New listings near 1236 N 24th Street
- New
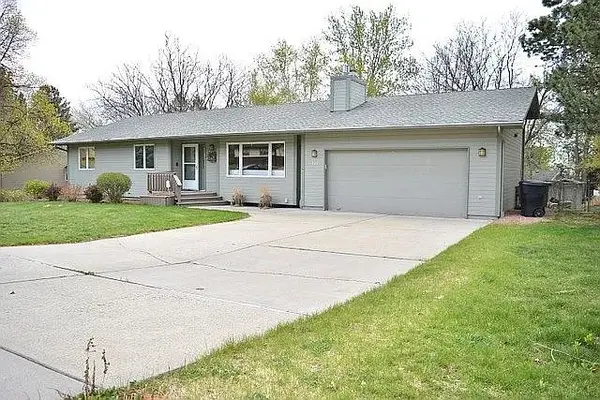 $525,000Active4 beds 3 baths3,333 sq. ft.
3948 Pine Cove Road, Billings, MT 59102
MLS# 361552Listed by: CENTURY 21 AMERICANA - New
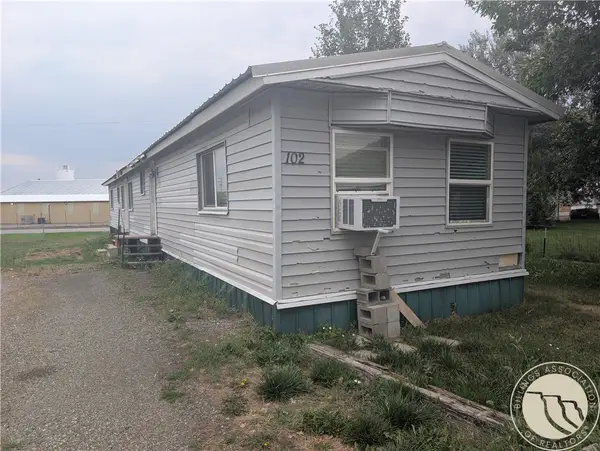 $45,000Active2 beds 2 baths1,064 sq. ft.
102 Jack Street, Billings, MT 59101
MLS# 361550Listed by: KELLER WILLIAMS YELLOWSTONE PR - New
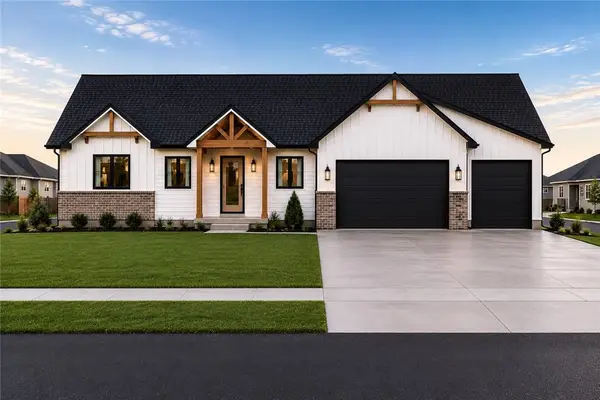 $665,000Active3 beds 3 baths2,050 sq. ft.
6329 Tawny Bluff Road, Billings, MT 59106
MLS# 361529Listed by: CENTURY 21 AMERICANA - New
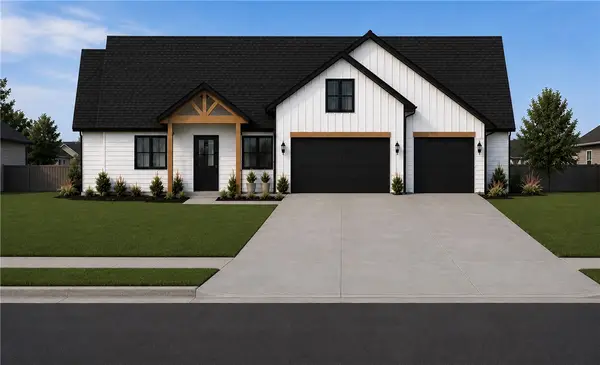 $765,000Active4 beds 3 baths2,359 sq. ft.
6325 Seer Stone Lane, Billings, MT 59106
MLS# 361532Listed by: CENTURY 21 AMERICANA - New
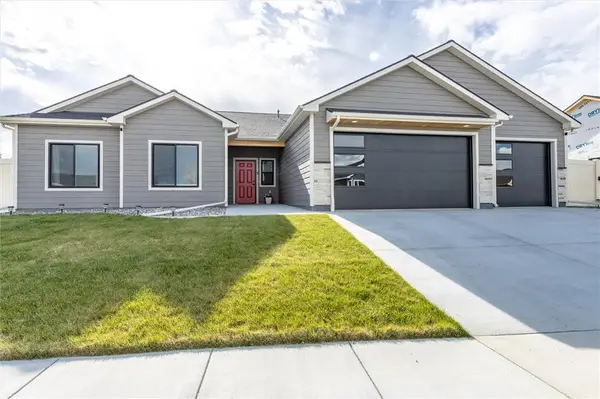 $489,500Active3 beds 2 baths1,654 sq. ft.
430 Montecito Avenue, Billings, MT 59105
MLS# 361549Listed by: REAL ESTATE HUB LLLP - New
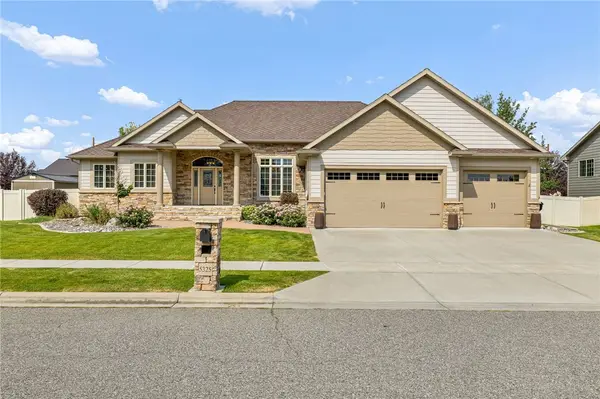 $839,000Active4 beds 3 baths4,362 sq. ft.
5325 Merlot Lane, Billings, MT 59106
MLS# 361531Listed by: PUREWEST REAL ESTATE - BILLINGS - New
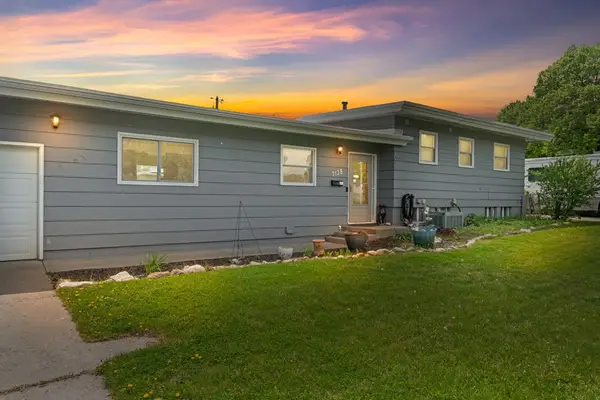 $429,900Active5 beds 3 baths2,964 sq. ft.
1138 Lewis Avenue, Billings, MT 59102
MLS# 361534Listed by: EXP REALTY, LLC - BILLINGS - New
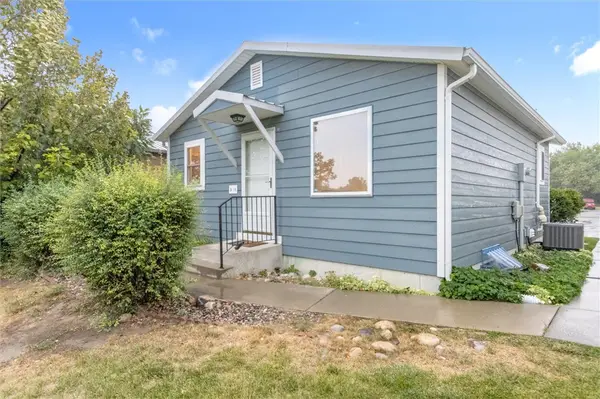 $259,900Active3 beds 2 baths1,344 sq. ft.
3390 Canyon Drive #D16, Billings, MT 59102
MLS# 361537Listed by: MONTANA REAL ESTATE BROKERS - Open Sun, 12:30 to 2pmNew
 $415,000Active3 beds 2 baths1,516 sq. ft.
1303 Cherry Island Drive, Billings, MT 59105
MLS# 361540Listed by: CENTURY 21 AMERICANA


Protect your home and budget from life's surprises with an Assurant Home Warranty, backed by a partner that supports you through every step of homeownership. Explore Plans.
© 2023 - 2026 ERA Franchise Systems LLC. All rights reserved. ERA Franchise Systems LLC fully supports the principles of the Fair Housing Act and the Equal Opportunity Act. ERA, ERA Real Estate powered, and their respective logos are registered service marks of ERA Franchise Systems LLC. Each office is independently owned and operated.