
1246 Mossman Drive, Billings, MT 59105
Local realty services provided by:ERA American Real Estate
Listed by: tony gaffke
Office: century 21 americana
MLS#:361785
Source:MT_BAR
Price summary
- Price:$415,000
- Price per sq. ft.:$188.81
About this home
Welcome home. This 4-bedroom, 3-bath sits on a nicely sized lot with mature landscaping, vinyl fencing, and underground sprinklers — the kind of curb appeal that makes people slow down.
Inside, the open living room runs on natural light, and the kitchen gives you real counter space to work with. The master suite is spacious, with a closet to match, plus a second bedroom upstairs. Downstairs, a large family room sits steps from another bedroom, and the basement holds the fourth — good separation for guests, kids, or a home office.
The updates are already done for you: NEW ROOF going on before closing, Diamond Cote siding, and an updated AC and furnace, with Hot tub, humidifier, and water softener — small touches that add to your living. Additional parking and a garage attic give you storage most homes can't. Shed and dog kennel included.
Bottom line: Clean, current, and ready to move into — with the big-ticket items already handled.
Contact an agent
Home facts
- Year built:2001
- Subdivision & Development:Daniels
- Listing ID #:361785
- Added:1 day(s) ago
- Updated:September 10, 2026 at 05:01 AM
Rooms and interior
- Bedrooms:4
- Total bathrooms:3
- Full bathrooms:3
- Rooms Total:9
- Kitchen Description:Range, Refrigerator, Smooth Cooktop
- Basement:Yes
- Basement Description:Partial
- Living area:2,198 sq. ft.
Heating and cooling
- Cooling:Central Air
- Heating:Gas
- Central air:Yes
Structure and exterior
- Roof:Asphalt, Shingle
- Year built:2001
- Building area:2,198 sq. ft.
- Lot area:0.17 Acres
- Lot Features:Landscaped, Sprinklers In Ground
- Construction Materials:Cement Siding
Schools
- High school:Skyview
- Middle school:Medicine Crow
- Elementary school:Beartooth
Finances and disclosures
- Price:$415,000
- Price per sq. ft.:$188.81
- Tax amount:$2,270
Parking
- Parking description:Attached, Garage Door Opener
- Garage:Yes
- Garage spaces:2
New listings near 1246 Mossman Drive
- New
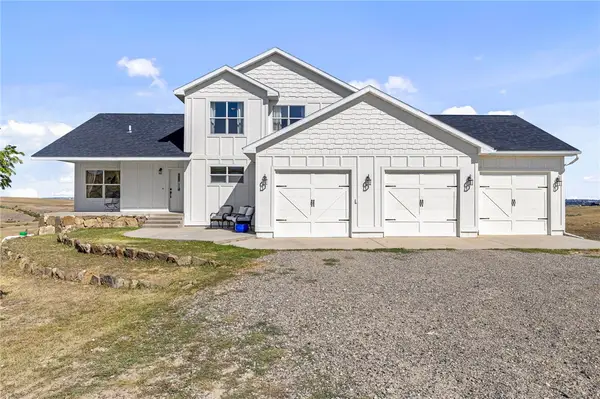 Listed by ERA$720,000Active4 beds 4 baths3,968 sq. ft.
5205 Thomas Katherine Road, Billings, MT 59101
MLS# 361797Listed by: ERA AMERICAN REAL ESTATE - New
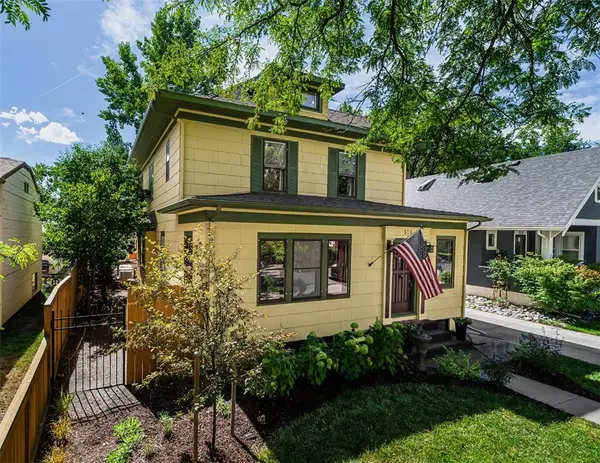 $649,000Active5 beds 4 baths3,589 sq. ft.
318 Wyoming Avenue, Billings, MT 59101
MLS# 361787Listed by: BERKSHIRE HATHAWAY HS FLOBERG - Open Sun, 1 to 3pmNew
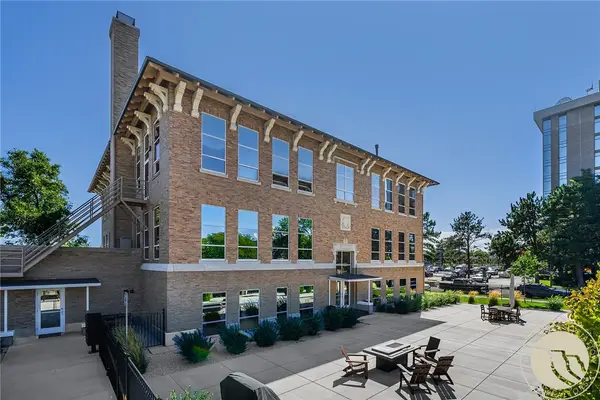 $349,900Active2 beds 2 baths1,136 sq. ft.
235 N 32nd Street #203, Billings, MT 59102
MLS# 361821Listed by: METRO, REALTORS L.L.P - New
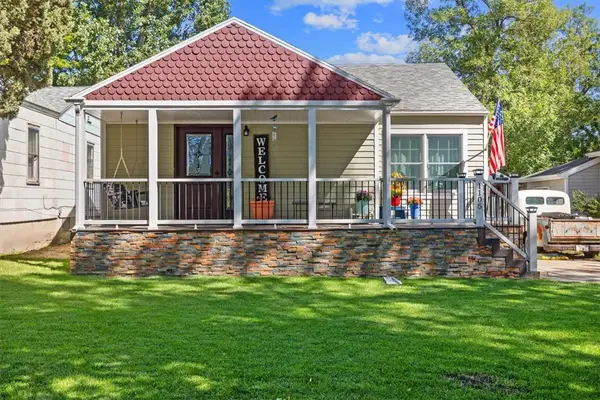 Listed by ERA$340,000Active3 beds 3 baths1,710 sq. ft.
1105 N 26th Street, Billings, MT 59101
MLS# 361837Listed by: ERA AMERICAN REAL ESTATE - New
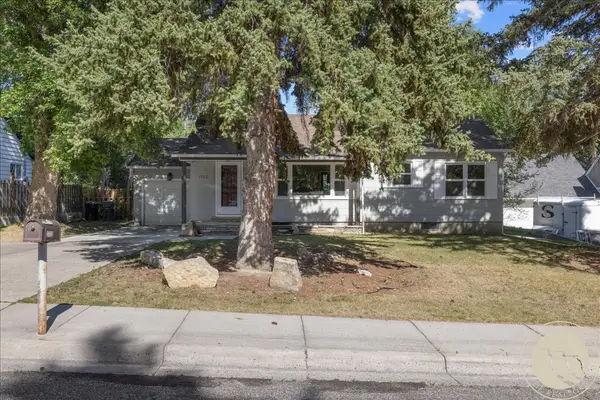 $379,900Active4 beds 2 baths2,076 sq. ft.
2723 Arvin Road, Billings, MT 59102
MLS# 361853Listed by: REAL ESTATE HUB LLLP - New
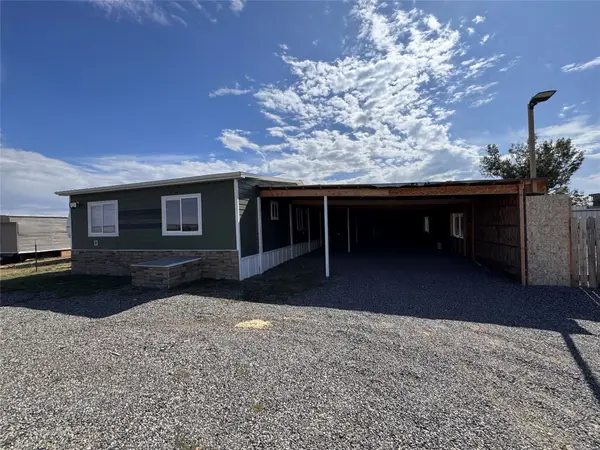 $90,000Active4 beds 2 baths1,424 sq. ft.
7548 Grand Avenue, Billings, MT 59106
MLS# 30078237Listed by: LPT REALTY - Open Sun, 12 to 1pmNew
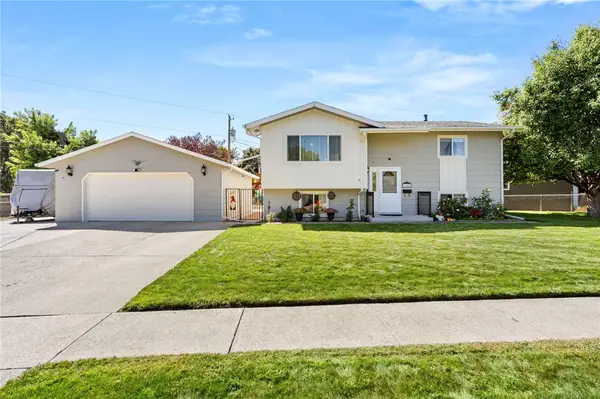 $359,900Active5 beds 2 baths1,758 sq. ft.
162 Lexington Dr, Billings, MT 59102
MLS# 361802Listed by: MERIDIAN REAL ESTATE LLC - New
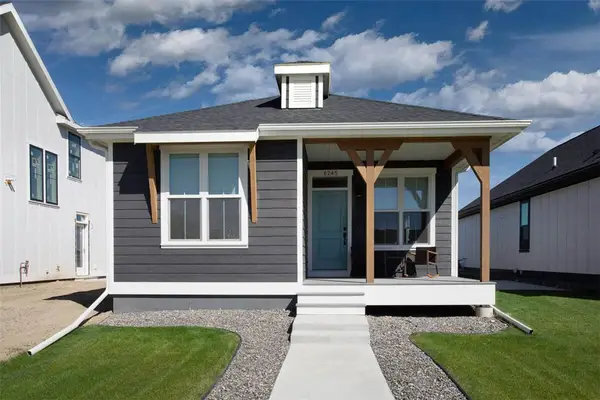 $342,900Active2 beds 2 baths984 sq. ft.
6245 Eva Marie Lane, Billings, MT 59101
MLS# 361810Listed by: A HAUS OF REALTY - New
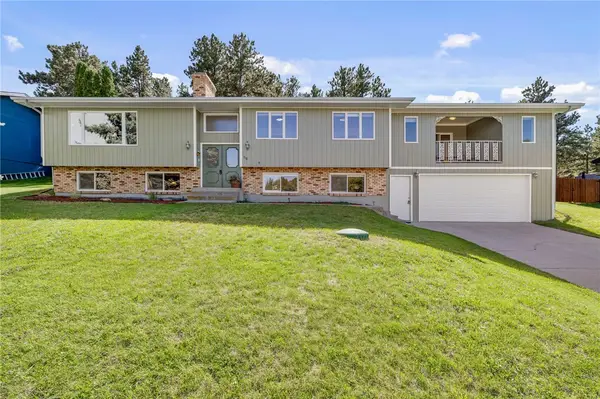 $450,000Active4 beds 3 baths3,477 sq. ft.
1110 Evergreen Drive, Billings, MT 59105
MLS# 361814Listed by: BERKSHIRE HATHAWAY HS FLOBERG - New
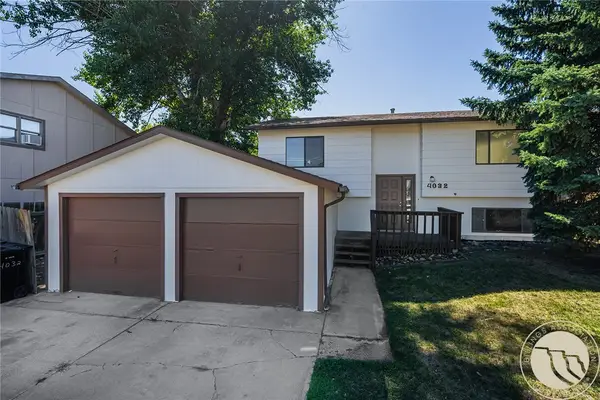 $310,000Active4 beds 2 baths1,758 sq. ft.
4032 Cambridge Drive, Billings, MT 59101
MLS# 361839Listed by: PUREWEST REAL ESTATE - BILLINGS


Protect your home and budget from life's surprises with an Assurant Home Warranty, backed by a partner that supports you through every step of homeownership. Explore Plans.
© 2023 - 2026 ERA Franchise Systems LLC. All rights reserved. ERA Franchise Systems LLC fully supports the principles of the Fair Housing Act and the Equal Opportunity Act. ERA, ERA Real Estate powered, and their respective logos are registered service marks of ERA Franchise Systems LLC. Each office is independently owned and operated.